202 Pebble Lane, Biglerville, PA 17307
- $382,000
- 2
- BD
- 3
- BA
- 2,176
- SqFt






- Sold Price
- $382,000
- List Price
- $382,000
- Closing Date
- Nov 22, 2024
- Days on Market
- 6
- Status
- CLOSED
- MLS#
- PAAD2015236
- Bedrooms
- 2
- Bathrooms
- 3
- Full Baths
- 3
- Living Area
- 2,176
- Lot Size (Acres)
- 6.4
- Style
- A-Frame
- Year Built
- 1989
- County
- Adams
- School District
- Upper Adams
Property Description
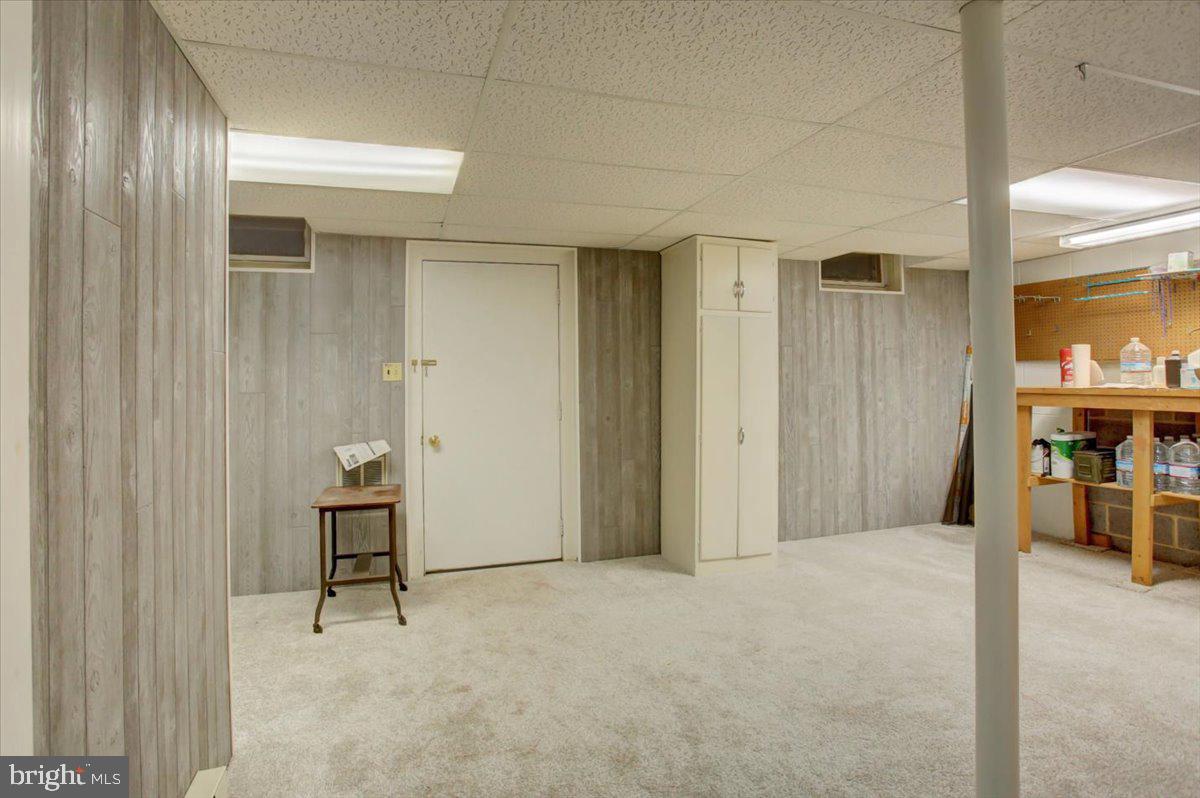
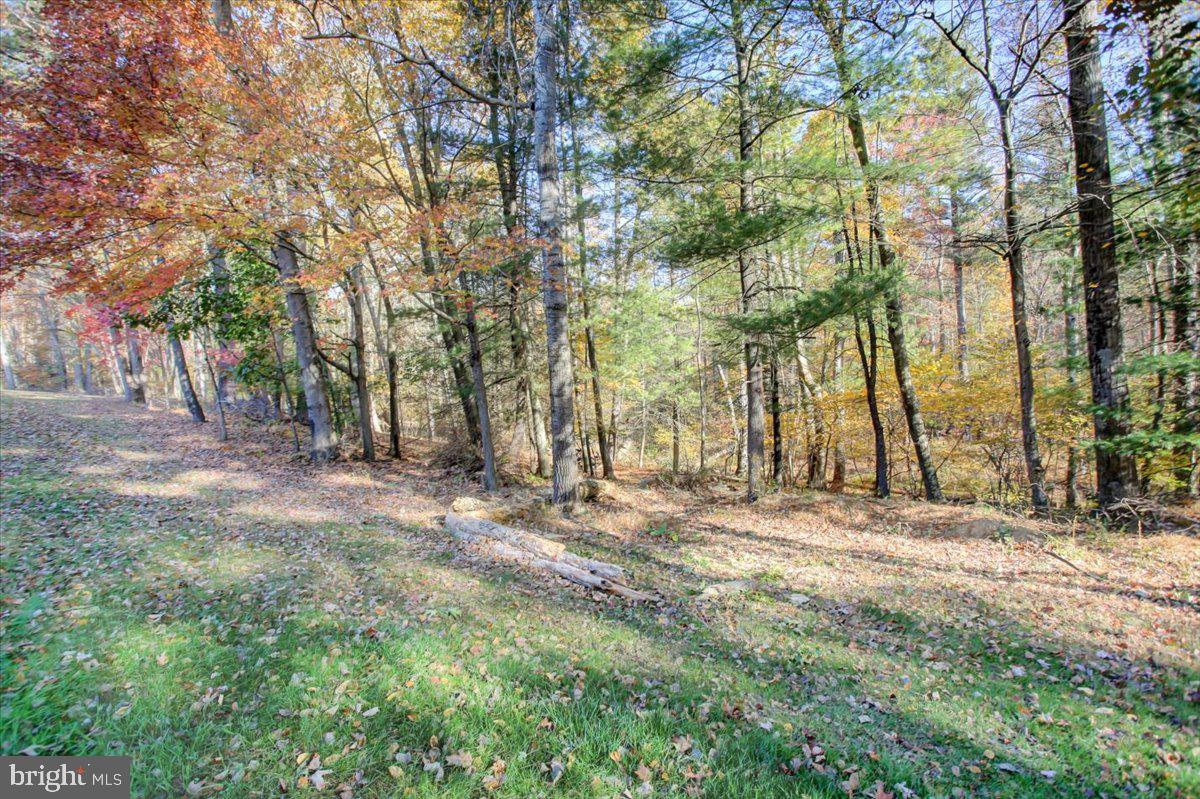
*Offer Deadline is Sunday Night*Looking to get away from it all? Nestled on a serene, private 6.4 acre end lot with wooded views and abundant wildlife, this charming A-frame original home with a large, thoughtful addition is the perfect retreat from the hustle and bustle of daily life. The home features two traditional bedrooms and three full baths, with plenty of extra space to easily add more sleeping areas, making it ideal for growing families or hosting guests. As you step inside, you’ll be greeted by the cozy yet spacious layout. The expansive kitchen is a chef’s dream, boasting newer LG appliances, an oversized island perfect for entertaining, and ample counter and cabinet space. Just off the kitchen, the dining area flows seamlessly out onto the large deck where you can take in the peaceful, quiet surroundings and watch the many deer and turkey who frequently visit. The original living room boasts wood beams, a gorgeous view outside the large windows and is anchored by a stunning floor-to-ceiling brick wood burning fireplace that draws the eye up to the loft balcony. The loft in the A-frame section provides an ideal space for a home office, reading nook, or additional sleeping area, and overlooks the living room and its striking floor to ceiling brick wood burning fireplace and vacation-style views of the deck and woods beyond. The original smaller kitchen off the living room would make a convenient wet bar, snack and pantry over-flow. The lower level of this home offers incredible versatility, perfect for use as a spacious rec room or additional living space. With its open layout and large windows that let in plenty of natural light, the area provides endless possibilities for a home theater, game room, or even a guest suite. Heat sources throughout the home include two newer mini-split heat pumps on the main level, three cozy woodstoves, and a newer oil furnace, ensuring comfort and warmth all year long. A Speed Queen washer dryer set is included on the main level. For peace of mind, the home has a radon mitigation system installed and is wired for a generator. The seller has removed some of the old carpeting in several rooms, making it easier for the next owner to install new flooring of their choice for a blank slate to personalize the space to suit your style and needs, and the property is priced below market value to give you a built-in flooring allowance. In addition to the main home, the property includes an oversized two-car garage, and a convenient tractor shed, offering plenty of storage for vehicles, tools, and equipment. Whether you're looking for a weekend getaway or a full-time residence, this home delivers the ultimate "retreat away from it all" experience. With its spacious layout, peaceful setting, and rustic charm, it offers a rare opportunity to own your own slice of paradise. The beginning 2.6 acres is made up of two lots that are half cleared, half wooded with a stream was previously perc’d and surveyed for another residence and could be possible to build on, Buyer to verify with the township and sewage enforcement officer for details.
/u.realgeeks.media/jaystarr/Jay_Headshot_SM.jpg)
Additional Information
- Area
- Menallen Twp (14329)
- Subdivision
- None, Rural
- Taxes
- $5093
- School District
- Upper Adams
- Fireplaces
- 1
- Fireplace Description
- Wood
- Flooring
- Carpet, Laminated, Vinyl
- Garage
- Yes
- Garage Spaces
- 2
- Exterior Features
- Outbuilding(s)
- View
- Trees/Woods
- Heating
- Hot Water, Wall Unit
- Heating Fuel
- Oil, Electric
- Cooling
- Wall Unit
- Water
- Well
- Sewer
- On Site Septic
- Basement
- Yes
Mortgage Calculator
Listing courtesy of Coldwell Banker Realty. Contact:
Selling Office: .