878 Mount Carmel Road, Orrtanna, PA 17353
- $666,000
- 4
- BD
- 3
- BA
- 3,391
- SqFt




- Sold Price
- $666,000
- List Price
- $635,000
- Closing Date
- May 29, 2025
- Days on Market
- 5
- Status
- CLOSED
- MLS#
- PAAD2017148
- Bedrooms
- 4
- Bathrooms
- 3
- Full Baths
- 2
- Half Baths
- 1
- Living Area
- 3,391
- Lot Size (Acres)
- 2.79
- Style
- Farmhouse/National Folk
- Year Built
- 1840
- County
- Adams
- School District
- Gettysburg Area
Property Description
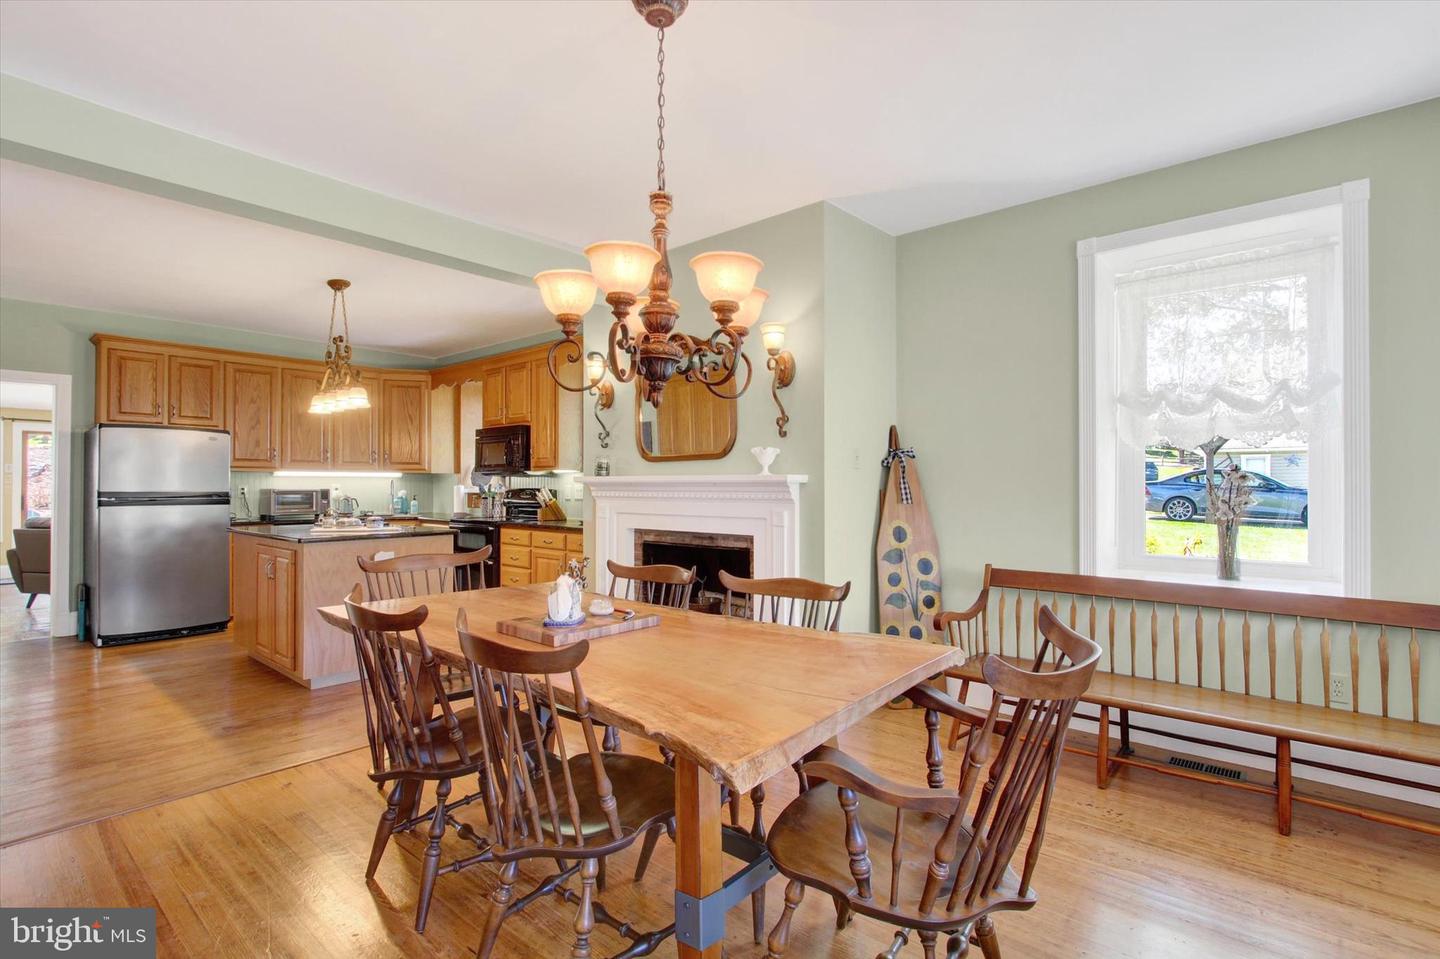
Truly extraordinary property highlighting a complete modernization of this spacious circa 1840 stately, stone home in the middle of Adams County’s picturesque orchard country and just west of historic Gettysburg on almost 3 acres. Known by historians as The James Linn House, built by the Linn family with large field stones from the original farm, you just don’t find homes like this; pre-civil war era construction & charm, luxuriously upgraded with all the modern conveniences, all while preserving the historic integrity that makes this home so special. You’ll love those authentic 24” deep window sills, old-tyme fireplaces, stone accent walls, wood floors and spacious bedrooms. No expense has been spared preserving this showpiece while including a highly-efficient tri-zone geothermal HVAC, custom kitchen with granite counters, plumbing, 200A electric, energy-efficient insulation, standing-seem metal roof, double & triple pane windows, luxurious bathrooms, and so much more. A spacious floor plan provides for a first-floor primary bedroom with an ensuite bathroom and radiant floor heat; comfortable living spaces to include a parlor, study, family & recreation rooms; open country kitchen with island and dining area; three upstairs bedrooms. Outside is a rear paver patio, front porch with paver walkway, the old produce packing building (now a workshop) and the original stone spring house. If you want space for the vehicles, the integral 2-car over-sized garage is completely finished and absolutely pristine! Then there is a large 28’x28’ detached 2-bay garage with high ceilings, 10’ overhead doors and plenty of space to work…and an optional car lift for the auto-enthusiast. Come and enjoy this 19th-century masterpiece in the beautiful rolling hills of orchard country and conveniently located with an easy drive to the Baltimore and DC metro areas.
/u.realgeeks.media/jaystarr/Jay_Headshot_SM.jpg)
Additional Information
- Area
- Franklin Twp (14312)
- Subdivision
- None Available
- Taxes
- $6446
- Interior Features
- Additional Stairway, Attic, Built-Ins, Carpet, Ceiling Fan(s), Entry Level Bedroom, Family Room Off Kitchen, Floor Plan - Traditional, Formal/Separate Dining Room, Kitchen - Country, Kitchen - Island, Primary Bath(s), Stain/Lead Glass, Walk-in Closet(s), Water Treat System, Wood Floors, Combination Kitchen/Dining, Dining Area, Kitchen - Eat-In, Stove - Wood
- School District
- Gettysburg Area
- Fireplaces
- 1
- Fireplace Description
- Wood, Stone, Mantel(s)
- Flooring
- Wood, Laminate Plank, Carpet
- Garage
- Yes
- Garage Spaces
- 4
- Exterior Features
- Extensive Hardscape, Outbuilding(s), Stone Retaining Walls
- View
- Mountain, Trees/Woods
- Heating
- Forced Air
- Heating Fuel
- Electric, Geo-thermal
- Cooling
- Central A/C, Geothermal
- Roof
- Metal
- Utilities
- Electric Available, Cable TV Available, Phone Available
- Water
- Well
- Sewer
- On Site Septic
- Basement
- Yes
Mortgage Calculator
Listing courtesy of RE/MAX of Gettysburg. Contact:
Selling Office: .