8 Nighthawk Ct, Gettysburg, PA 17325
- $419,900
- 4
- BD
- 3
- BA
- 1,868
- SqFt






- List Price
- $419,900
- Days on Market
- 130
- Status
- ACTIVE
- MLS#
- PAAD2022112
- Bedrooms
- 4
- Bathrooms
- 3
- Full Baths
- 2
- Half Baths
- 1
- Living Area
- 1,868
- Lot Size (Acres)
- 0.03
- Style
- Colonial
- Year Built
- 2023
- County
- Adams
- School District
- Gettysburg Area
Property Description
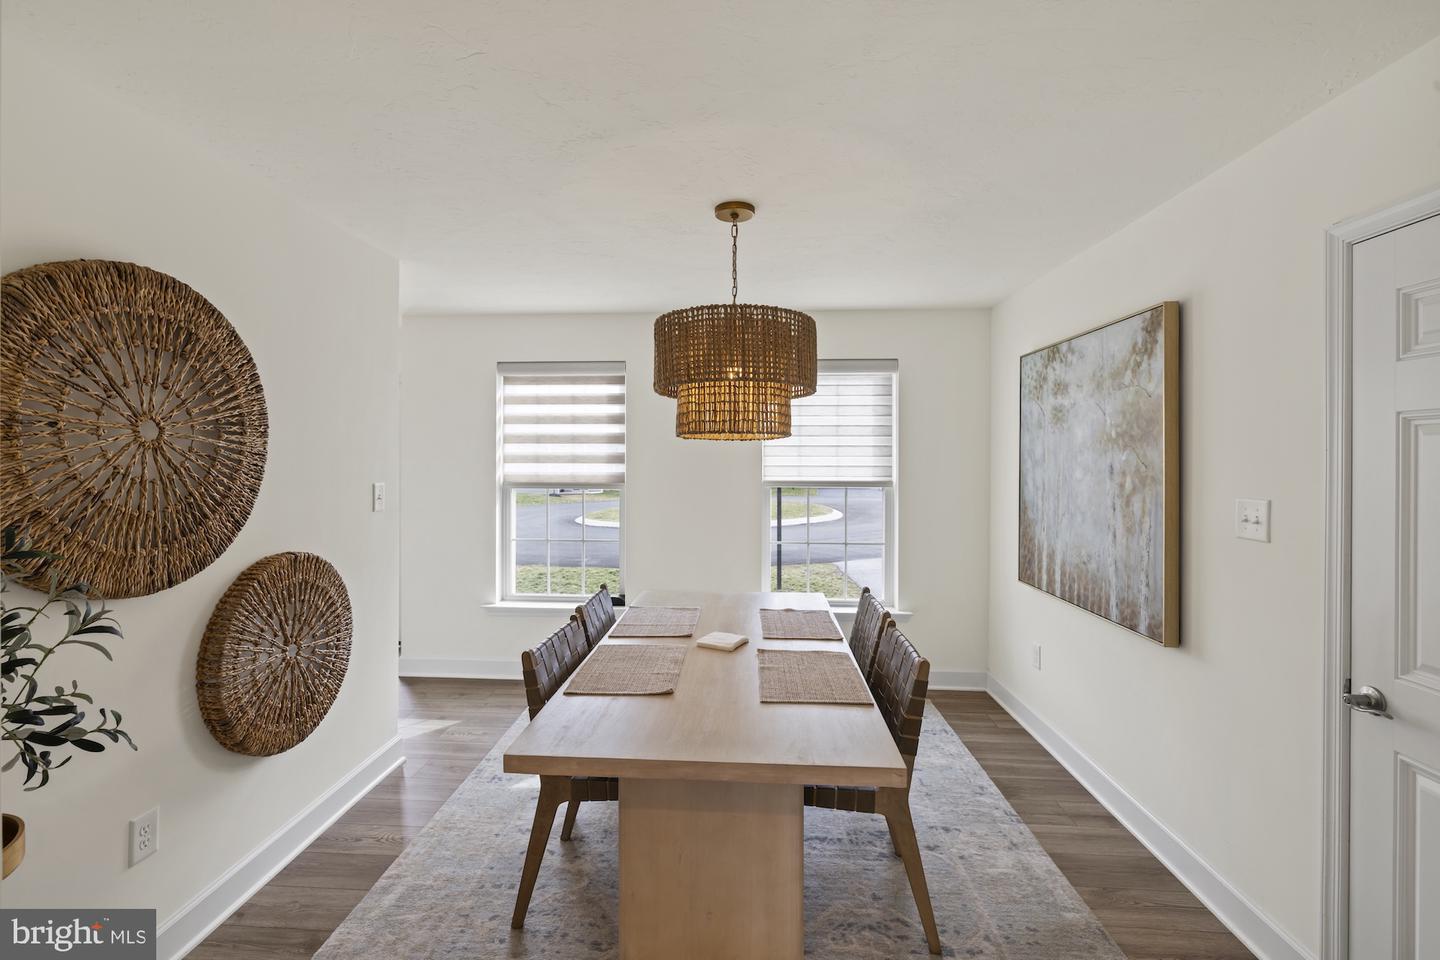
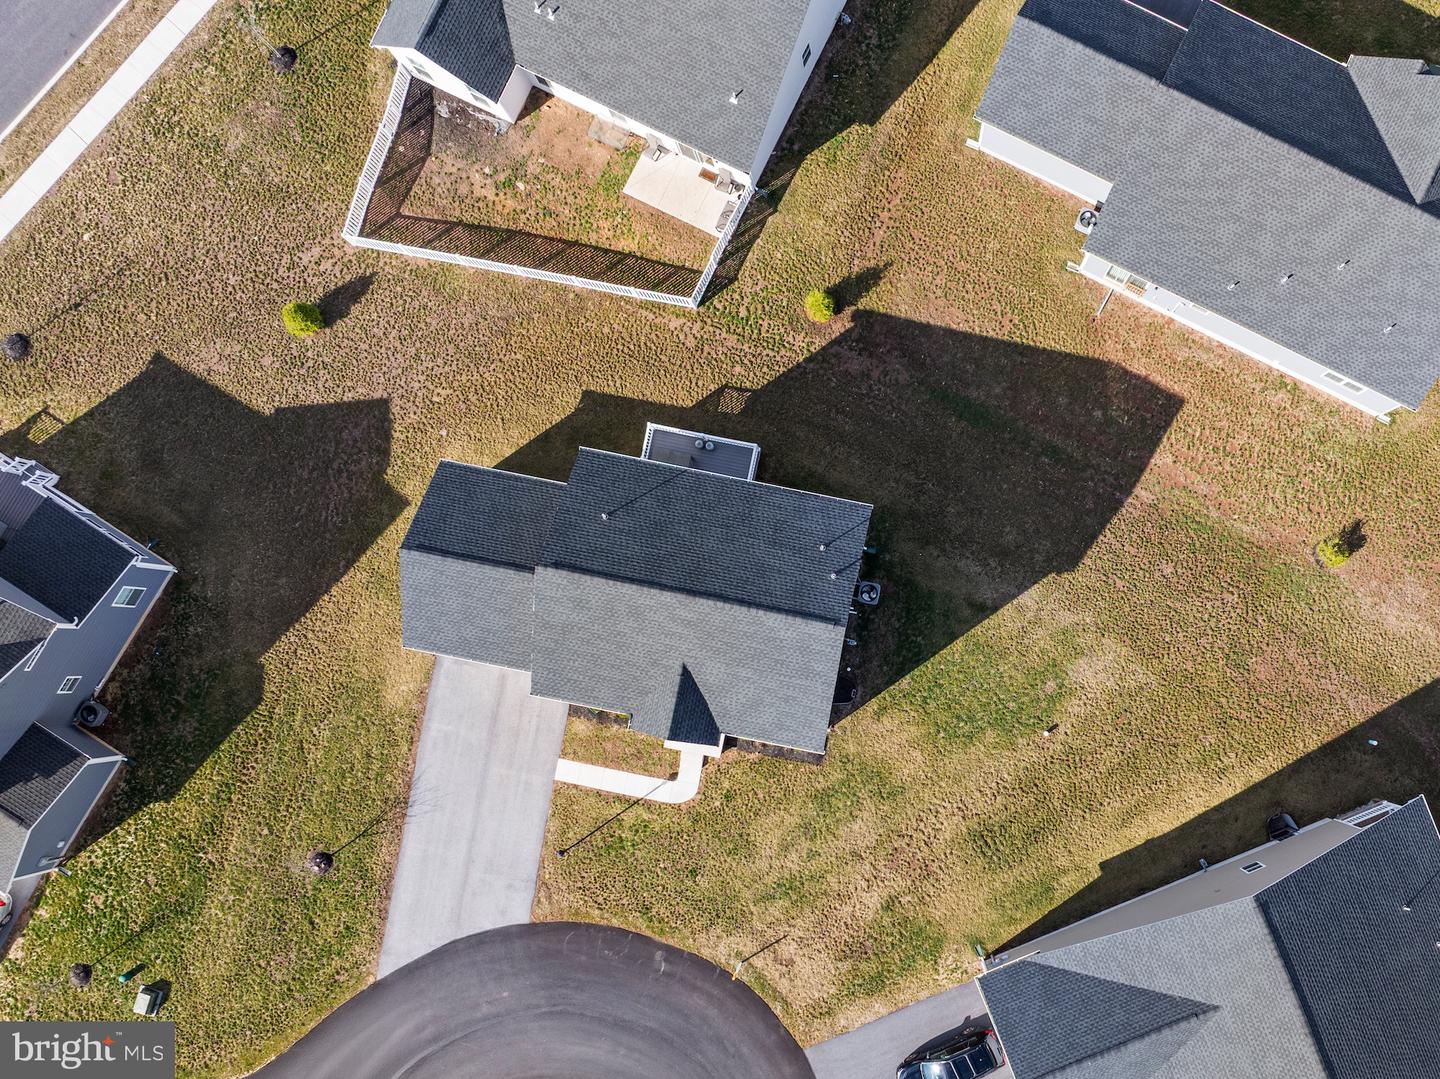
Welcome to this immaculate 4-bedroom, 2.5-bath home built in 2023 and located in the desirable Cumberland Village community. Situated on a quiet cul-de-sac, this beautifully maintained property offers modern living with thoughtful upgrades throughout. The open-concept main level features a spacious kitchen with granite countertops, stainless steel appliances, a large 3x5 island, and a convenient pantry—perfect for cooking and entertaining. Enjoy upgraded carpet and padding throughout the home for added comfort. Step outside to relax on the charming front porch or entertain on the composite deck overlooking the backyard. Additional highlights include a 2-car garage, gas heat, public water and sewer, and a full unfinished basement offering plenty of storage or future living space. Ideally located just minutes from shopping, dining, and all the history and charm of Gettysburg.
/u.realgeeks.media/jaystarr/Jay_Headshot_SM.jpg)
Additional Information
- Area
- Cumberland Twp (14309)
- Subdivision
- Cumberland Village
- Taxes
- $6468
- HOA Fee
- $375
- HOA Frequency
- Quarterly
- Interior Features
- Bathroom - Tub Shower, Bathroom - Walk-In Shower, Carpet, Ceiling Fan(s), Pantry, Recessed Lighting, Combination Kitchen/Dining, Primary Bath(s), Walk-in Closet(s)
- School District
- Gettysburg Area
- Flooring
- Luxury Vinyl Plank, Ceramic Tile, Carpet
- Garage
- Yes
- Garage Spaces
- 2
- Heating
- Forced Air
- Heating Fuel
- Natural Gas
- Cooling
- Central A/C
- Roof
- Architectural Shingle
- Utilities
- Cable TV Available, Electric Available, Natural Gas Available, Phone Available, Sewer Available, Water Available
- Water
- Public
- Sewer
- Public Sewer
- Room Level
- Primary Bedroom: Upper 1, Primary Bathroom: Upper 1, Full Bath: Upper 1, Bedroom 2: Upper 1, Bedroom 3: Upper 1, Bedroom 4: Upper 1, Kitchen: Main, Dining Room: Main, Living Room: Main, Half Bath: Main, Living Room: Main
- Basement
- Yes
Mortgage Calculator
Listing courtesy of Sites Realty, Inc.. Contact: 7173344674