26 Bugle Call Path, Gettysburg, PA 17325
- $530,000
- 3
- BD
- 3
- BA
- 2,643
- SqFt






- List Price
- $530,000
- Days on Market
- 52
- Status
- ACTIVE
- MLS#
- PAAD2023242
- Bedrooms
- 3
- Bathrooms
- 3
- Full Baths
- 2
- Half Baths
- 1
- Living Area
- 2,643
- Lot Size (Acres)
- 0.46
- Style
- Traditional
- Year Built
- 1999
- County
- Adams
- School District
- Gettysburg Area
Property Description
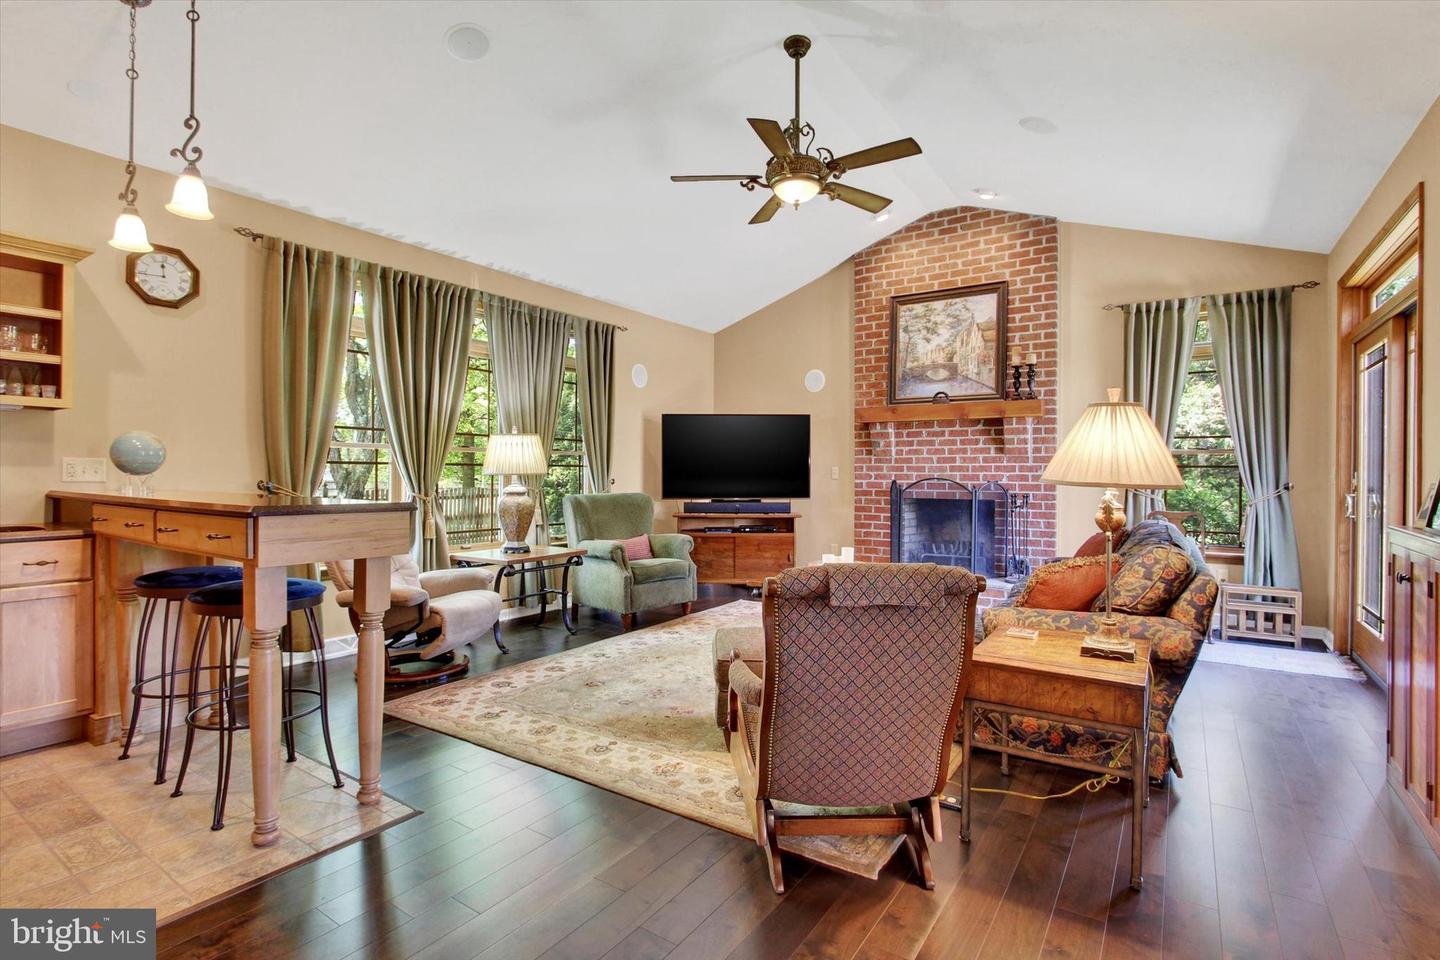
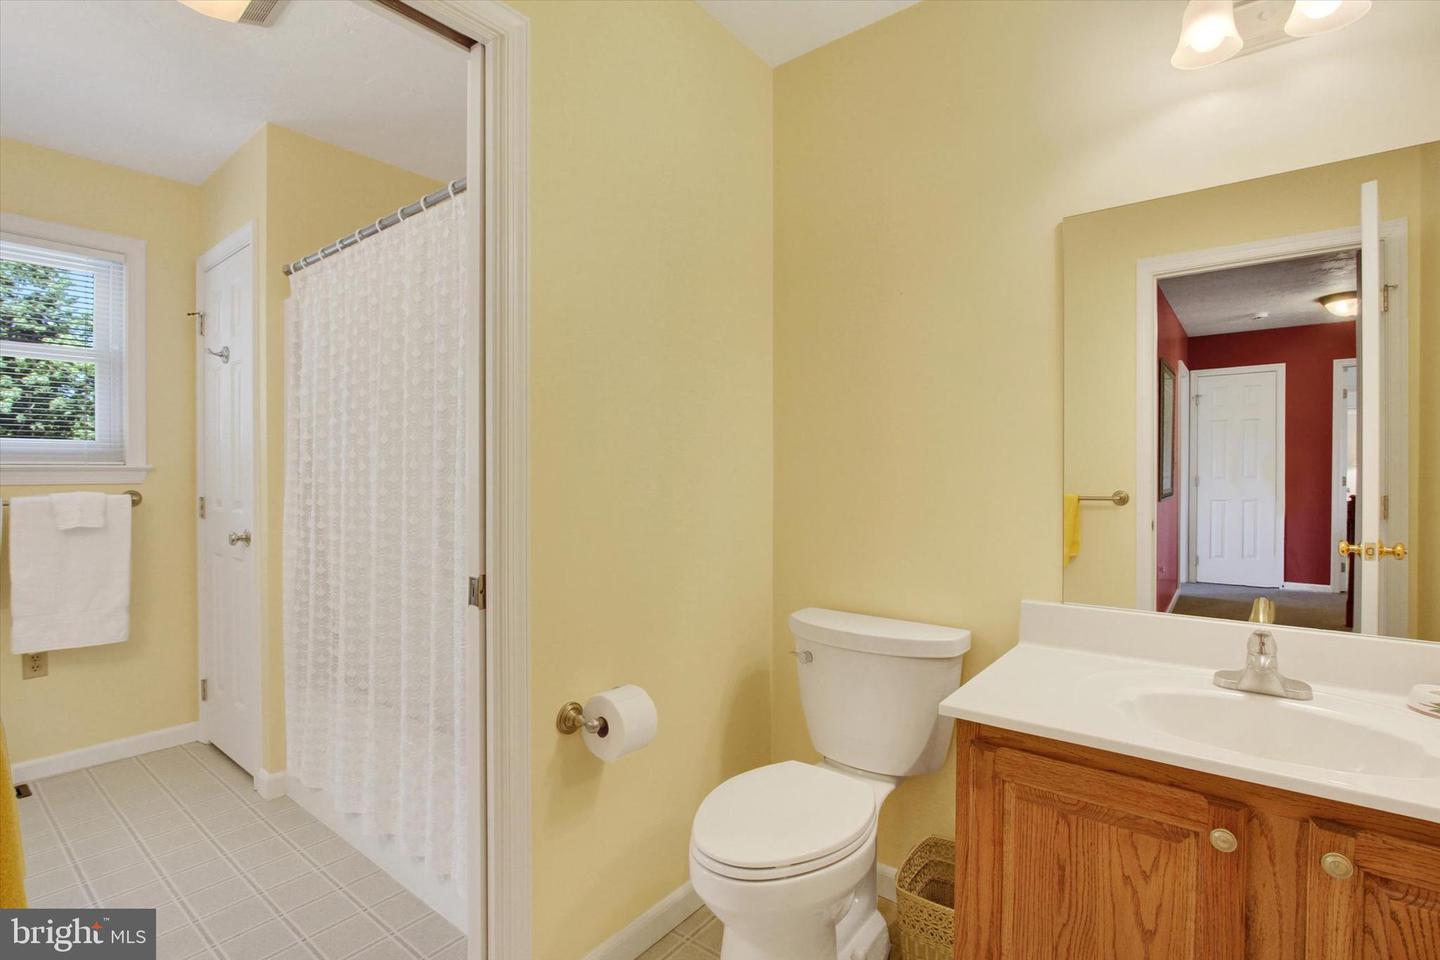
Nestled in the serene community of Hunters Crossing, this lovingly and meticulously maintained home offers a harmonious blend modern and traditional, perfect for those seeking comfortable living and entertaining amenities . Spanning 3,178 square feet, this residence is designed to cater to both relaxation and entertainment, featuring quality finishes and thoughtful details throughout. Step inside to discover a warm and inviting interior, where rich wood floors and elegant crown moldings create a sophisticated ambiance. The gourmet kitchen is a culinary enthusiast's dream, equipped with upgraded countertops, an 8ft spacious island, wine fridge, cork flooring, 2 window seats with custom cushions, tiled backsplash, shelving for your cookbooks, soft close drawers, coffee bar with sink, and top-of-the-line appliances, including a gas oven/range, built-in microwave, refrigerator, and dishwasher. The adjoining breakfast room with built-in desk overlooks the patio & garden and is perfect for casual dining, while the formal dining room sets the stage for memorable gatherings. The living spaces are enhanced by two cozy fireplaces, each adorned with beautiful mantels, providing a perfect backdrop for intimate evenings. The upper level also features a primary suite with sitting room, complete with a spacious bathroom that boasts a jetted tub and a walk-in shower, ensuring a tranquil retreat at the end of the day. Venture downstairs to the full, partially finished basement, which includes den, hobby room, laundry room and storage/utility room, complete with a sump pump for peace of mind. Outside, the property is equally impressive, set on a sprawling 0.46-acre lot with thoughtfully landscaped grounds. Enjoy outdoor living on the expansive patio, ideal for al fresco dining or simply soaking in the serene garden views. The attached garage provides convenient parking for two vehicles, with additional driveway space available. Located in a suburban setting, this home offers a peaceful retreat while remaining close to local amenities and attractions. The community is well-maintained, with common area maintenance included in the association fee, ensuring a pristine environment for all residents. This property is not just a home; it's a lifestyle choice that embodies quality craftsmanship, comfort, and convenience. Experience the perfect blend of elegance and warmth in this stunning residence, where every detail has been thoughtfully curated for your enjoyment. Sellers are seeking a settlement at the end of August, 2026.
/u.realgeeks.media/jaystarr/Jay_Headshot_SM.jpg)
Additional Information
- Area
- Straban Twp (14338)
- Subdivision
- Hunters Crossing
- Taxes
- $4888
- HOA Fee
- $130
- HOA Frequency
- Annually
- Interior Features
- Bar, Bathroom - Jetted Tub, Bathroom - Walk-In Shower, Breakfast Area, Built-Ins, Carpet, Ceiling Fan(s), Crown Moldings, Formal/Separate Dining Room, Kitchen - Gourmet, Kitchen - Island, Primary Bath(s), Recessed Lighting, Upgraded Countertops, Wet/Dry Bar, Window Treatments, Wood Floors
- School District
- Gettysburg Area
- Elementary School
- Call School Board
- Middle School
- Gettysburg Area
- High School
- Gettysburg Area
- Fireplaces
- 2
- Fireplace Description
- Gas/Propane, Mantel(s), Wood
- Flooring
- Wood, Carpet, Vinyl, Ceramic Tile, Renewable
- Garage
- Yes
- Garage Spaces
- 2
- Exterior Features
- BBQ Grill, Sidewalks
- View
- Garden/Lawn
- Heating
- Forced Air
- Heating Fuel
- Natural Gas
- Cooling
- Central A/C
- Roof
- Architectural Shingle
- Water
- Public
- Sewer
- Public Sewer
- Room Level
- Primary Bedroom: Upper 1, Primary Bathroom: Upper 1, Sitting Room: Upper 1, Bedroom 2: Upper 1, Bedroom 3: Upper 1, Full Bath: Upper 1, Foyer: Main, Office: Main, Kitchen: Main, Breakfast Room: Main, Half Bath: Main, Dining Room: Main, Great Room: Main, Other: Main, Recreation Room: Lower 1, Hobby Room: Lower 1, Laundry: Lower 1, Utility Room: Lower 1
- Basement
- Yes
Mortgage Calculator
Listing courtesy of RE/MAX of Gettysburg. Contact: (717) 338-0881