663 Curtis Dr, Gettysburg, PA 17325
- $494,900
- 3
- BD
- 2
- BA
- 1,520
- SqFt



- List Price
- $494,900
- Days on Market
- 119
- Status
- ACTIVE
- MLS#
- PAAD2023330
- Bedrooms
- 3
- Bathrooms
- 2
- Full Baths
- 2
- Living Area
- 1,520
- Lot Size (Acres)
- 0.4
- Style
- Ranch/Rambler
- Year Built
- 2026
- County
- Adams
- School District
- Littlestown Area
Property Description
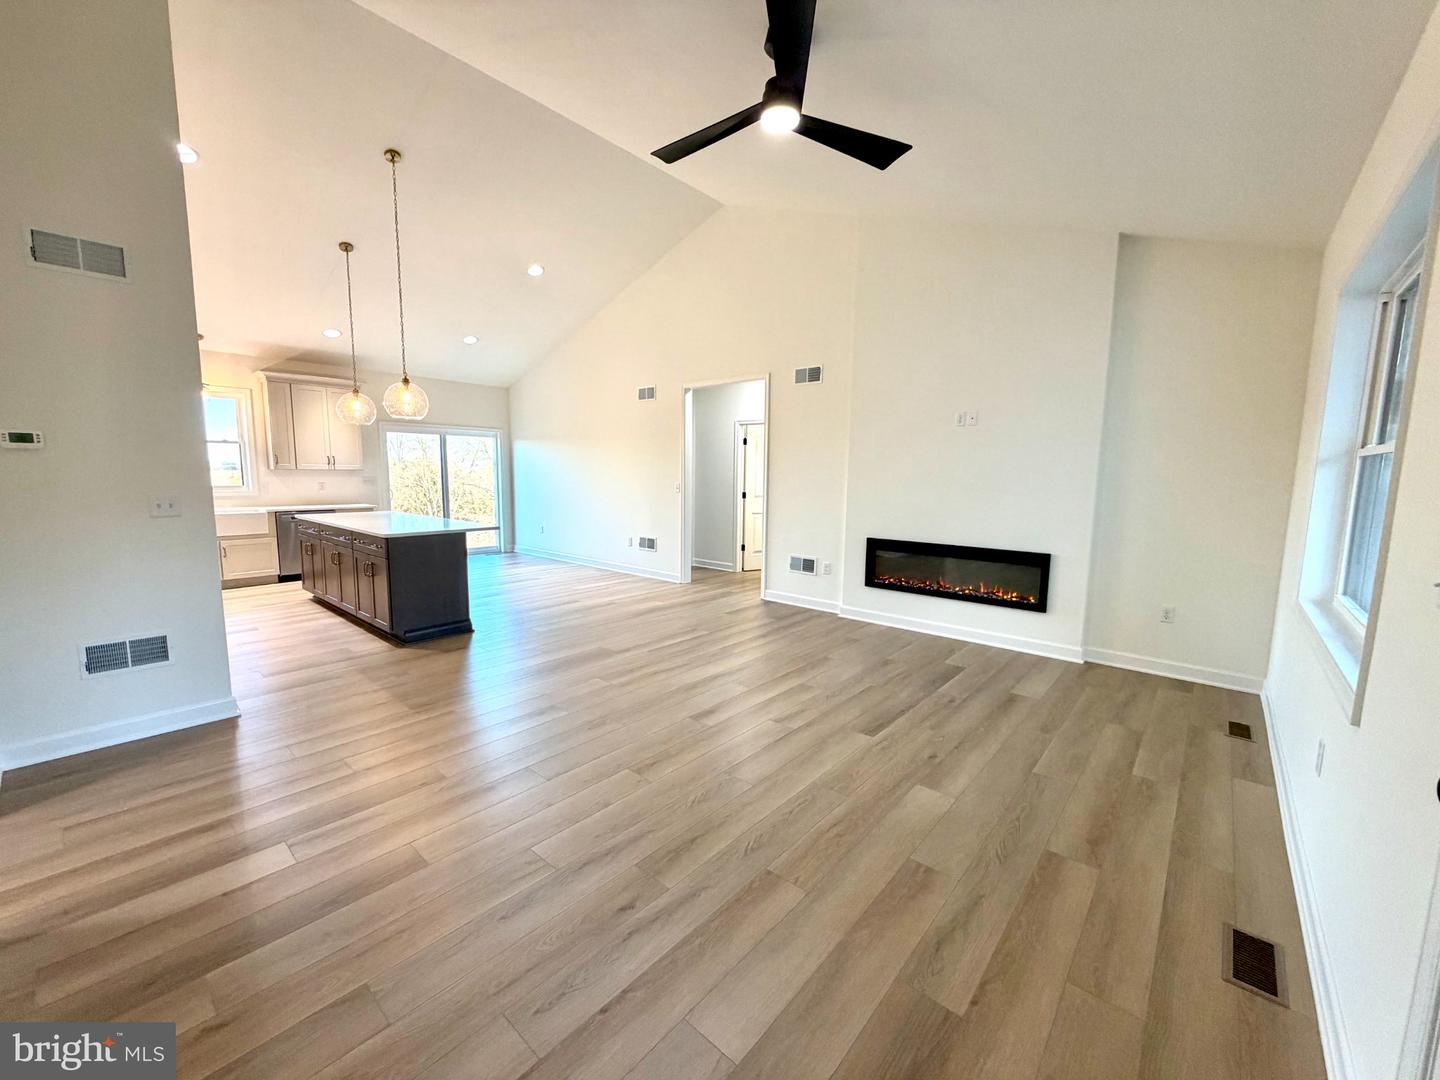
*TO BE BUILT* by Woodhaven Homes in the gated Lake Heritage community! This advertised 1,520 sq. ft. ranch home offers convenient one-level living with 3 bedrooms, 2 full baths, and an attached 2-car garage. Designed with quality craftsmanship and Energy Star performance standards, this home features 9-foot ceilings throughout, an open-concept floor plan with a spacious great room flowing into the kitchen and dining area, luxury vinyl plank flooring throughout the main living areas, and quartz countertops for a modern, upscale finish. The owner’s suite includes a private bath and walk-in closet, while two additional bedrooms and a full hall bath provide plenty of space for family or guests. Additional highlights include a mudroom/laundry area, covered front porch, and quality finishes throughout. Situated on a builder-owned lot in the highly desirable Lake Heritage community, residents enjoy access to a 150-acre lake for boating and fishing, a community pool, and courts for tennis, basketball, and pickleball. Buyers have the opportunity to build this model, choose from other available floor plans, or bring their own ideas to create a custom home that fits their needs. Call the listing agent today to schedule a meeting with Woodhaven Homes and explore your options. Home prices are subject to change due to material costs. Current taxes are for land only.
/u.realgeeks.media/jaystarr/Jay_Headshot_SM.jpg)
Additional Information
- Area
- Mount Pleasant Twp (14332)
- Subdivision
- Lake Heritage
- Taxes
- $1416
- HOA Fee
- $1,673
- HOA Frequency
- Annually
- Stories
- 2
- Interior Features
- Bathroom - Tub Shower, Bathroom - Walk-In Shower, Carpet, Ceiling Fan(s), Combination Kitchen/Dining, Combination Kitchen/Living, Efficiency, Floor Plan - Open, Pantry, Recessed Lighting, Upgraded Countertops, Walk-in Closet(s)
- Amenities
- Boat Dock/Slip, Gated Community, Lake, Marina/Marina Club, Meeting Room, Non-Lake Recreational Area, Party Room, Picnic Area, Pool - Outdoor, Security, Tennis Courts, Tot Lots/Playground, Water/Lake Privileges
- School District
- Littlestown Area
- High School
- Littlestown
- Flooring
- Ceramic Tile, Carpet, Luxury Vinyl Plank
- Garage
- Yes
- Garage Spaces
- 2
- Exterior Features
- Exterior Lighting, Gutter System, Sidewalks
- Community Amenities
- Boat Dock/Slip, Gated Community, Lake, Marina/Marina Club, Meeting Room, Non-Lake Recreational Area, Party Room, Picnic Area, Pool - Outdoor, Security, Tennis Courts, Tot Lots/Playground, Water/Lake Privileges
- Heating
- Energy Star Heating System, Forced Air
- Heating Fuel
- Propane - Owned
- Cooling
- Central A/C
- Roof
- Architectural Shingle
- Utilities
- Propane
- Water
- Public
- Sewer
- Grinder Pump, Public Sewer
- Basement
- Yes
Mortgage Calculator
Listing courtesy of Cummings & Co. Realtors. Contact: 7179005990