62 W Hanover St, Gettysburg, PA 17325
- $440,000
- 4
- BD
- 1
- BA
- 1,323
- SqFt









- List Price
- $440,000
- Price Change
- ▼ $29,000 1784313934
- Days on Market
- 18
- Status
- ACTIVE
- MLS#
- PAAD2024296
- Bedrooms
- 4
- Bathrooms
- 1
- Full Baths
- 1
- Living Area
- 1,323
- Lot Size (Acres)
- 1.05
- Style
- Cape Cod
- Year Built
- 1952
- County
- Adams
- School District
- Conewago Valley
Property Description
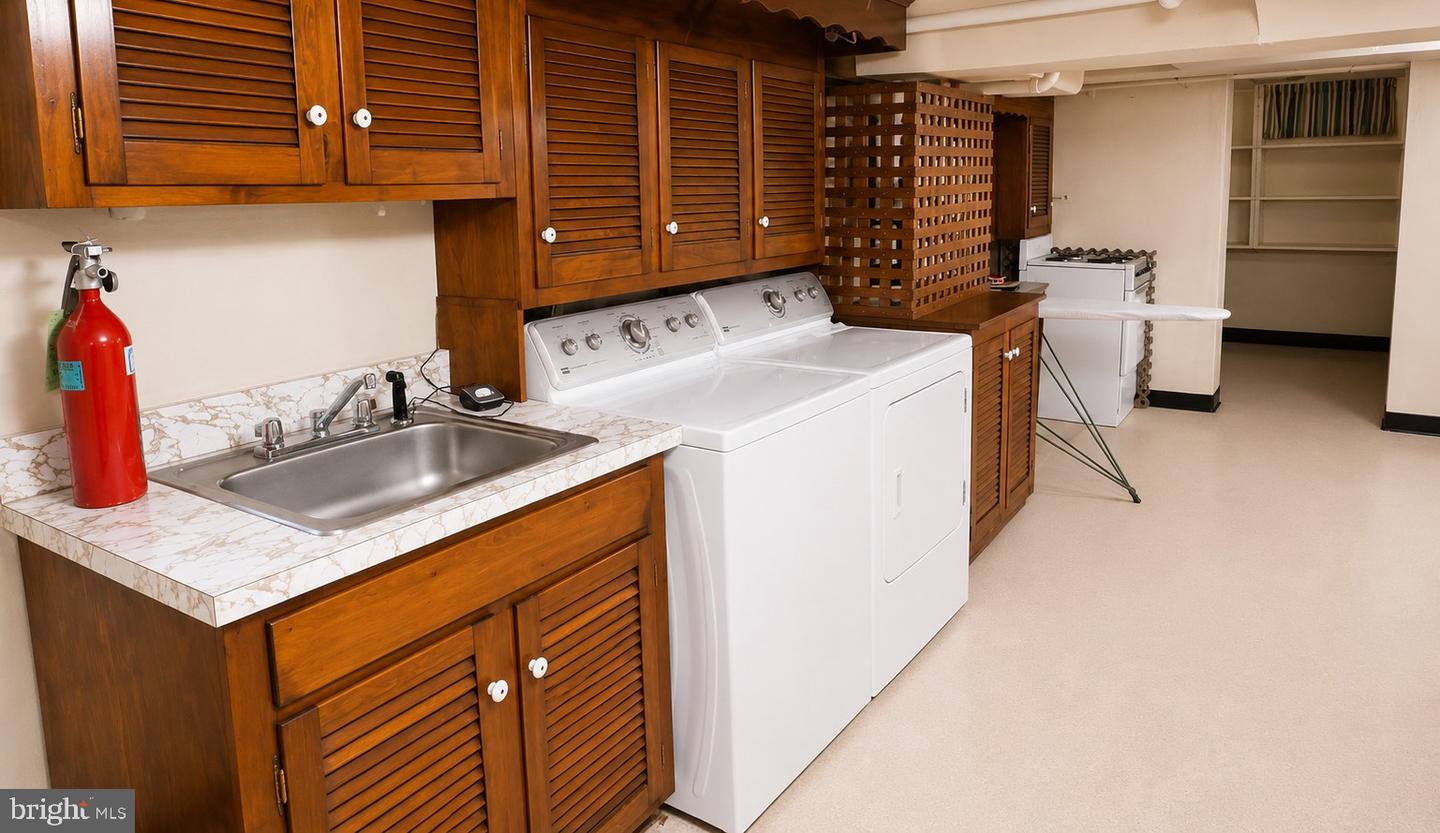
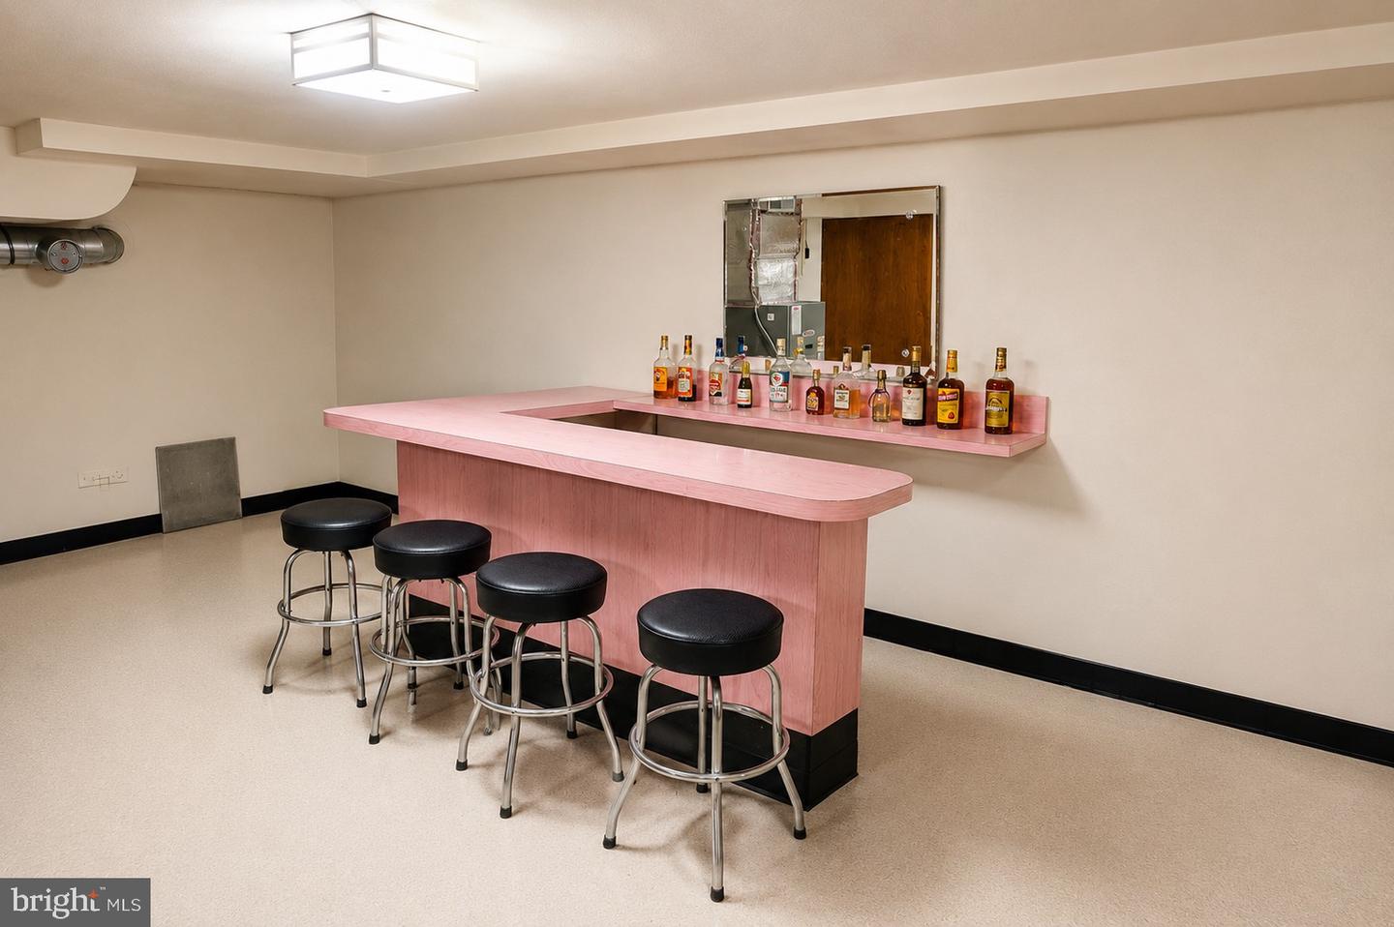
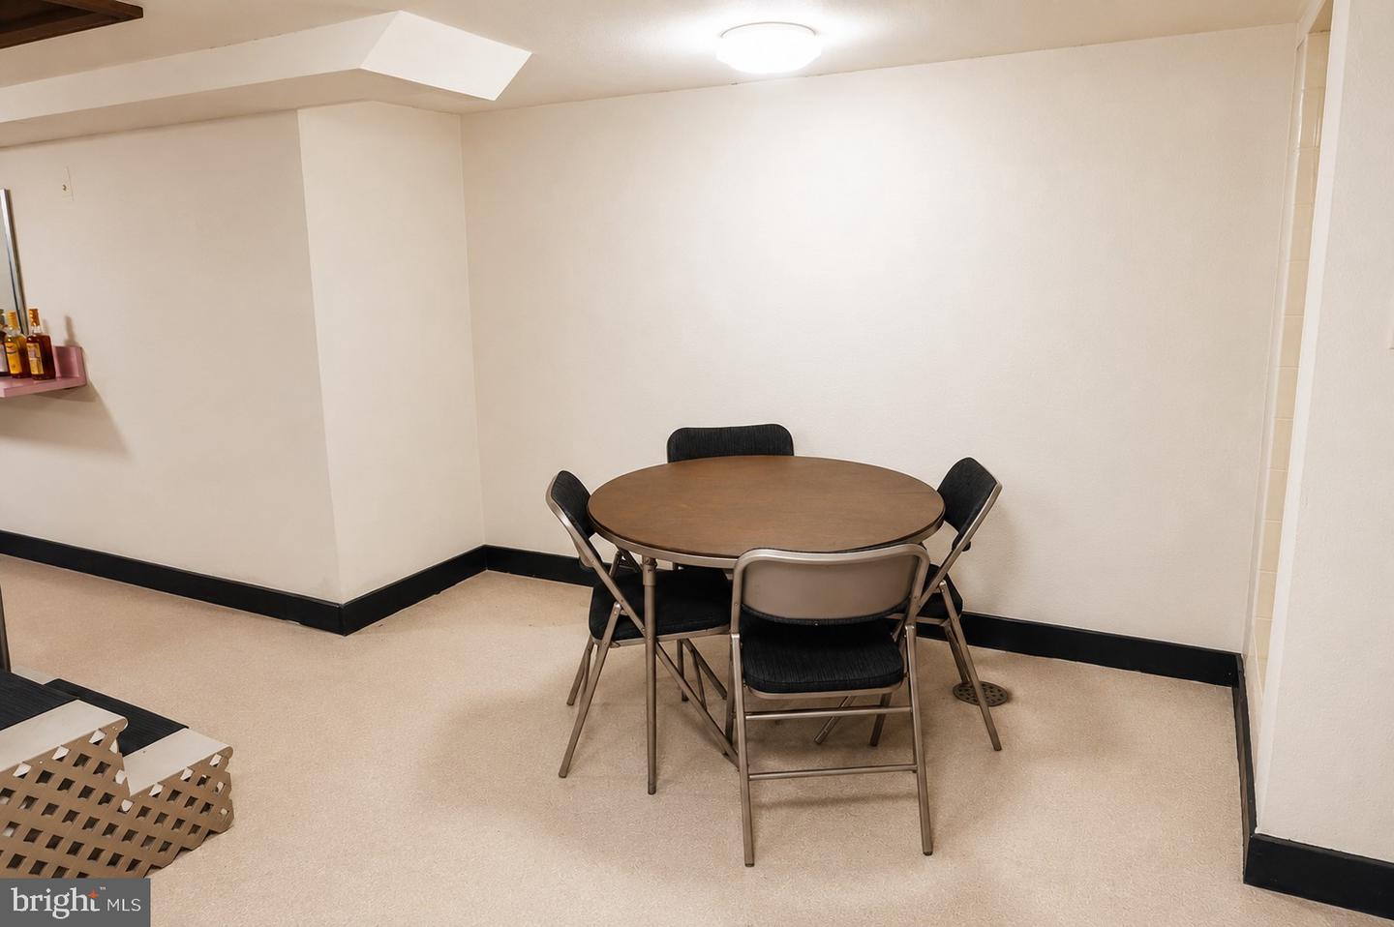
Check out this American Dream! This exceptional 4-bedroom brick Cape Cod with an oversized detached three-bay brick garage is situated on a .55-acre lot and includes a BONUS adjoining .505-acre BUILDABLE LOT, creating a rare opportunity for homeowners, investors, or those looking for future expansion. Showcasing timeless solid brick construction and quality craftsmanship throughout, this well-built home offers classic charm, lasting durability, and endless possibilities. Step inside to an inviting living room featuring beautiful tongue-and-groove hardwood flooring, a stunning stone wood-burning fireplace, and a warm, welcoming atmosphere. (The seller believes the same tongue-and-groove hardwood flooring extends beneath the flooring in the first-floor bedrooms.) The spacious eat-in kitchen features an abundance of custom solid wood cabinetry, generous counter space, a convenient breakfast bar that blends functionality with timeless craftsmanship. The adjoining dining area is filled with natural light, providing an inviting space for everyday meals or entertaining guests. Spacious rooms throughout provide comfortable everyday living, while the finished lower level offers additional living space complete with a laundry area, kitchenette, storage/canning room, stand-up shower stall, entertaining bar, and plenty of room for gatherings. Waterproofing system and sub pump system is installed in the basement and windows have been upgraded . Outdoor amenities are equally impressive with a covered stone patio, custom brick fire pit, and expansive yard perfect for relaxing or entertaining. A standout feature is the oversized detached three-bay brick garage, offering exceptional space for vehicles, equipment, hobbies, or a workshop. Workbenches/shelving provide excellent functionality, and an underground fuel storage tank with an in-garage pump adds the convenience of fueling vehicles and equipment on-site. Located within the Village Use zoning district, the property may allow certain non-impeding business uses (buyer to verify permitted uses with the Borough). The included adjoining .505-acre buildable lot has public water and sewer capacity reserved through the Borough, presenting an outstanding opportunity for future construction, investment, or added privacy. ($100/qtr. reserve fee for water/sewer is currently being paid.) Properties offering this combination of quality construction, timeless charm, exceptional garage space, business potential, and a buildable lot are seldom available. Don't miss this truly one-of-a-kind opportunity. ***Sellers will consider selling building lot separately from the home but would like them to go together.
/u.realgeeks.media/jaystarr/Jay_Headshot_SM.jpg)
Additional Information
- Area
- Bonneauville Boro (14306)
- Subdivision
- None, Rural
- Taxes
- $5218
- Interior Features
- Bar, Carpet, Combination Kitchen/Dining, Kitchen - Eat-In, Window Treatments, Wood Floors
- School District
- Conewago Valley
- Elementary School
- New Oxford
- Middle School
- New Oxford
- High School
- New Oxford Senior
- Fireplaces
- 1
- Fireplace Description
- Wood, Electric
- Flooring
- Vinyl, Hardwood, Carpet, Ceramic Tile
- Garage
- Yes
- Garage Spaces
- 3
- Exterior Features
- BBQ Grill, Chimney Cap(s)
- Heating
- Forced Air
- Heating Fuel
- Oil
- Cooling
- Central A/C
- Roof
- Asphalt
- Utilities
- Electric Available
- Water
- Public
- Sewer
- Public Sewer
- Room Level
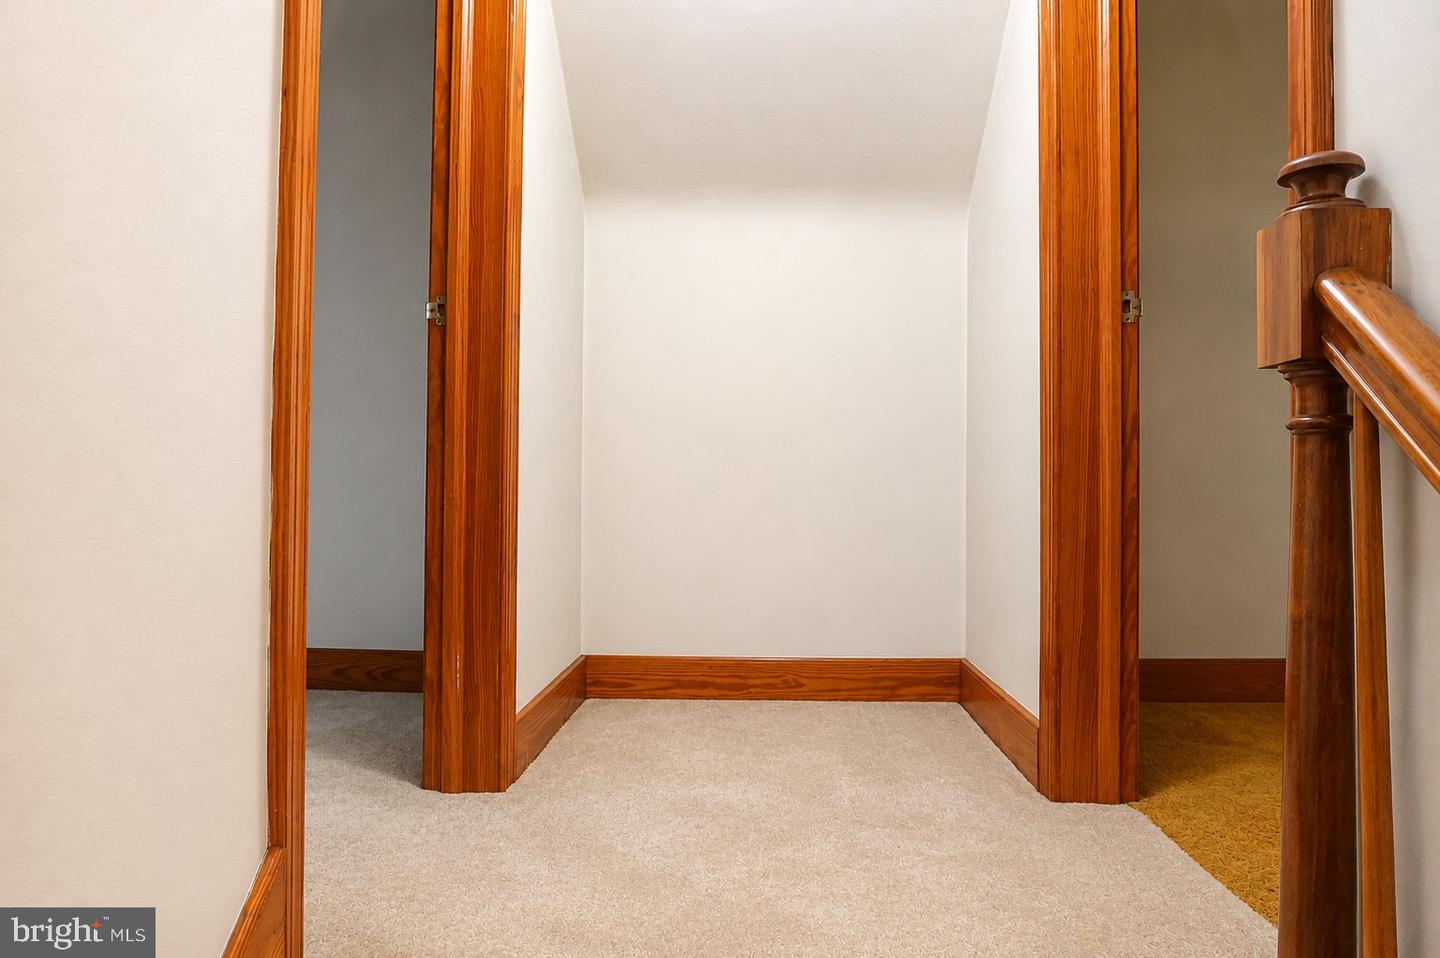
- Bathroom 1: Main, Bedroom 1: Main, Bedroom 2: Main, Kitchen: Main, Living Room: Main, Basement: Lower 1, Laundry: Lower 1, Storage Room: Lower 1, Bedroom 3: Upper 1, Bedroom 4: Upper 1, Other: Upper 1
- Basement
- Yes
Mortgage Calculator
Listing courtesy of Keller Williams Keystone Realty. Contact: 7176345921