44 Sandy Bottom Road, Carlisle, PA 17015
- $999,990
- 6
- BD
- 5
- BA
- 4,368
- SqFt














- Sold Price
- $999,990
- List Price
- $999,990
- Closing Date
- Nov 17, 2025
- Days on Market
- 39
- Status
- CLOSED
- MLS#
- PACB2046102
- Bedrooms
- 6
- Bathrooms
- 5
- Full Baths
- 4
- Half Baths
- 1
- Living Area
- 4,368
- Lot Size (Acres)
- 7.87
- Style
- Farmhouse/National Folk
- Year Built
- 1910
- County
- Cumberland
- School District
- Carlisle Area
Property Description
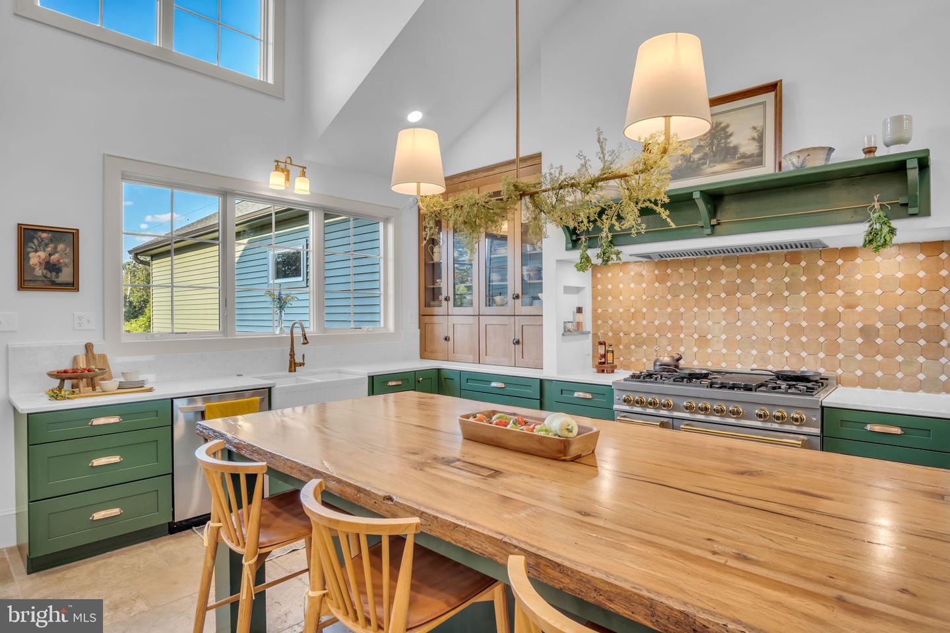
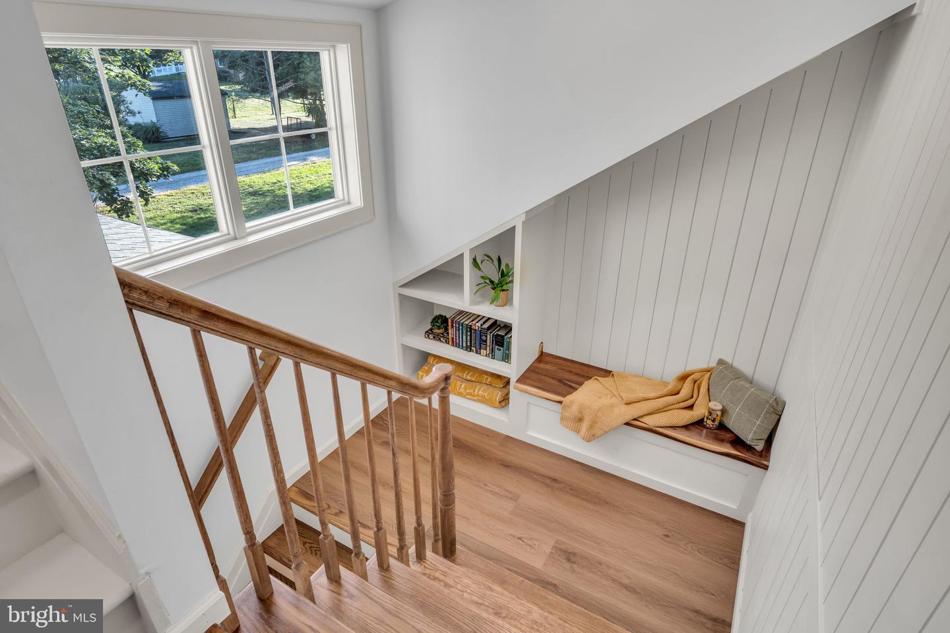
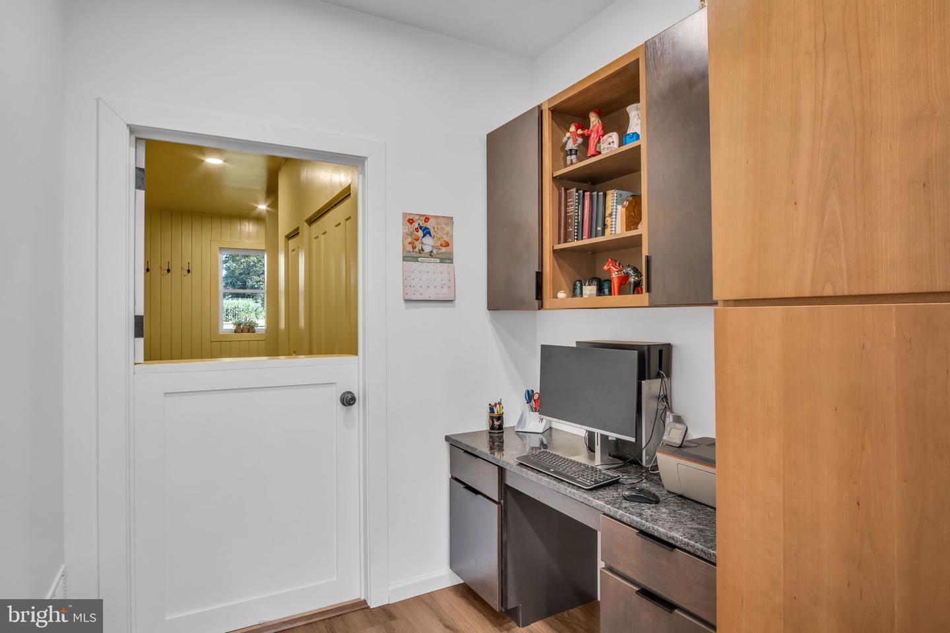
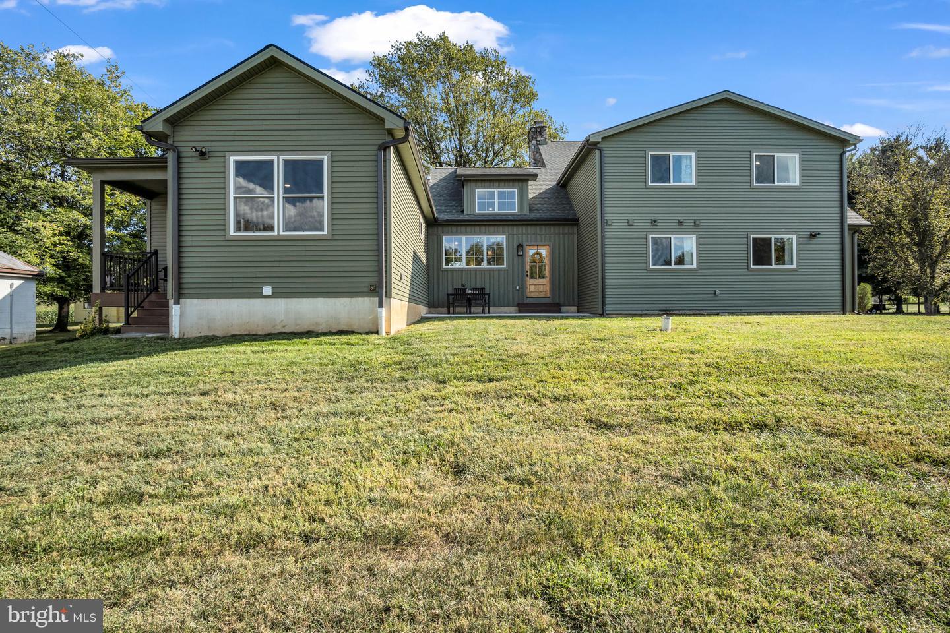
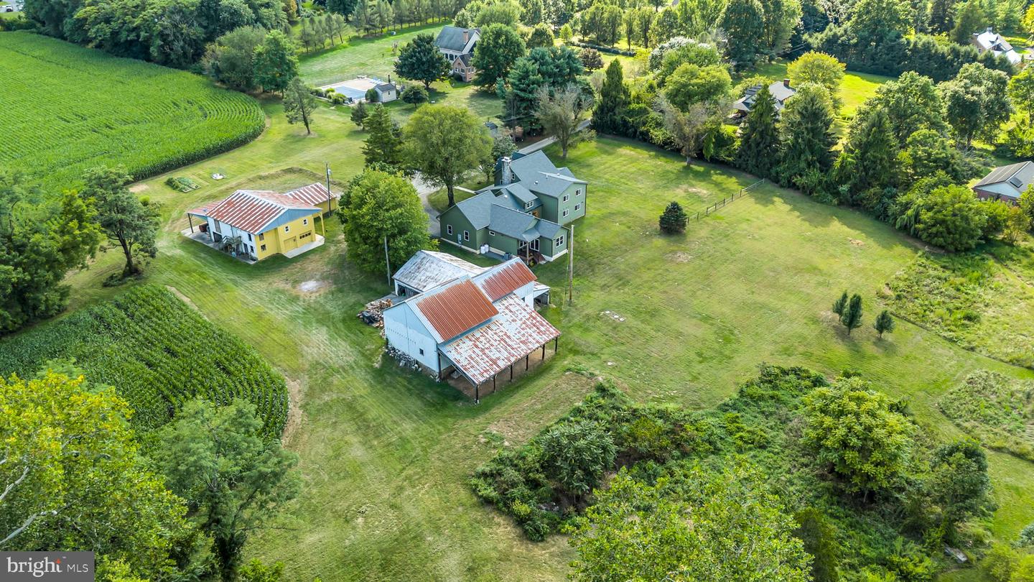
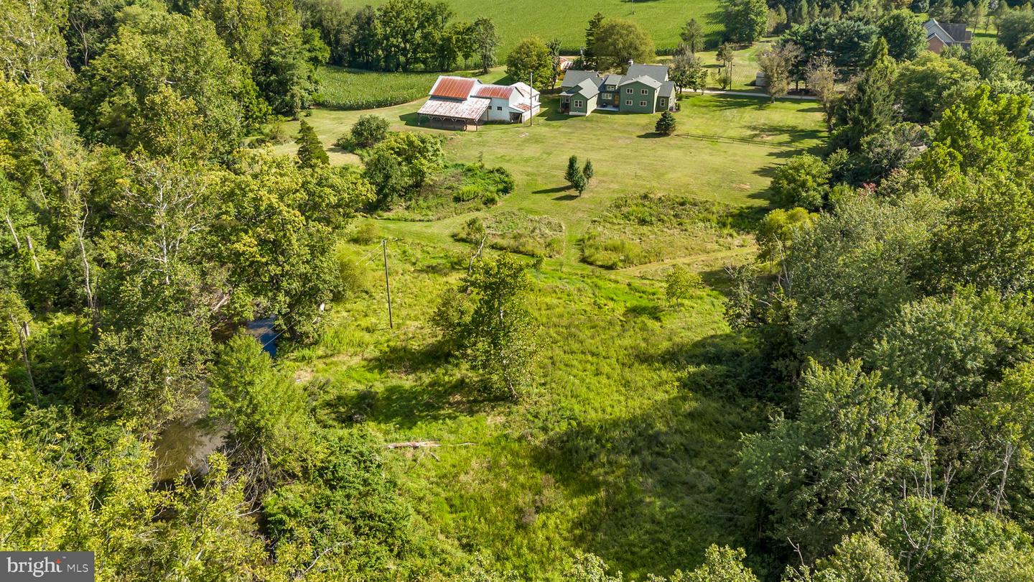
Tucked away on 7.87 lush, picturesque acres bordered by the serene Yellow Breeches Creek, this fully renovated estate is a rare find—offering timeless beauty, state-of-the-art amenities, and room to live, work, and play in harmony with nature. Step into the heart of the main home and be transported to the English countryside, with spacious living, built in cabinetry and a Pinterest worthy powder room. But it's the one of a kind kitchen that is a culinary showpiece featuring ZLINE appliances, including a 7-burner, double oven, gas stove, all set against a warm terra cotta tile backsplash. Quartz countertops and a reclaimed live edge white oak chef’s island offer both elegance and functionality, while a walk-in pantry provides ample storage. The cobblestone chimney wall serves as a striking focal point, adding old-world character to this thoroughly modern kitchen. The first-floor primary suite is a private sanctuary featuring a spa-inspired bath with additional plumbing ready for a freestanding tub, laundry area, walk-in closet, and a charming sitting room ideal for reading, relaxing, or working from home. Upstairs, a sunlit stairwell sitting area leads to four spacious bedrooms, including a second primary suite with a full bath and walk-in closet. A full bath, second-floor laundry, and two finished attic spaces add convenience and versatility, perfect for a home office, studio, or playroom. But the luxury doesn’t stop there. Back on the main level you will find additional living space, ideal for guests, in-laws or just a separate area to call your own. This area includes a full galley kitchen with leathered granite countertops, living space, full bedroom with en-suite bath, laundry, walk-in closet, and an outdoor covered sitting area—offering privacy and comfort with all the amenities of a home. As you tour this designer home, be sure to take the time and appreciate the special finishes such as the welly boot rack in the mudroom, the extra large trim throughout the home, antique-inspired doorknobs, push button light switches, built in cabinetry, arched doorways, finished attic areas, and so much more. Outside, enjoy panoramic views of South Mountain, open skies, and fly fishing on the world-renowned Yellow Breeches Creek. This peaceful setting is a haven for nature lovers, with opportunities for kayaking, swimming, birdwatching, or simply unwinding in your own slice of paradise. Two massive outbuildings open the door to endless potential—convert to a barn for animals (as permitted by zoning), create hobby workshops, establish a home-based business, or build out the ultimate storage or entertainment space. Whether you're looking for multigenerational living, space for creative endeavors, or a tranquil retreat with incredible character—this one-of-a-kind property delivers.
/u.realgeeks.media/jaystarr/Jay_Headshot_SM.jpg)
Additional Information
- Area
- Dickinson Twp (14408)
- Subdivision
- Dickinson Twp
- Taxes
- $9819
- Interior Features
- Dining Area, 2nd Kitchen, Attic, Bathroom - Stall Shower, Bathroom - Walk-In Shower, Built-Ins, Chair Railings, Combination Kitchen/Dining, Entry Level Bedroom, Kitchen - Gourmet, Kitchen - Island, Pantry, Primary Bath(s), Solar Tube(s), Upgraded Countertops, Walk-in Closet(s)
- School District
- Carlisle Area
- High School
- Carlisle Area
- Fireplaces
- 1
- Fireplace Description
- Mantel(s), Stone, Wood
- Flooring
- Ceramic Tile, Laminate Plank, Stone
- Garage
- Yes
- Garage Spaces
- 2
- Exterior Features
- Exterior Lighting, Outbuilding(s)
- View
- Creek/Stream, Mountain, Panoramic
- Heating
- Forced Air, Hot Water, Heat Pump(s)
- Heating Fuel
- Wood, Electric, Propane - Leased
- Cooling
- Central A/C
- Roof
- Architectural Shingle
- Water
- Well
- Sewer
- On Site Septic
- Basement
- Yes
Mortgage Calculator
Listing courtesy of Iron Valley Real Estate of Central PA. Contact:
Selling Office: .