265 N Old Stonehouse Road, Carlisle, PA 17015
- $1,072,000
- 4
- BD
- 5
- BA
- 2,994
- SqFt










- Sold Price
- $1,072,000
- List Price
- $1,050,000
- Closing Date
- Mar 26, 2026
- Days on Market
- 19
- Status
- CLOSED
- MLS#
- PACB2048358
- Bedrooms
- 4
- Bathrooms
- 5
- Full Baths
- 4
- Half Baths
- 1
- Living Area
- 2,994
- Lot Size (Acres)
- 12
- Style
- Farmhouse/National Folk
- Year Built
- 1827
- County
- Cumberland
- School District
- Cumberland Valley
Property Description
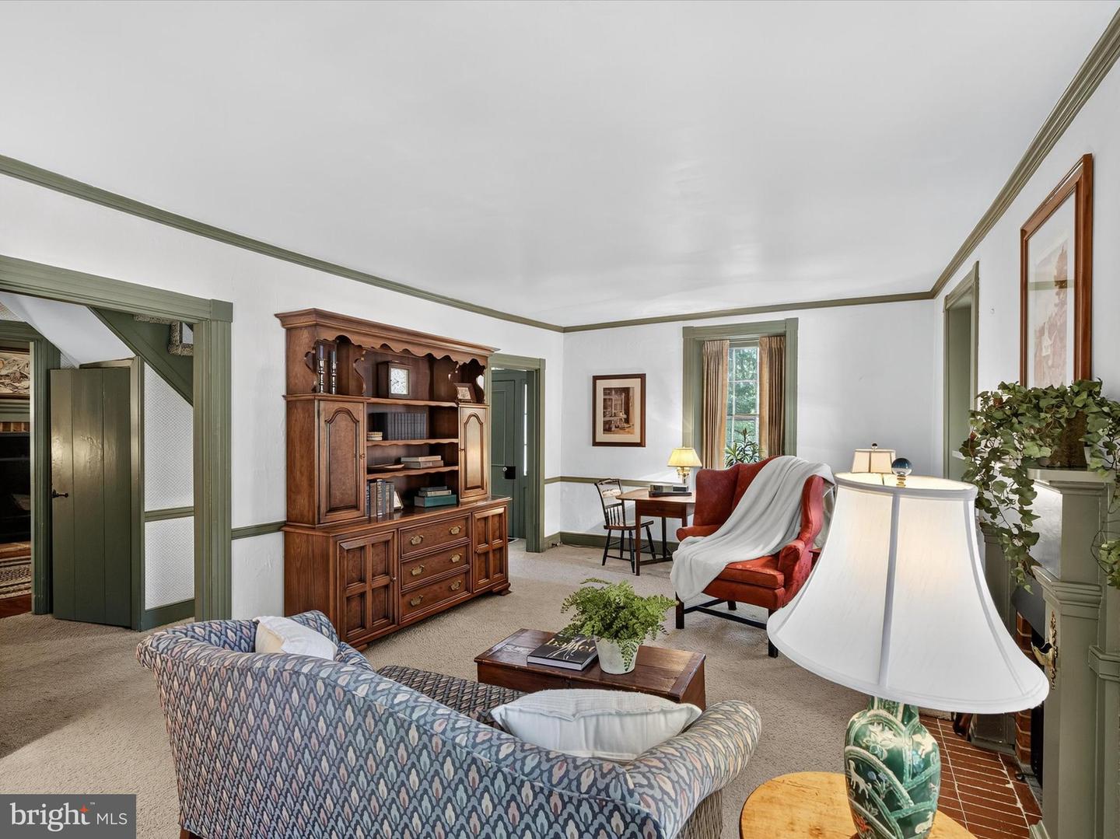
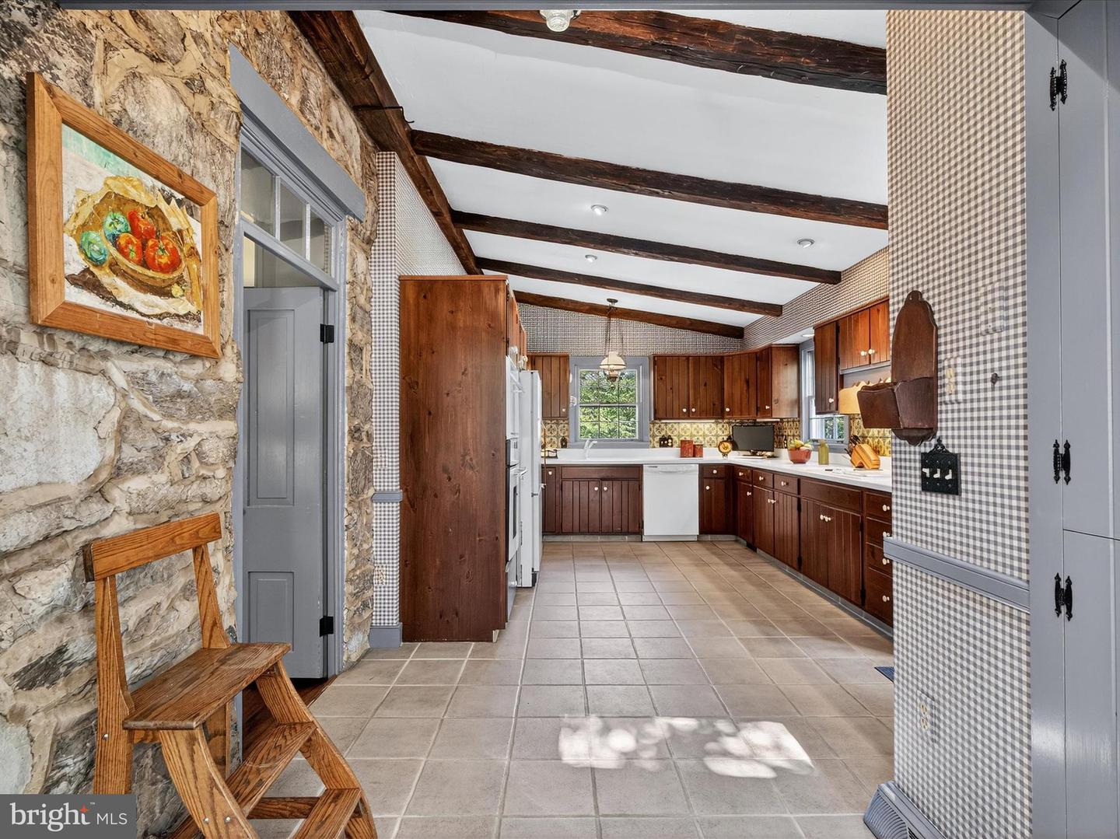
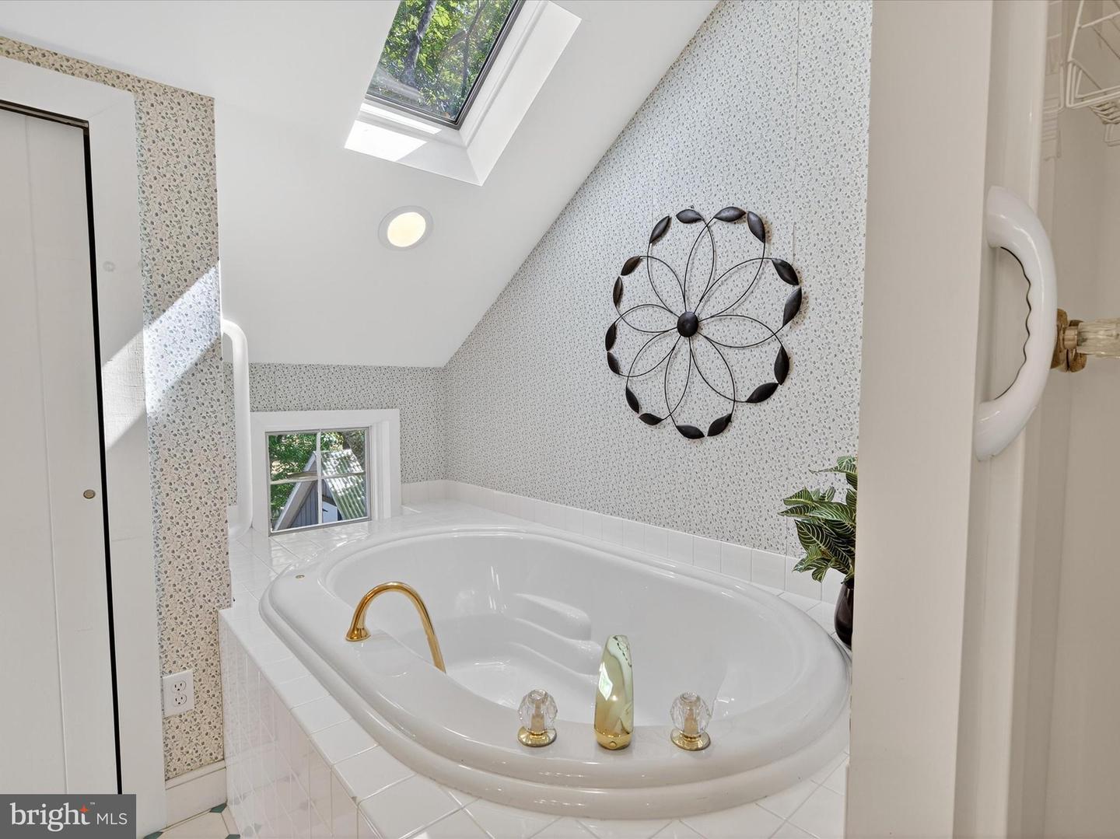
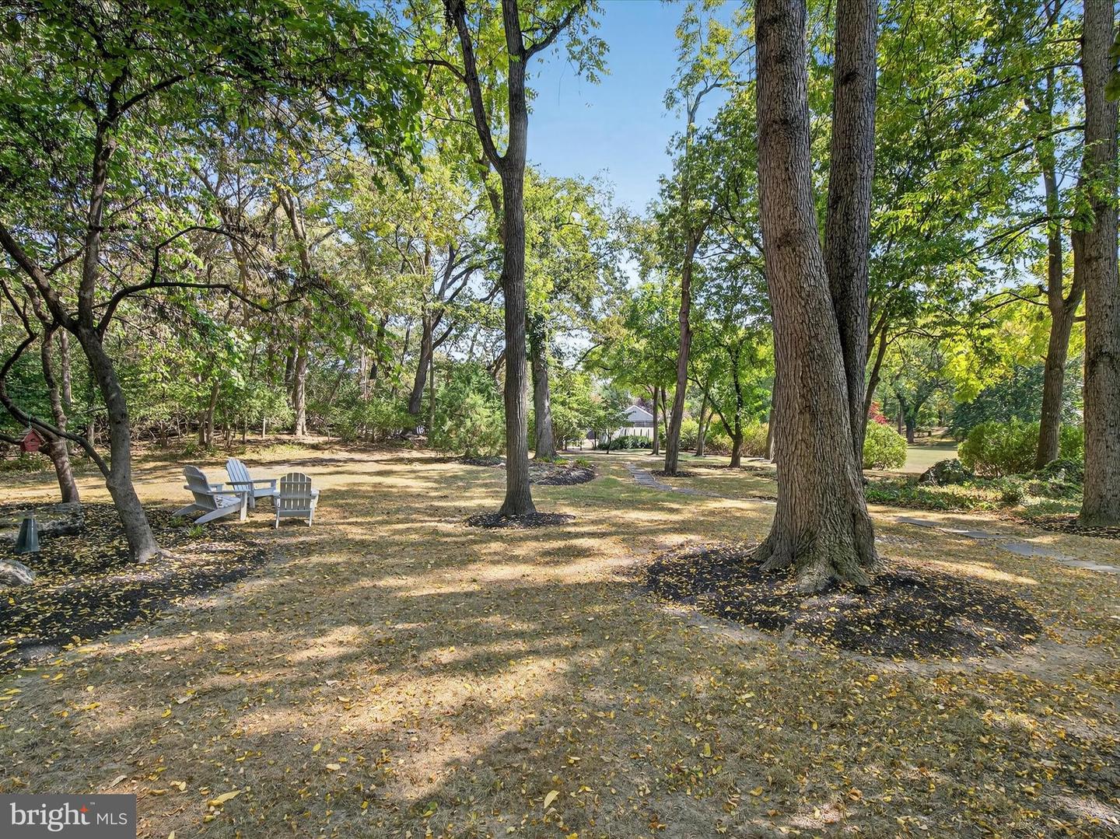
This exceptional 1827 limestone farmhouse is a rare opportunity to own a beautifully preserved estate set on 12 acres in the heart of historic Carlisle, Pennsylvania. Rich architectural heritage with thoughtful modern updates, this one of a kind property offers an unparalleled lifestyle just two hours from Washington, D.C. Tucked away in the breathtaking countryside yet only minutes from the U.S. Army War College, Carlisle Barracks, Dickinson College, and major highways, the estate offers the perfect balance of seclusion and convenience. A private driveway leads to the main residence, where original 19th-century details have been carefully maintained, offering an authentic glimpse into pre-Civil War era craftsmanship. The main home spans three finished levels and features four bedrooms, four full bathrooms, and one-half bathroom. A welcoming foyer with crown molding and chair rail opens into a front sitting room that sets the tone for the home’s graceful character. The main living room features a cozy fireplace, while a charming side sitting room adds warmth with a fireplace and original wide-plank chestnut floors, ideal for quiet evenings or fireside reading. The formal dining room is a standout, boasting chestnut wood flooring, detailed wainscoting, recessed lighting, and another woodburning fireplace. French wallpaper brings a refined European flair, while a built-in china closet pantry offers both beauty and practicality for entertaining. Upstairs, the primary suite includes a large bedroom with elegant trim, and an ensuite bathroom with a jetted tub, vaulted ceiling, skylights, and vinyl flooring. Two additional bedrooms on this floor share a full bath, while the third level serves as a private retreat with chestnut flooring, vaulted ceilings, a cedar closet, and another full bathroom with a stall shower. The finished lower level offers fantastic versatility with a media room, gas fireplace, recessed lighting, a full bathroom, and a dedicated laundry room, ideal for entertaining. Beyond the main residence, the property includes a delightful carriage house with a two -car garage and additional living space. Inside, you'll find a kitchenette with brick floors, a mini fridge, and a bright great room featuring chestnut plank flooring, French doors, built-ins, and expansive windows. A full bathroom with brick floors accents, stall shower, and spiral staircase leads to an upper-level loft with vaulted ceilings and old wood flooring, perfect as a studio, office, or guest quarters. Outdoor living is just as impressive. Enjoy summer days by the 8-foot-deep inground pool, surrounded by a generous deck and a screened-in pavilion that’s perfect for sipping coffee on quiet mornings or relaxing under the stars. The estate also features, mature trees, a horse pasture, and an all-house generator for year-round peace of mind. Combining historic elegance, modern livability, and pastoral views, this remarkable Carlisle property is more than just a home, it's a legacy. Whether you’re seeking a full-time residence or a serene weekend retreat, this rare offering delivers privacy, beauty, and enduring value in one of Pennsylvania’s most picturesque settings. Schedule your private tour today.
/u.realgeeks.media/jaystarr/Jay_Headshot_SM.jpg)
Additional Information
- Area
- Middlesex Twp (14421)
- Subdivision
- None Available
- Taxes
- $6359
- Interior Features
- Additional Stairway, Attic, Bathroom - Jetted Tub, Bathroom - Tub Shower, Bathroom - Stall Shower, Built-Ins, Carpet, Cedar Closet(s), Chair Railings, Crown Moldings, Dining Area, Floor Plan - Traditional, Formal/Separate Dining Room, Kitchen - Eat-In, Pantry, Primary Bath(s), Recessed Lighting, Skylight(s), Wainscotting, Walk-in Closet(s), Window Treatments, Wood Floors
- School District
- Cumberland Valley
- High School
- Cumberland Valley
- Fireplaces
- 4
- Fireplace Description
- Wood, Gas/Propane
- Flooring
- Hardwood, Partially Carpeted, Ceramic Tile
- Garage
- Yes
- Garage Spaces
- 2
- Pool Description
- Heated, In Ground, Fenced
- View
- Trees/Woods
- Heating
- Forced Air, Heat Pump(s), Baseboard - Electric
- Heating Fuel
- Oil, Electric
- Cooling
- Central A/C, Ductless/Mini-Split
- Water
- Well
- Sewer
- On Site Septic
- Basement
- Yes
Mortgage Calculator
Listing courtesy of Lusk & Associates Sotheby's International Realty. Contact:
Selling Office: .