6 Sage St, Carlisle, PA 17015
- $599,990
- 5
- BD
- 3
- BA
- 2,811
- SqFt






- List Price
- $599,990
- Days on Market
- 170
- Status
- PENDING
- MLS#
- PACB2048514
- Bedrooms
- 5
- Bathrooms
- 3
- Full Baths
- 3
- Living Area
- 2,811
- Lot Size (Acres)
- 0.15
- Style
- Contemporary
- Year Built
- 2025
- County
- Cumberland
- School District
- Cumberland Valley
Property Description
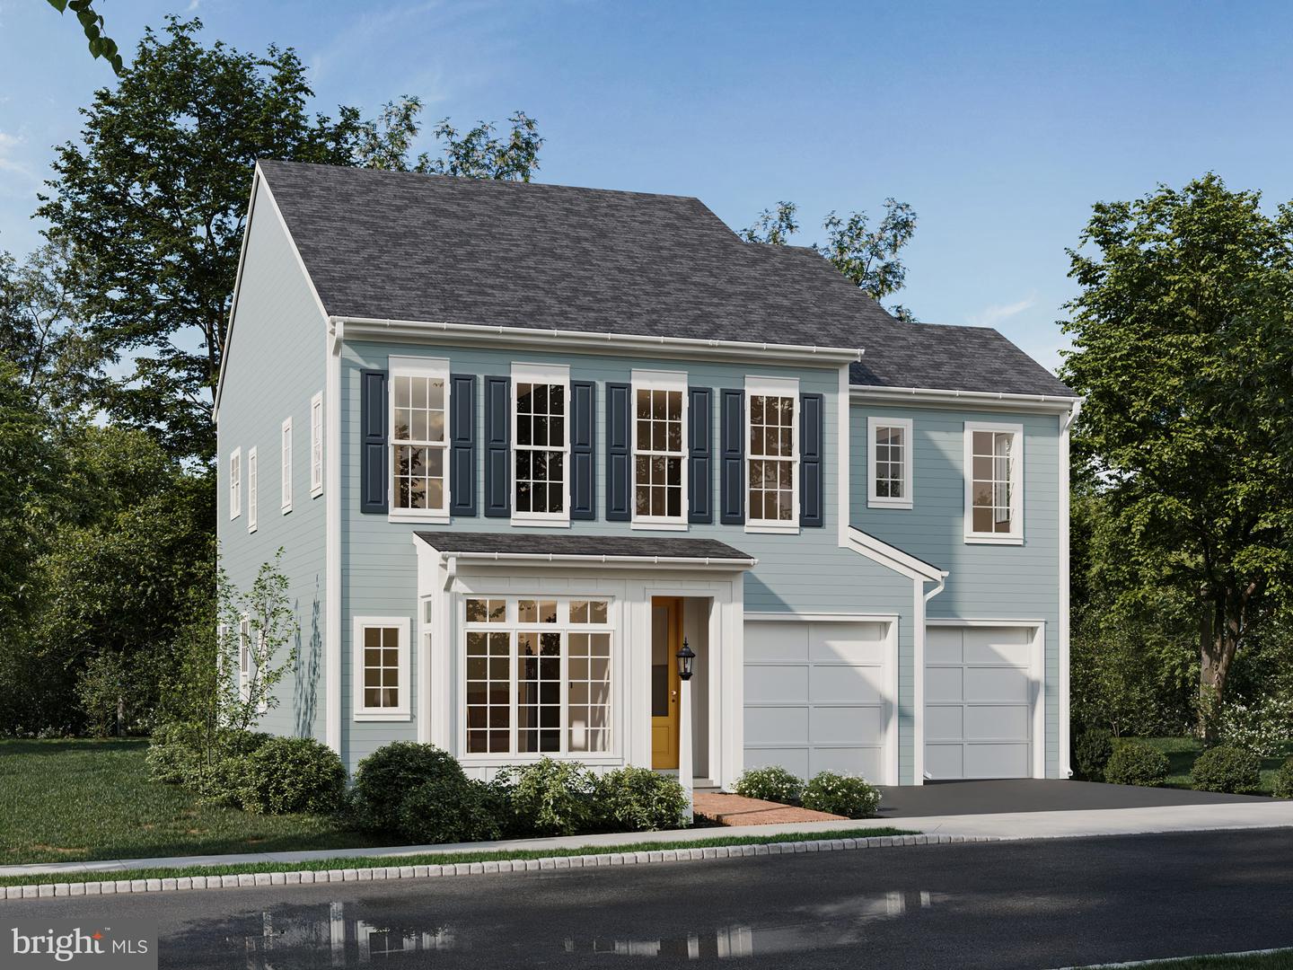
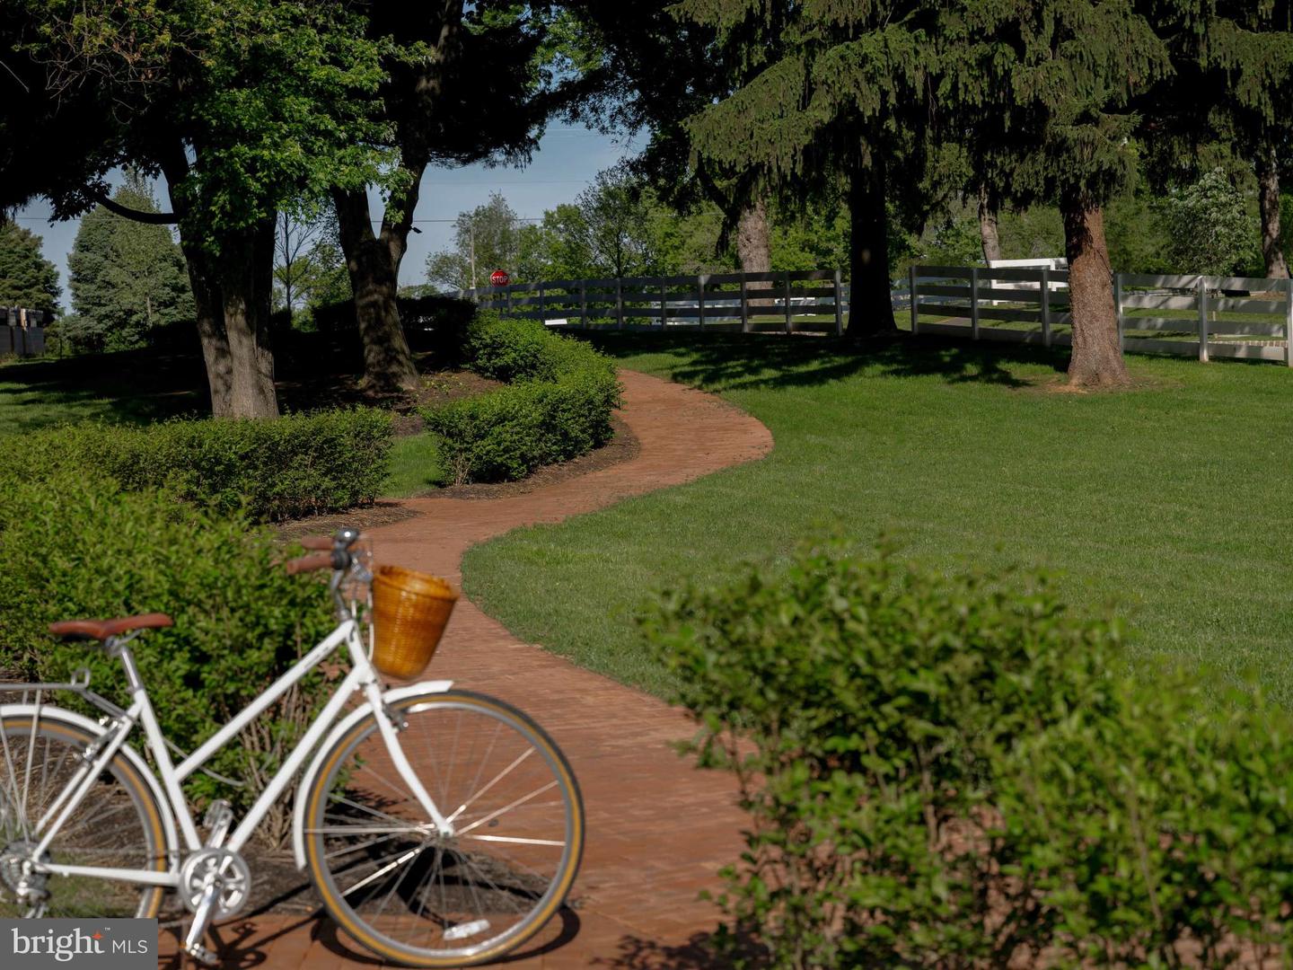
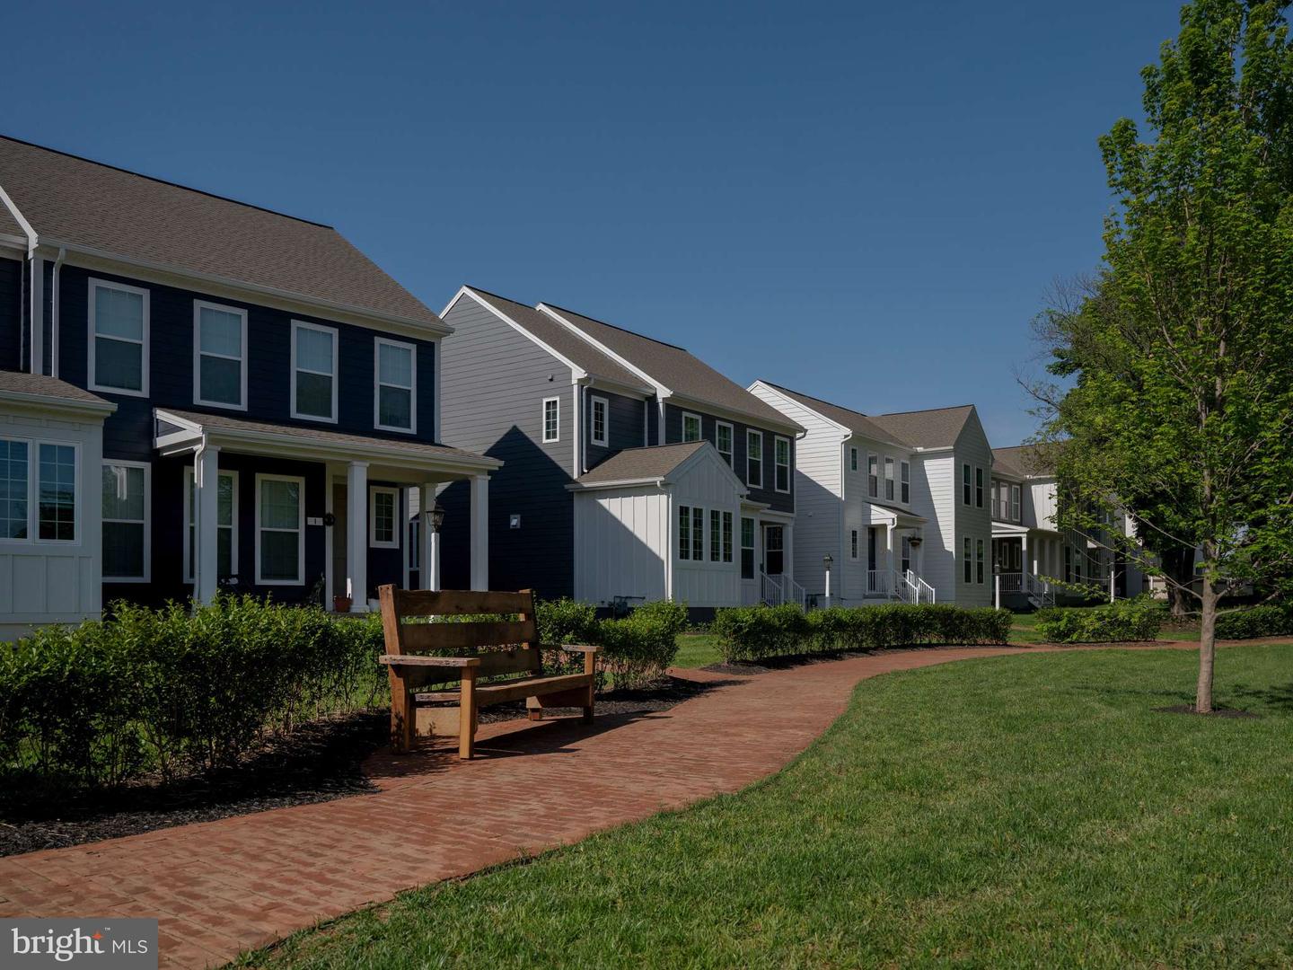
Welcome to The Elgin, a breathtaking five-bedroom, three-bath luxury home located in the highly ranked Cumberland Valley School District. Set on a rear tree-lined homesite, this home creates a private backyard oasis surrounded by natural beauty and sweeping views of preserved open space, walking trails, and The Homestead at Grange. Step through the grand front entry and discover over 2,800 square feet of thoughtfully designed living space. A spacious first-floor gallery leads to a main-level bedroom and full bath, ideal for guests or multi-generational living. The open-concept design seamlessly connects the great room, dining area, and expanded kitchen, creating a perfect setting for both relaxed family time and elegant entertaining. The gourmet kitchen showcases our Kitchen 3 layout, featuring rich Cider Stain and soft Oat Paint cabinetry, gleaming quartz countertops, an upgraded full-wall tile backsplash, and large windows that flood the space with natural light. Step outside from the great room and enjoy your private backyard retreat, the ideal spot to unwind or host gatherings while taking in the picturesque surroundings. Upstairs, three generously sized bedrooms share a full bath, while the luxurious primary suite offers a spacious walk-in closet and a beautifully tiled shower, creating a serene escape at the end of each day. The versatile lower level provides endless possibilities, whether you envision a game room, bar, home theater, or an additional full bath. Make this stunning home yours before summer 2026. Grange features preserved spaces including a wildflower meadow, green areas shaded by century-old trees, walking trails, and gathering spots perfect for connecting with friends old and new.
/u.realgeeks.media/jaystarr/Jay_Headshot_SM.jpg)
Additional Information
- Area
- Middlesex Twp (14421)
- Subdivision
- Grange
- HOA Fee
- $50
- HOA Frequency
- Monthly
- Interior Features
- Dining Area, Kitchen - Eat-In, Formal/Separate Dining Room, Carpet, Combination Kitchen/Dining, Combination Dining/Living, Floor Plan - Open, Kitchen - Island, Combination Kitchen/Living, Family Room Off Kitchen, Primary Bath(s), Walk-in Closet(s), Built-Ins, Kitchen - Gourmet, Breakfast Area
- Amenities
- Exercise Room, Jog/Walk Path, Bike Trail, Common Grounds
- School District
- Cumberland Valley
- High School
- Cumberland Valley
- Flooring
- Carpet
- Garage
- Yes
- Garage Spaces
- 2
- Exterior Features
- Exterior Lighting, Sidewalks
- Community Amenities
- Exercise Room, Jog/Walk Path, Bike Trail, Common Grounds
- Heating
- Forced Air
- Heating Fuel
- Natural Gas
- Cooling
- Central A/C
- Roof
- Architectural Shingle
- Utilities
- Cable TV Available
- Water
- Public
- Sewer
- Public Sewer
- Room Level
- Foyer: Main, Great Room: Main, Kitchen: Main, Dining Room: Main, Mud Room: Main, Primary Bedroom: Upper 1, Primary Bathroom: Upper 1, Laundry: Upper 1, Bedroom 2: Upper 1, Bedroom 3: Upper 1, Bedroom 4: Upper 1, Full Bath: Upper 1, Bedroom 5: Main, Full Bath: Main
- Basement
- Yes
Mortgage Calculator
Listing courtesy of Cygnet Real Estate Inc.. Contact: (717) 490-8000