Beacon Pointe Plan At Cumberland Preserve Estates, Carlisle, PA 17015
- $479,990
- 4
- BD
- 3
- BA
- 2,772
- SqFt




- List Price
- $479,990
- Price Change
- ▲ $3,000 1785286334
- Days on Market
- 221
- Status
- ACTIVE
- MLS#
- PACB2050250
- Bedrooms
- 4
- Bathrooms
- 3
- Full Baths
- 2
- Half Baths
- 1
- Living Area
- 2,772
- Style
- Traditional
- Year Built
- 2026
- County
- Cumberland
- School District
- Cumberland Valley
Property Description
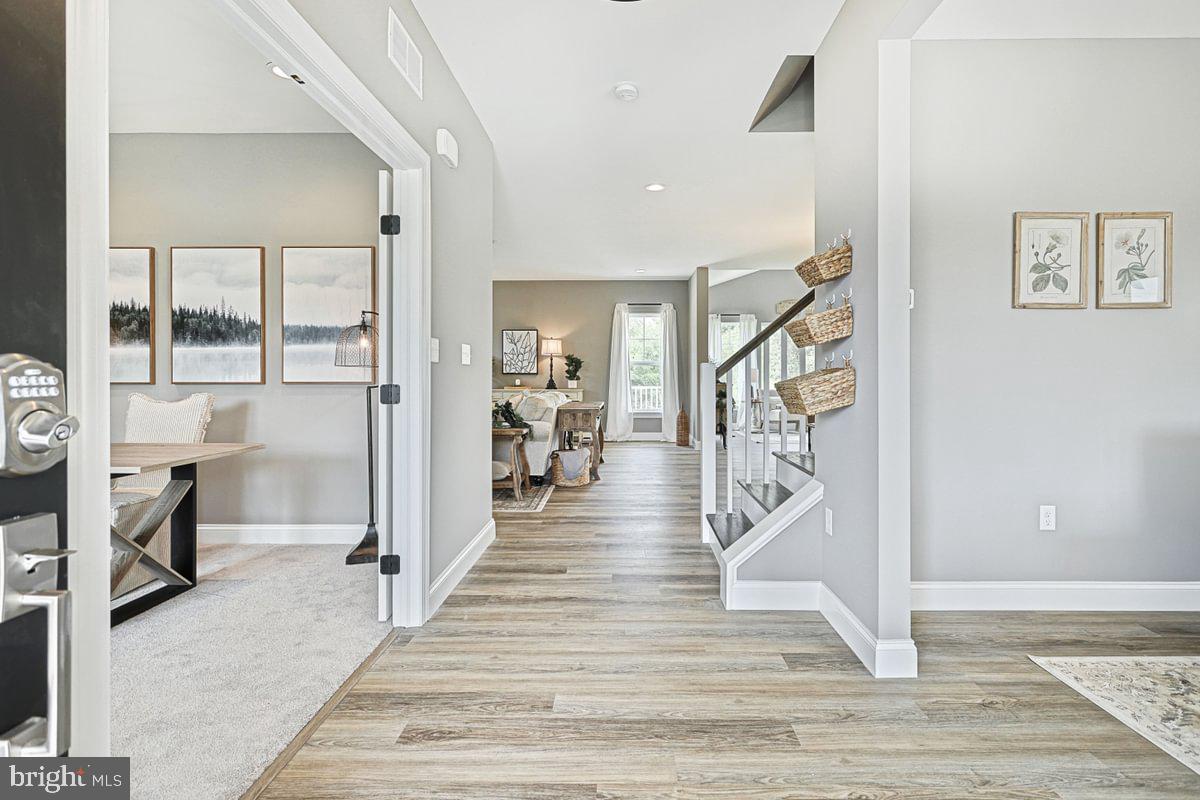
Homeowner Savings: Save up to $15,000 on this To-Be-Built Homesite — 50% off Selection Gallery and structural options (up to $30,000 in selections). Requires use of a Berks Homes Preferred Financial Resource Partner and Berks Settlement Services, LLC. Offer expires 9/30/26. See Sales Consultant for details. Welcome to your dream home—thoughtfully designed for today’s lifestyle and effortless entertaining. This beautiful 4-bedroom, 2.5-bath home features an open-concept layout that seamlessly connects the family room, breakfast area, and kitchen, creating the perfect space for everyday living and gatherings. A versatile flex room on the main level offers endless possibilities, while the formal dining room and large pantry add both function and convenience. The mudroom off the garage helps keep life organized and includes a nearby half bath for added ease. Upstairs, unwind in the luxurious owner’s suite complete with a spacious bath and walk-in closet, while three additional bedrooms, a full hall bath, a second-floor laundry room, and a loft provide plenty of room for family, guests, or a home office. The unfinished basement offers even more space for you to create your own area now or in the future. Additional highlights include the Alternate Kitchen Package, a double-bowl vanity and 5-foot shower in the primary bath, and the confidence of a 10-year builder warranty. Schedule your showing today and discover all the possibilities this home has to offer. 📢 This listing represents a base home plan that can be built in this community. The listed price reflects the base price only and does not include optional upgrades, lot premiums, or additional features, which may be available at an additional cost. Pricing, features, and availability are subject to change without notice. 📸 Photos are of a similar model and may display upgrades not included in the listed price.
/u.realgeeks.media/jaystarr/Jay_Headshot_SM.jpg)
Additional Information
- Area
- Middlesex Twp (14421)
- Subdivision
- Cumberland Preserve
- HOA Fee
- $75
- HOA Frequency
- Monthly
- Interior Features
- Attic, Breakfast Area, Carpet, Combination Kitchen/Dining, Combination Dining/Living, Entry Level Bedroom, Floor Plan - Open, Kitchen - Eat-In, Kitchen - Island, Primary Bath(s), Pantry, Recessed Lighting, Bathroom - Tub Shower, Upgraded Countertops, Walk-in Closet(s)
- School District
- Cumberland Valley
- High School
- Cumberland Valley
- Flooring
- Carpet, Vinyl, Other
- Garage
- Yes
- Garage Spaces
- 2
- Exterior Features
- Exterior Lighting
- Heating
- Forced Air, Central, Programmable Thermostat
- Heating Fuel
- Natural Gas
- Cooling
- Central A/C
- Roof
- Architectural Shingle, Asphalt, Fiberglass
- Water
- Public
- Sewer
- Public Sewer
- Basement
- Yes
Mortgage Calculator
Listing courtesy of Berks Homes Realty, LLC. Contact: (484) 339-4747