7 Debra Ln Unit #13D, Carlisle, PA 17013
- $308,990
- 3
- BD
- 3
- BA
- 1,498
- SqFt




- List Price
- $308,990
- Price Change
- ▲ $9,000 1777926332
- Days on Market
- 50
- Status
- PENDING
- MLS#
- PACB2051676
- Bedrooms
- 3
- Bathrooms
- 3
- Full Baths
- 2
- Half Baths
- 1
- Living Area
- 1,498
- Style
- Transitional
- County
- Cumberland
- School District
- Carlisle Area
Property Description
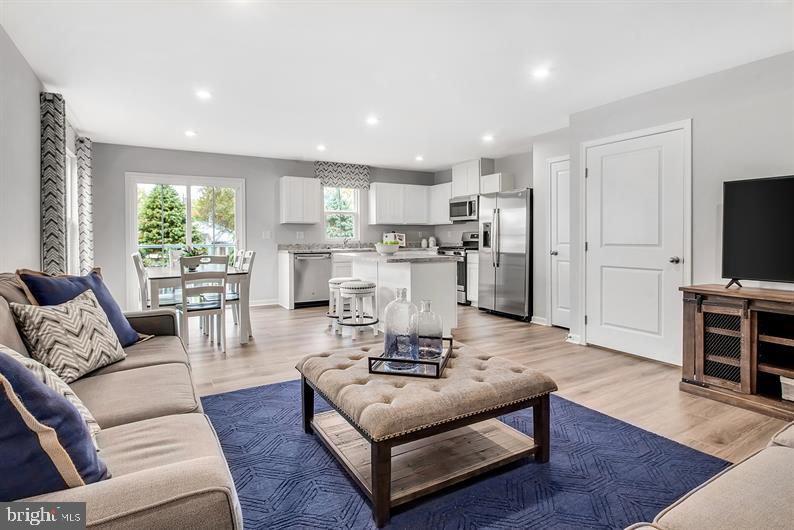
FINAL END UNIT PINE BUILDING FOR 2026. TO BE BUILT AT LEHMANS LANDING. INCLUDES WALKOUT! This community is just 2 miles from downtown Carlisle, bringing new townhomes with 1-car garages to a location that keeps you close to everything that makes it easy to live your life your way—with modern spaces and a vibe that fits. The Pine townhome blends sensibility and style. Enter the welcoming foyer from the covered porch or through the garage. It’s the perfect location for a family zone. The wide-open great room flows seamlessly into the gourmet kitchen and light-filled dining area, where an optional island can provide extra storage and counter space. Upstairs, find two generous secondary bedrooms and a full bath; continue past the laundry toward the owner's suite. This private retreat includes a dual vanity bath and enormous walk-in closet. INCLUDED is the optional walk-out too! Let us show you the value of new construction and forget the costly repairs and maintenance of an older home. We stand by our homes; included is a new home warranty, giving you the peace of mind that you deserve. Call today to schedule your tour and see how The Pine is perfect for your family! And, there is still time to customize with your selections! A DECORATED PINE MODEL IS AVAILABLE FOR YOU TO WALK THROUGH!!! Photos are representative only.
/u.realgeeks.media/jaystarr/Jay_Headshot_SM.jpg)
Additional Information
- Area
- North Middleton Twp (14429)
- Subdivision
- Carlisle
- HOA Fee
- $70
- HOA Frequency
- Monthly
- School District
- Carlisle Area
- High School
- Carlisle Area
- Garage
- Yes
- Garage Spaces
- 1
- Heating
- Forced Air
- Heating Fuel
- Electric
- Cooling
- Central A/C
- Water
- Public
- Sewer
- Public Sewer
- Room Level
- Primary Bedroom: Upper 1, Primary Bathroom: Upper 1, Bathroom 1: Upper 1, Bedroom 2: Upper 1, Bedroom 3: Upper 1, Laundry: Upper 1, Foyer: Main, Great Room: Main, Kitchen: Main, Dining Room: Main, Basement: Lower 1, Half Bath: Main
- Basement
- Yes
Mortgage Calculator
Listing courtesy of NVR, INC.. Contact: 4108787465