7 Beverly Ct, Carlisle, PA 17015
- $699,995
- 6
- BD
- 6
- BA
- 4,032
- SqFt












- List Price
- $699,995
- Price Change
- ▼ $100,000 1781629397
- Days on Market
- 67
- Status
- ACTIVE UNDER CONTRACT
- MLS#
- PACB2054220
- Bedrooms
- 6
- Bathrooms
- 6
- Full Baths
- 4
- Half Baths
- 2
- Living Area
- 4,032
- Lot Size (Acres)
- 1.6600000000000001
- Style
- Traditional
- Year Built
- 2003
- County
- Cumberland
- School District
- Carlisle Area
Property Description
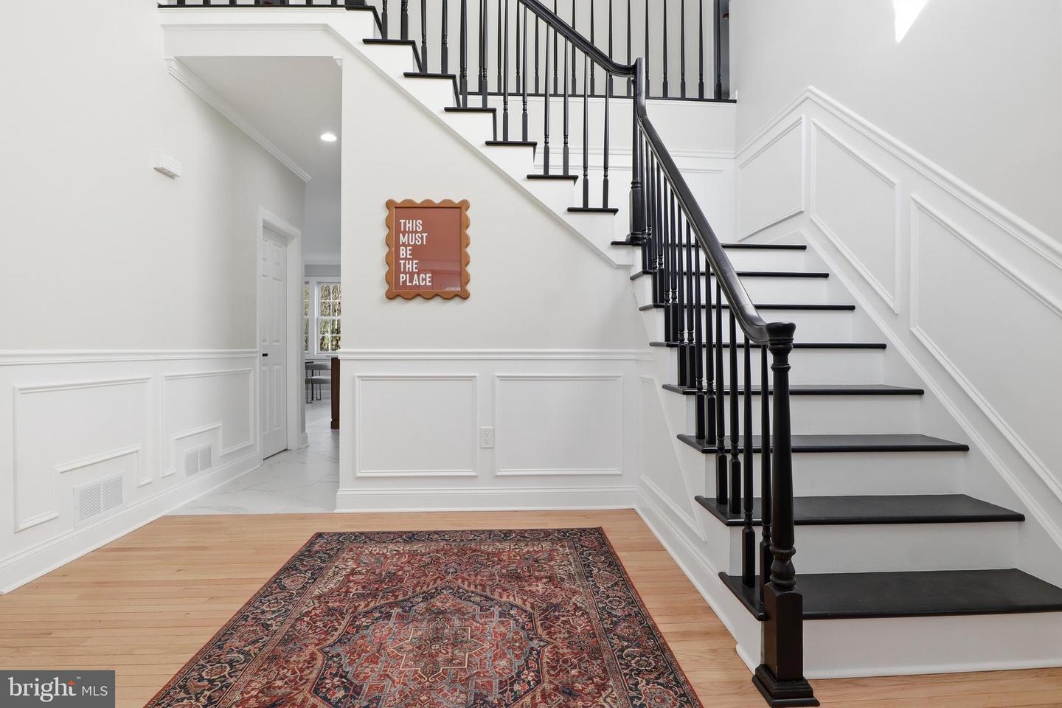
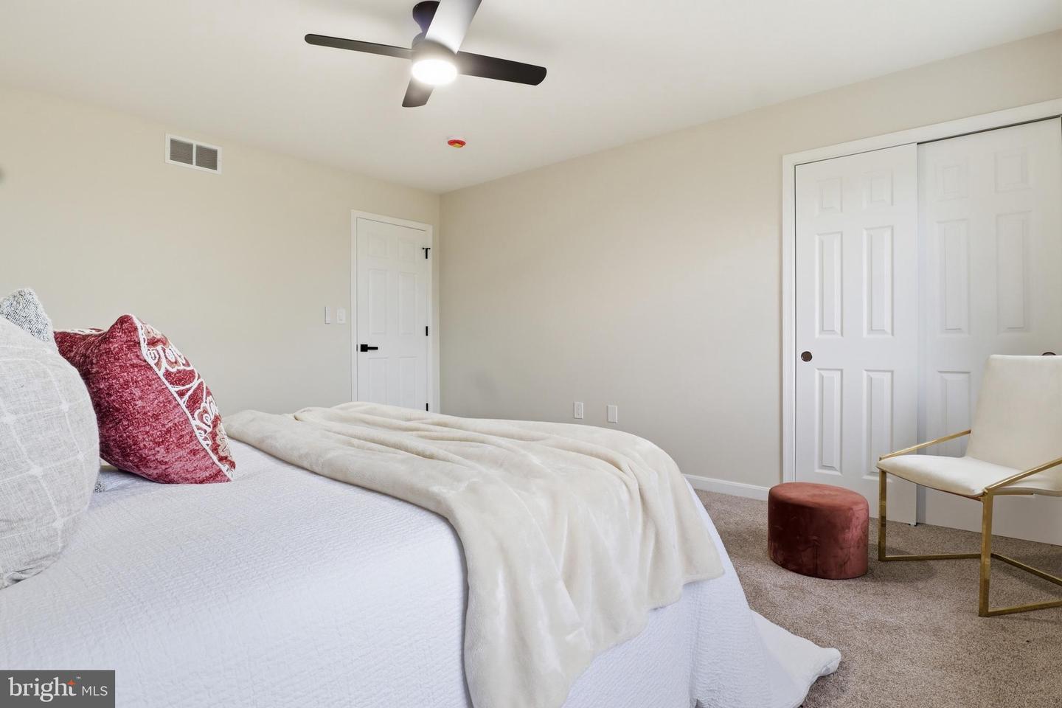
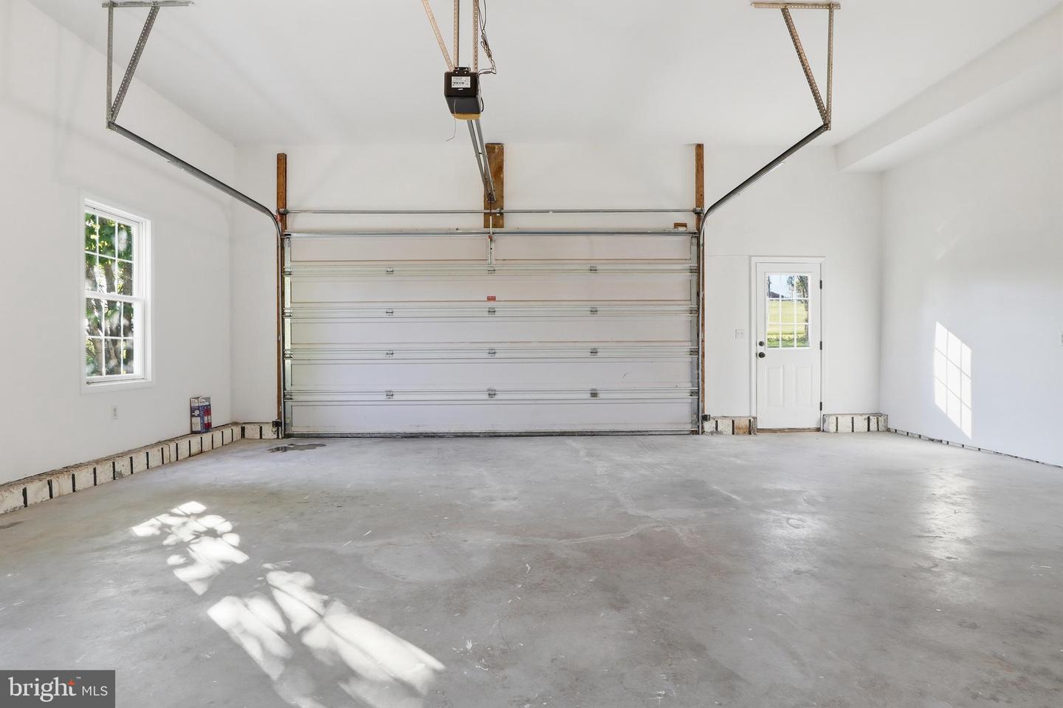
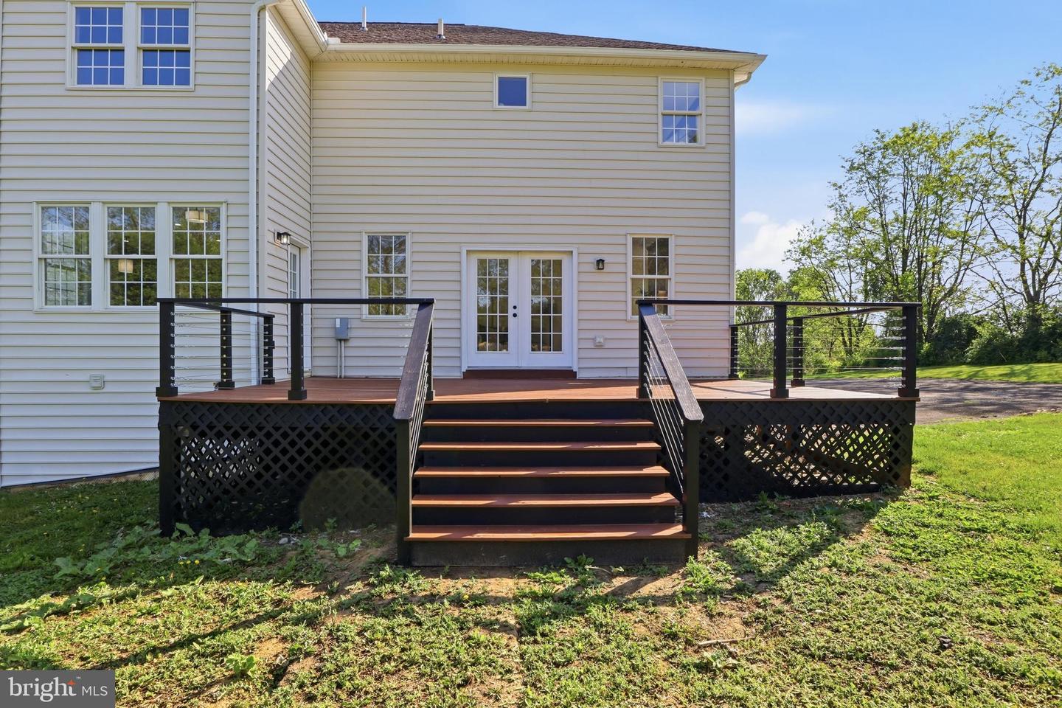
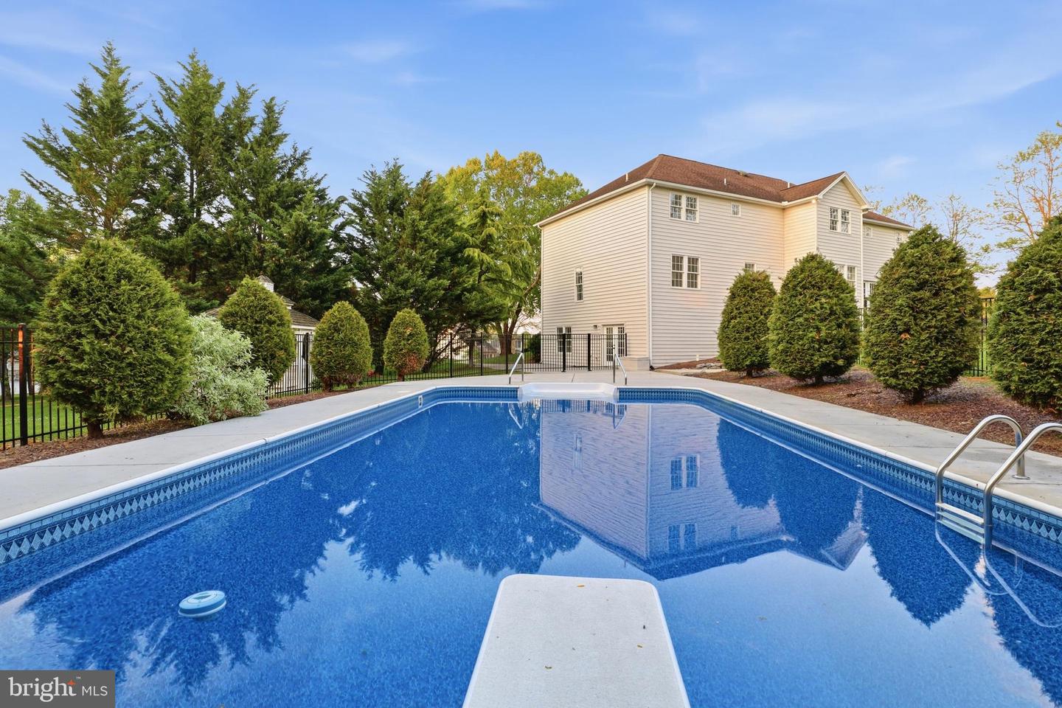
Welcome to 7 Beverly Court - a truly exceptional hidden gem in Carlisle where luxury, craftsmanship, and resort-style living come together on 1.66 breathtaking acres within Carlisle Area School District. Freshly completed and transformed from top to bottom, this absolutely remarkable residence offers more than 5,500 square feet of beautifully reimagined living space designed to impress at every turn. From the moment you arrive via the circular driveway and approach the inviting covered front porch with fresh, new modern cable railings and a striking new front entry door, the attention to detail and elevated design are undeniable. Inside, a grand foyer opens to sophisticated yet comfortable living spaces featuring refinished hardwood flooring, updated finishes, and thoughtfully curated details throughout. At the heart of the home is the stunning custom kitchen, designed for both everyday living and entertaining, showcasing custom cabinetry, expansive quartz surfaces, an oversized center island, herringbone ceramic tile backsplash, custom hood, oversized farmhouse sink, premium appliances, and seamless flow into the breakfast dining area and welcoming family room anchored by a gas fireplace adorned with wainscoting and new wood mantle. The main level offers incredible flexibility with multiple gathering spaces including an elegant formal living room, formal dining room with coffered ceiling and custom judges paneling, a dedicated office, playroom, or optional sixth bedroom, a beautifully updated powder room, and a functional laundry and mudroom area with direct access to the side-load two-car garage. Upstairs, the home continues to impress with five spacious bedrooms and four full bathrooms, including an extraordinary owner’s retreat designed to feel like a private luxury escape. The primary suite features an expansive sitting area, dual walk-in closets, and a spa-inspired bath complete with dual vanities, a custom tile shower, and a freestanding slipper tub. The finished walk-out lower level creates an entirely new layer of living and entertaining space with a large recreation room, second fireplace, custom wet bar with butcher block counters, fitness room with specialty flooring, and an additional half bath. Direct access leads outdoors where the experience becomes absolutely unforgettable. The backyard is your very own private retreat featuring an in-ground heated pool complete with diving board, slide, gas/propane heater, expansive patio and newly refinished deck featuring new cable railing, and a brand-new security fence securing the pool area, all surrounded by mature landscaping and the beauty of this incredible setting. Extensive improvements include a completed luxury renovation with fresh interior and exterior paint, custom kitchen installation, quartz countertops, upgraded appliances, fully renovated bathrooms, updated lighting & fixtures, refinished and new flooring, serviced HVAC systems, electrical updates, new siding, exterior enhancements, and professional landscaping. Opportunities like this are exceptionally rare - a fully renovated luxury property offering scale, character, modern updates, and resort-style outdoor living in one of Carlisle’s most desirable settings. Schedule your private showing today and experience everything 7 Beverly Court has to offer. Please ask for the complete list of updates and improvements.
/u.realgeeks.media/jaystarr/Jay_Headshot_SM.jpg)
Additional Information
- Area
- Dickinson Twp (14408)
- Subdivision
- Heritage Valley
- Taxes
- $13379
- Interior Features
- 2nd Kitchen, Bar, Bathroom - Soaking Tub, Bathroom - Walk-In Shower, Bathroom - Tub Shower, Bathroom - Stall Shower, Breakfast Area, Built-Ins, Carpet, Ceiling Fan(s), Chair Railings, Combination Dining/Living, Combination Kitchen/Dining, Combination Kitchen/Living, Crown Moldings, Dining Area, Family Room Off Kitchen, Floor Plan - Open, Formal/Separate Dining Room, Kitchen - Gourmet, Kitchen - Island, Kitchen - Table Space, Primary Bath(s), Recessed Lighting, Upgraded Countertops, Walk-in Closet(s), Wood Floors, Other, Wet/Dry Bar
- School District
- Carlisle Area
- Elementary School
- North Dickinson
- High School
- Carlisle Area
- Fireplaces
- 2
- Fireplace Description
- Gas/Propane, Mantel(s)
- Garage
- Yes
- Garage Spaces
- 2
- Exterior Features
- Extensive Hardscape, Play Area, Play Equipment
- Pool Description
- Heated, In Ground, Vinyl
- View
- Panoramic, Pasture, Other, Trees/Woods
- Heating
- Forced Air
- Heating Fuel
- Oil, Electric
- Cooling
- Central A/C
- Water
- Well
- Sewer
- On Site Septic
- Room Level
- Primary Bedroom: Upper 1, Bedroom 2: Upper 1, Bedroom 3: Upper 1, Bedroom 4: Upper 1, Bedroom 5: Upper 1, Primary Bathroom: Upper 1, Living Room: Main, Dining Room: Main, Office: Main, Half Bath: Main, Family Room: Main, Kitchen: Main, Laundry: Main, Recreation Room: Lower 1, Exercise Room: Lower 1, Half Bath: Lower 1, Storage Room: Lower 1
- Basement
- Yes
Mortgage Calculator
Listing courtesy of Keller Williams Keystone Realty. Contact: 7177555599