4968 Erbs Bridge Rd, Mechanicsburg, PA 17050
- $499,999
- 6
- BD
- 4
- BA
- 3,888
- SqFt






- List Price
- $499,999
- Price Change
- ▼ $25,001 1783204793
- Days on Market
- 38
- Status
- ACTIVE
- MLS#
- PACB2054574
- Bedrooms
- 6
- Bathrooms
- 4
- Full Baths
- 3
- Half Baths
- 1
- Living Area
- 3,888
- Lot Size (Acres)
- 0.74
- Style
- Traditional
- Year Built
- 1964
- County
- Cumberland
- School District
- Cumberland Valley
Property Description
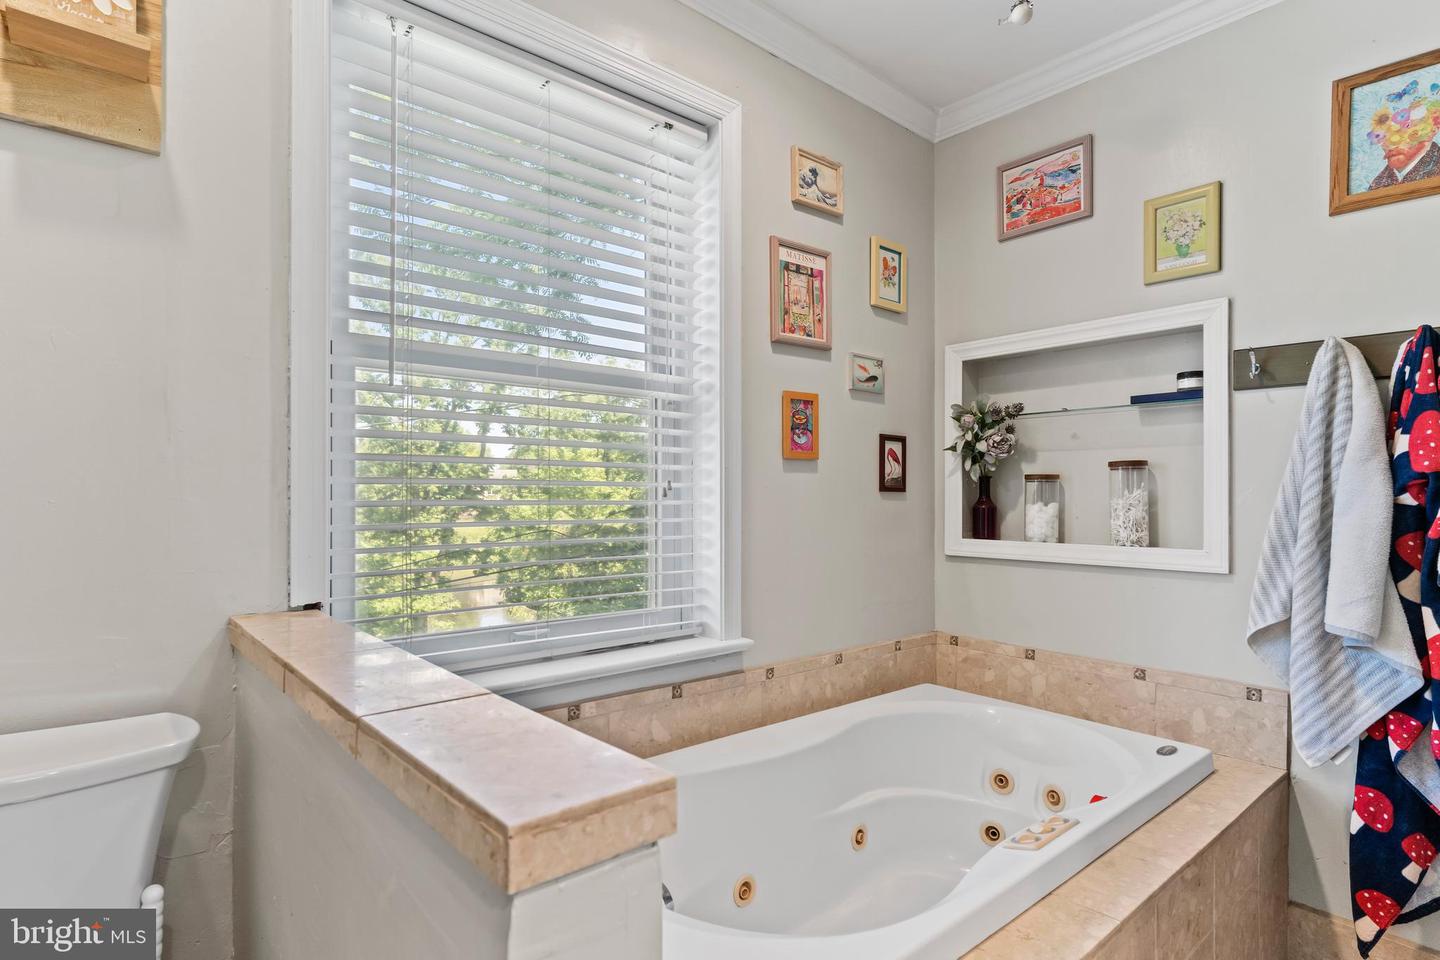
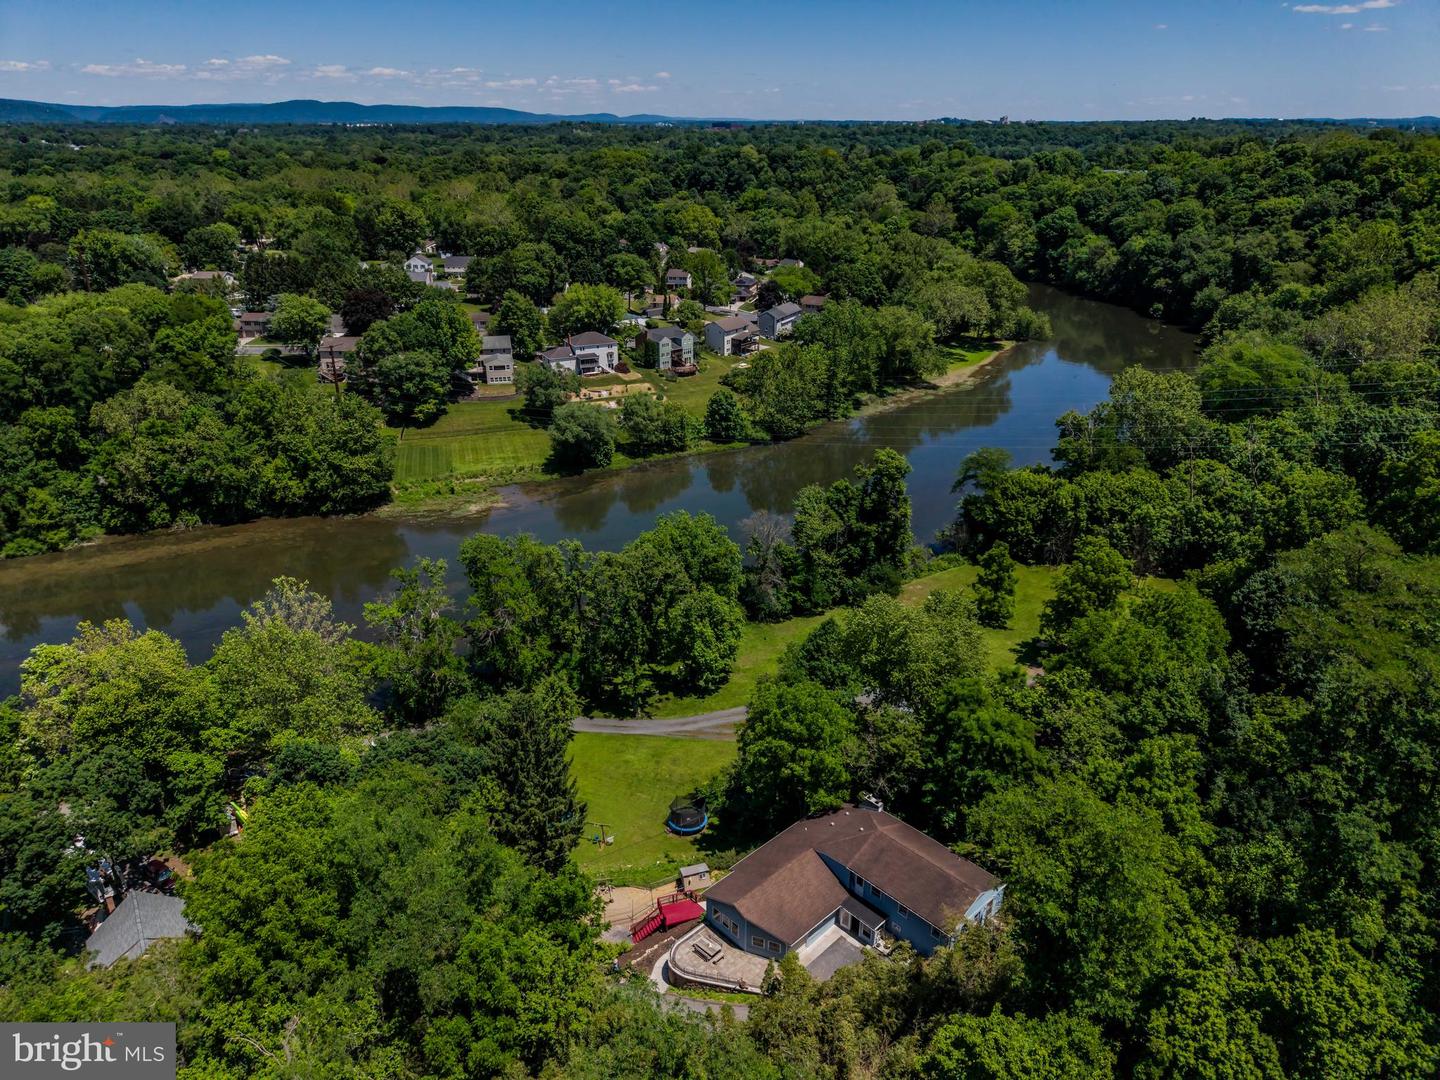
Spacious waterfront home w/ Conodoguinet Creek frontage. Over 4,000 sq feet of living and entertaining space are offered in this Hampden Township home. An ideal location, off 581 and RT 11 for easy commutes, shopping and restaurants. This home is surprisingly secluded off a quiet cul-de-sac lane, that brings you to this creek front gem nestled in a serene wooded setting. In addition to the waterfront activities like fishing, paddle boarding or kayaking; owners and guests will enjoy the water views from 3 different levels of decks and balconies. Inside the house there’s a wide open feel with vaulted ceilings and newer tilt-in windows for plenty of natural light. A spacious kitchen boasts granite counters, an island and stainless steel appliances. A desirable feature of this home is a first floor primary bedroom, including en-suite bathroom w/ soaking tub and tiled shower. Bonus room on the main level offers possibilities for home office, playroom or another bedroom. Upstairs are 3 more bedrooms and a hall bath. An additional feature of this home is the lower level apartment with separate entrance, giving options for income potential or multi-generational situation. So much potential - you will have to see it for yourself!
/u.realgeeks.media/jaystarr/Jay_Headshot_SM.jpg)
Additional Information
- Area
- Hampden Twp (14410)
- Subdivision
- None Available
- Taxes
- $5038
- School District
- Cumberland Valley
- High School
- Cumberland Valley
- Fireplaces
- 1
- Fireplace Description
- Wood, Stone
- Garage
- Yes
- Garage Spaces
- 1
- Heating
- Forced Air
- Heating Fuel
- Oil
- Cooling
- Central A/C
- Water
- Well
- Sewer
- Public Sewer
- Room Level
- Bedroom 2: Upper 1, Bedroom 3: Upper 1, Bedroom 4: Upper 1, Kitchen: Main, Primary Bedroom: Main, Laundry: Main, Loft: Upper 1, Den: Main, Dining Room: Main, Laundry: Lower 1, In-Law/auPair/Suite: Lower 1, Kitchen: Lower 1, Utility Room: Lower 1, Bonus Room: Main
- Basement
- Yes
Mortgage Calculator
Listing courtesy of Wolfe & Company REALTORS. Contact: 7172431551