211 Fern Avenue, Carlisle, PA 17013
- $279,900
- 3
- BD
- 2
- BA
- 1,040
- SqFt




- List Price
- $279,900
- Days on Market
- 6
- Status
- PENDING
- MLS#
- PACB2054828
- Bedrooms
- 3
- Bathrooms
- 2
- Full Baths
- 2
- Living Area
- 1,040
- Lot Size (Acres)
- 0.46
- Style
- Ranch/Rambler
- Year Built
- 1965
- County
- Cumberland
- School District
- Carlisle Area
Property Description
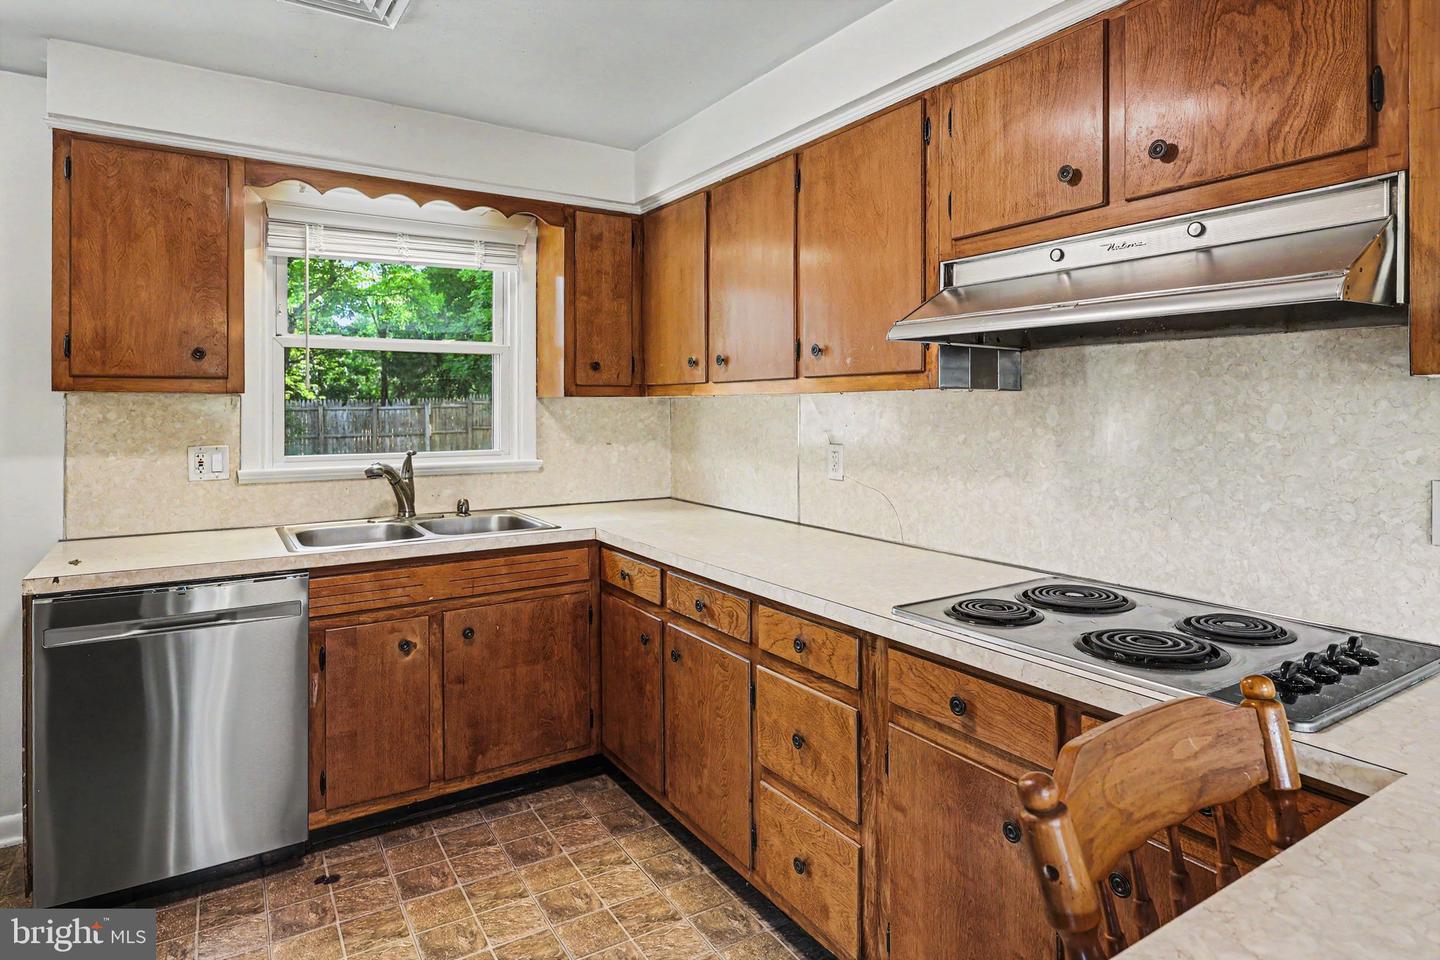
Welcome to 211 Fern Avenue, a well-maintained 3-bedroom, 2-bath ranch home offering versatile living space, thoughtful updates, and a convenient Carlisle location. Situated on a desirable corner lot, this property combines comfortable one-floor living with the added bonus of a finished lower level, providing plenty of room to spread out and enjoy. The main level features three bedrooms, a full bath, and multiple living areas designed for everyday comfort. Fresh paint throughout the home creates a bright, updated feel, while new front, rear, and garage entry doors add both style and functionality. Downstairs, the finished basement expands the living space even further with a second full bath, laundry area, custom bar, and additional family room or recreation space, perfect for entertaining, hobbies, or relaxing. Step outside to enjoy the fully fenced, flat backyard featuring a privacy fence and plenty of space for outdoor activities, pets, gardening, or gatherings. The corner lot provides additional yard space and flexibility, while the attached garage offers convenient storage and parking. Conveniently located in Carlisle, you'll enjoy easy access to downtown shopping, dining, parks, schools, healthcare facilities, and major commuter routes including I-81 and the Pennsylvania Turnpike. With its functional layout, numerous updates, finished basement, and great outdoor space, 211 Fern Avenue is ready to welcome its next owner.
/u.realgeeks.media/jaystarr/Jay_Headshot_SM.jpg)
Additional Information
- Area
- North Middleton Twp (14429)
- Subdivision
- None Available
- Taxes
- $3189
- School District
- Carlisle Area
- High School
- Carlisle Area
- Garage
- Yes
- Garage Spaces
- 1
- Heating
- Heat Pump(s), Forced Air
- Heating Fuel
- Electric
- Cooling
- Central A/C
- Water
- Public
- Sewer
- Public Sewer
- Room Level
- Living Room: Main, Dining Room: Main, Kitchen: Main, Primary Bedroom: Main, Bedroom 2: Main, Full Bath: Main, Bedroom 3: Main, Recreation Room: Lower 1, Full Bath: Lower 1, Utility Room: Lower 1
- Basement
- Yes
Mortgage Calculator
Listing courtesy of Keller Williams of Central PA. Contact: 7177614300