194 Fairview St, Carlisle, PA 17015
- $324,900
- 3
- BD
- 3
- BA
- 1,984
- SqFt






- List Price
- $324,900
- Price Change
- ▼ $15,000 1781389982
- Days on Market
- 17
- Status
- PENDING
- MLS#
- PACB2054942
- Bedrooms
- 3
- Bathrooms
- 3
- Full Baths
- 2
- Half Baths
- 1
- Living Area
- 1,984
- Lot Size (Acres)
- 0.12
- Style
- Traditional
- Year Built
- 1987
- County
- Cumberland
- School District
- South Middleton
Property Description
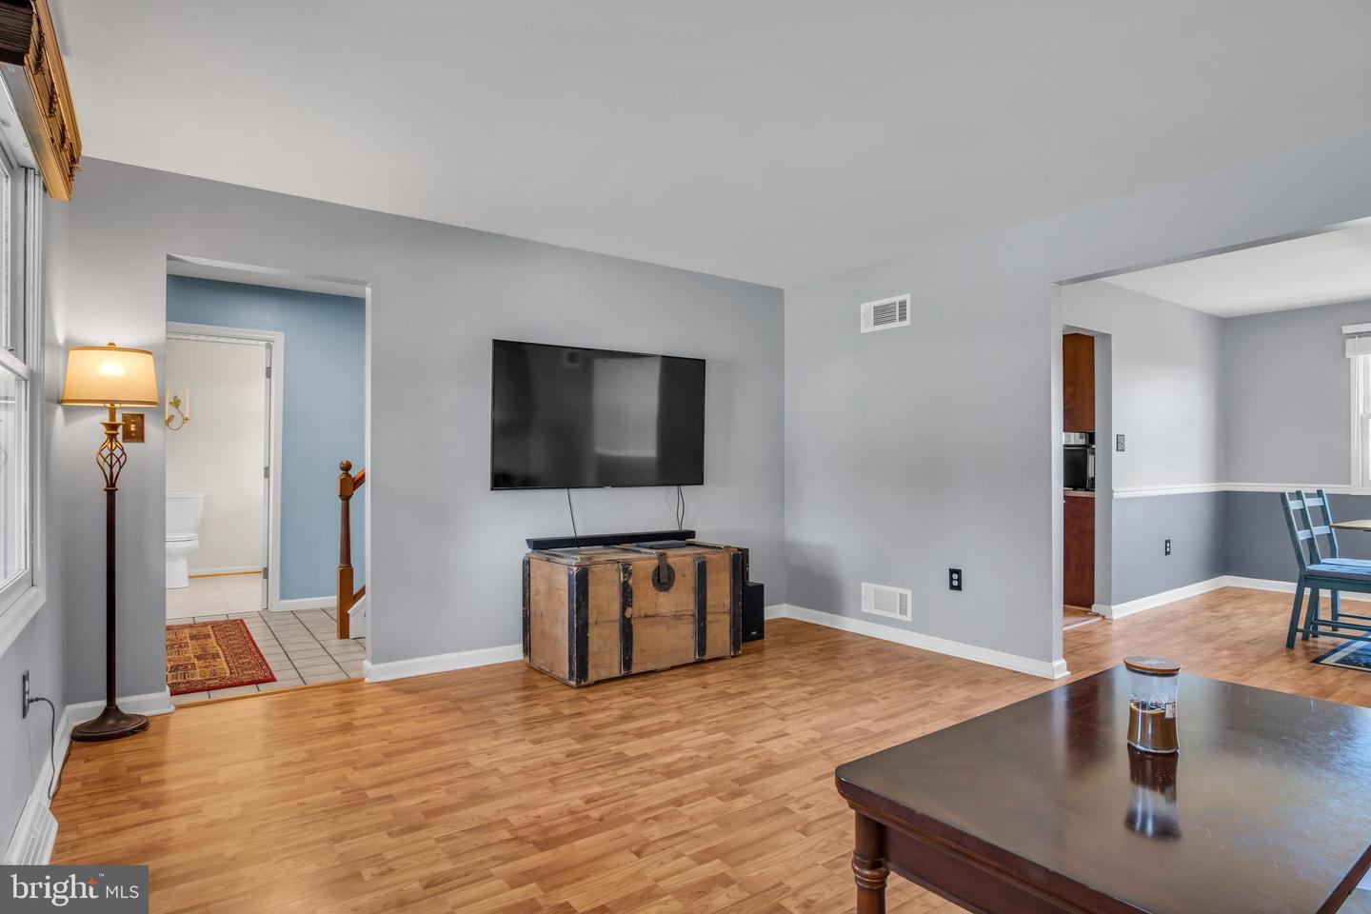
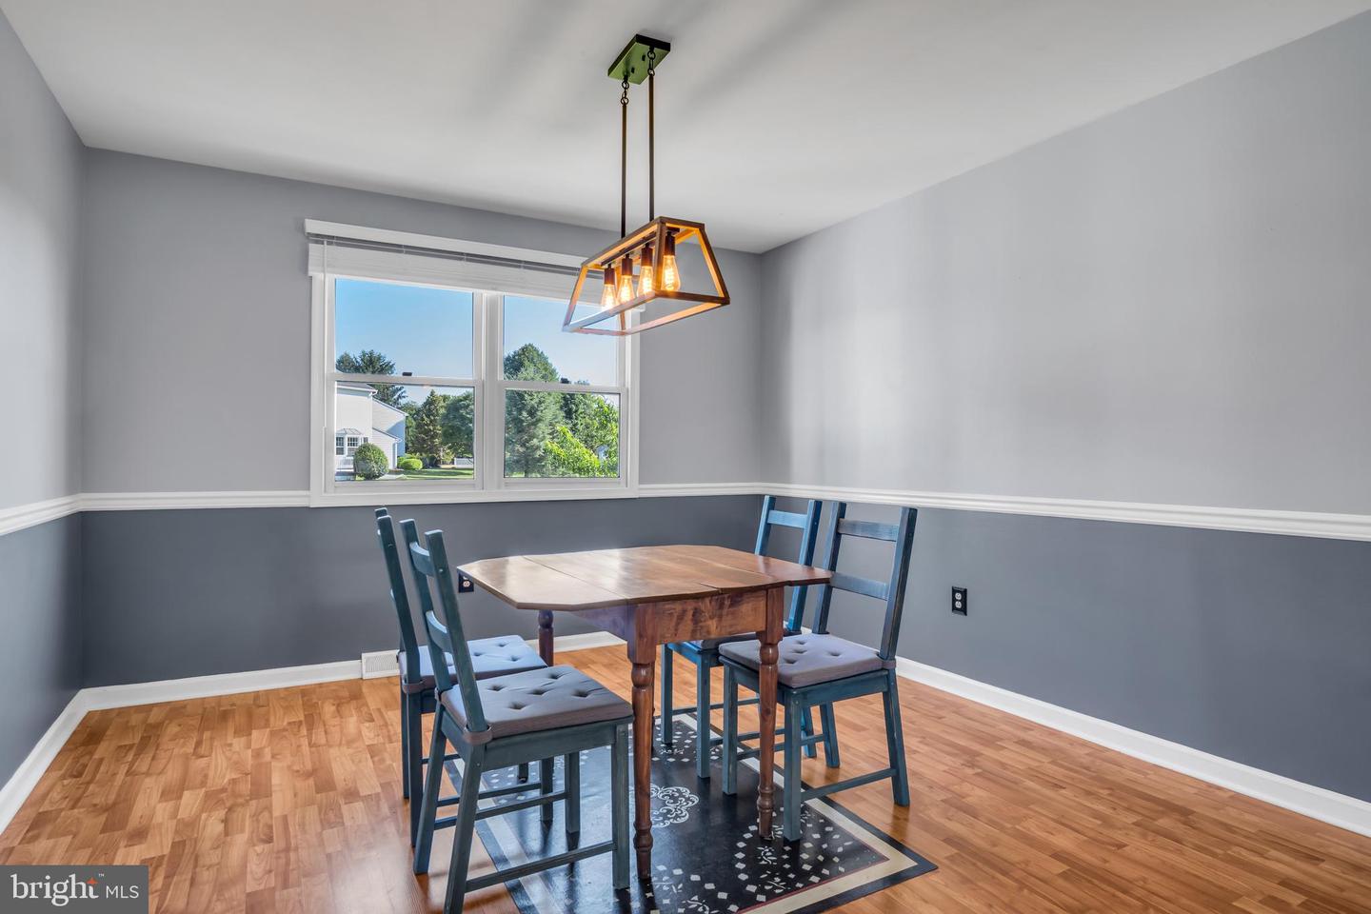
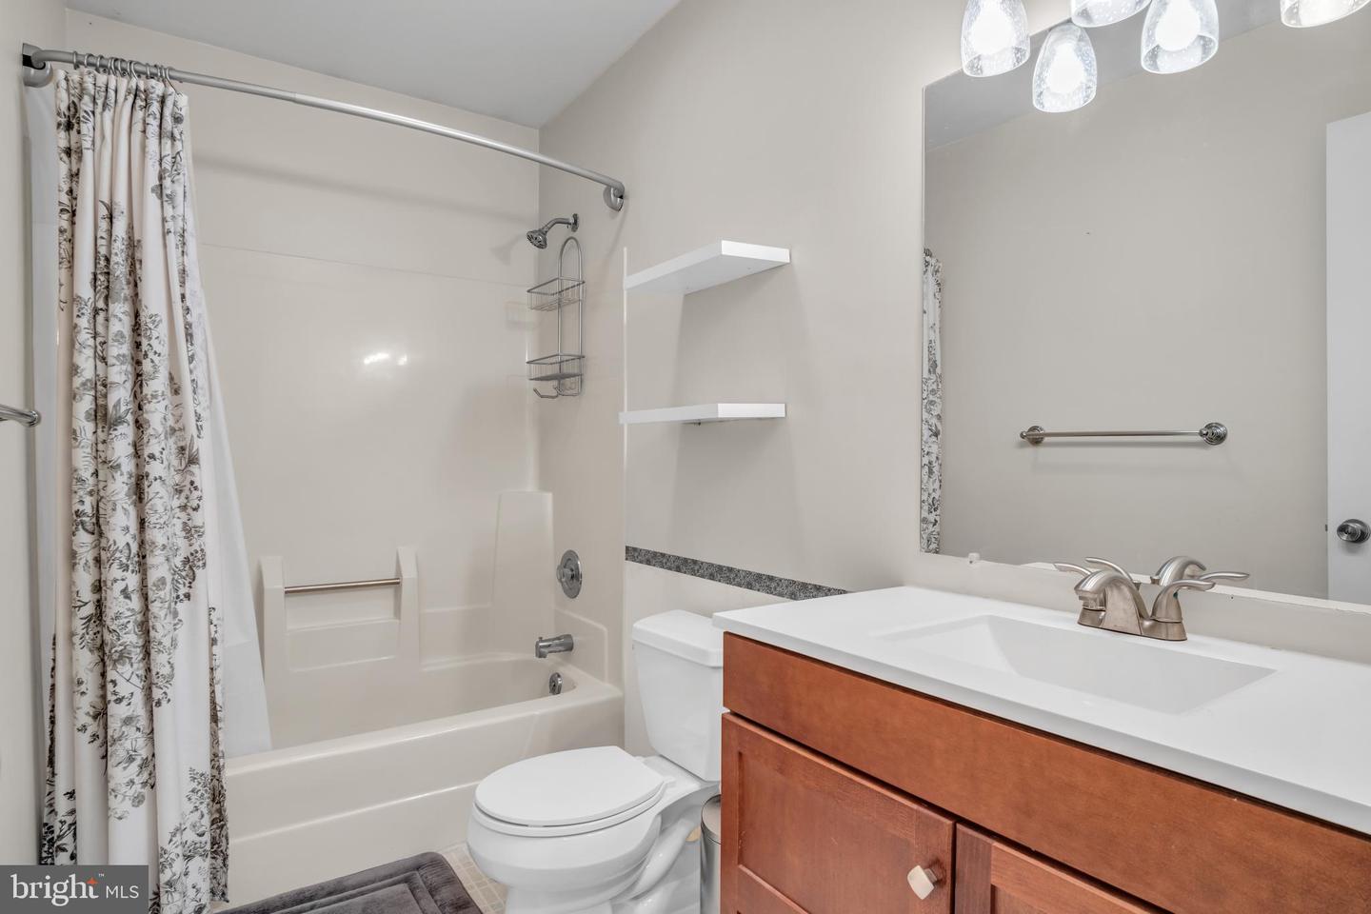
Welcome to this inviting 3 bedroom, 2.5 bath home that perfectly blends classic curb appeal with modern comfort. Don't miss the additional on street parking across the street (Hedge Row Ln). Set in the desirable South Middleton school district, this residence offers the ideal setting for those seeking a welcoming community. Offering great curb appeal with a 1 car garage, brick exterior, covered front porch, and well-maintained landscaping. Step inside to discover a bright, open floor plan filled with an abundance of natural light. The thoughtfully designed living spaces flow seamlessly, making this home perfect for both everyday living and entertaining. The heart of the home is the updated kitchen, featuring stainless steel appliances, ample counter space for meal prep, and a layout that invites everyone to gather. Adjacent to the living areas, you’ll find a spacious four-season room that serves as a true extension of the home. Flooded with sunlight and offering direct access to the private backyard, ideal for relaxing, gardening, or enjoying outdoor gatherings year-round. Additional conveniences include a first-floor laundry room. Upstairs, the three generously sized bedrooms provide plenty of space for family, guests, or a home office. The primary suite is a standout retreat, boasting a large walk-in closet and a luxurious full bath. Two additional full bathrooms upstairs ensure everyone has space to get ready comfortably.
/u.realgeeks.media/jaystarr/Jay_Headshot_SM.jpg)
Additional Information
- Area
- South Middleton Twp (14440)
- Subdivision
- Jonathan Park
- Taxes
- $3296
- HOA Fee
- $112
- HOA Frequency
- Annually
- Interior Features
- Carpet, Ceiling Fan(s), Combination Kitchen/Dining, Dining Area, Floor Plan - Traditional, Primary Bath(s), Pantry, Walk-in Closet(s)
- School District
- South Middleton
- High School
- Boiling Springs
- Flooring
- Carpet, Laminated, Vinyl
- Garage
- Yes
- Garage Spaces
- 1
- Heating
- Heat Pump(s), Forced Air
- Heating Fuel
- Electric
- Cooling
- Central A/C
- Roof
- Architectural Shingle
- Water
- Public
- Sewer
- Public Sewer
- Room Level
- Primary Bedroom: Upper 1, Bedroom 2: Upper 1, Bedroom 3: Upper 1, Dining Room: Main, Living Room: Main, Kitchen: Main, Foyer: Main, Sun/Florida Room: Main
- Basement
- Yes
Mortgage Calculator
Listing courtesy of Keller Williams of Central PA. Contact: 7177614300