49 Bennington Way, Carlisle, PA 17013
- $499,990
- 4
- BD
- 3
- BA
- 2,148
- SqFt


- List Price
- $499,990
- Days on Market
- 54
- Status
- ACTIVE
- MLS#
- PACB2055200
- Bedrooms
- 4
- Bathrooms
- 3
- Full Baths
- 2
- Half Baths
- 1
- Living Area
- 2,148
- Lot Size (Acres)
- 0.23
- Style
- Traditional
- Year Built
- 2026
- County
- Cumberland
- School District
- Carlisle Area
Property Description
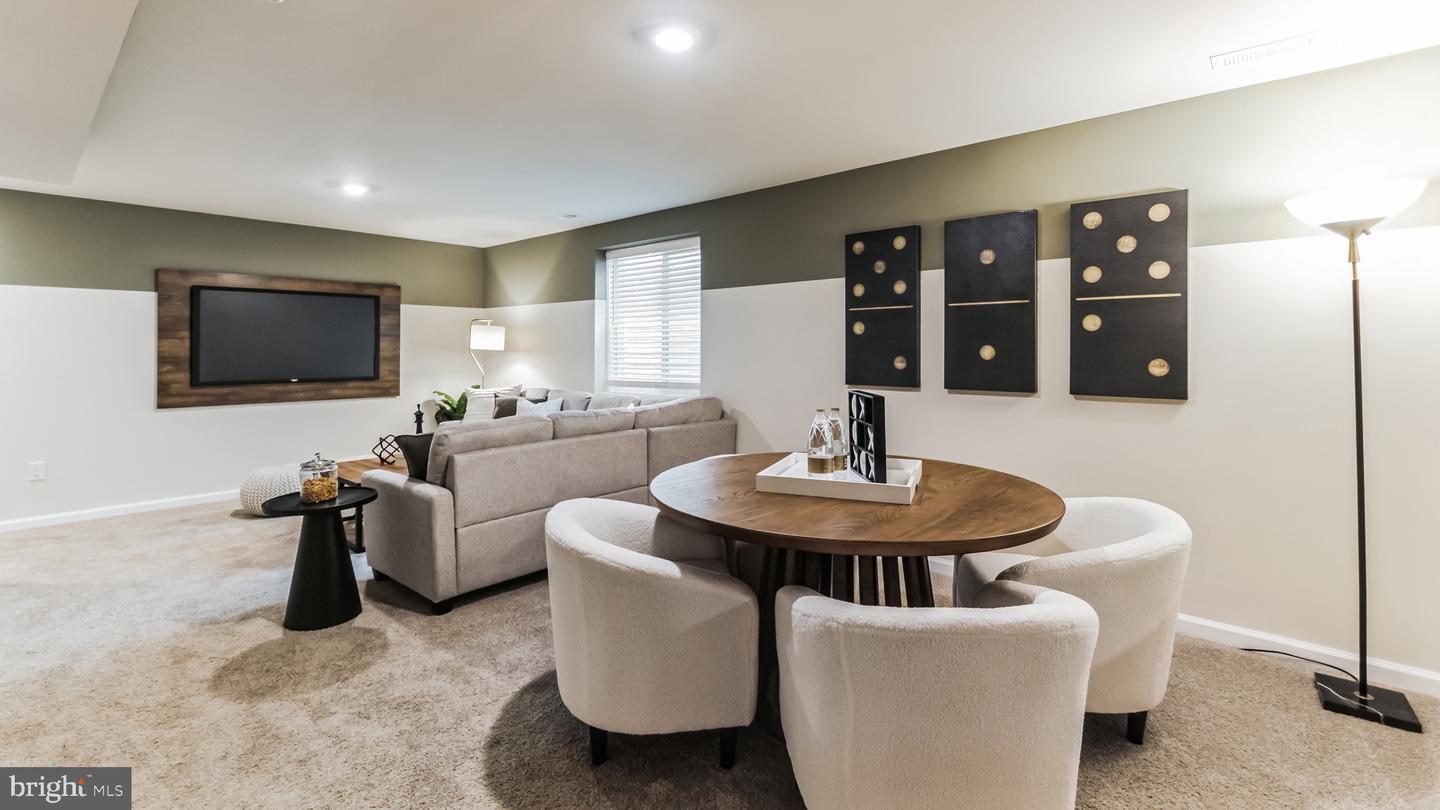
The Penwell by D.R. Horton is a new construction, two-story home plan featuring 2,148 sq.ft. of open living space with 4 bedrooms, 2.5 bathrooms and a 2-car garage. The main level features a chef-inspired kitchen with an oversized island and walk-in pantry, as well as a flex room that’s ideal for a formal dining room or home office, you decide how it’s used! The kitchen opens onto a spacious living room, perfect for the entertainer. The owner’s suite on the second level offers a luxurious owner’s bath with a separate shower, private bathroom, and large walk-in closet. There are also 3 additional bedrooms, a full bathroom, a walk-in laundry room on the second level. The finished basement is great for additional storage or more space to entertain friends and family! Introducing Bennington, a new single family home community consisting of 68 homes coming soon to Carlisle, Pennsylvania. Bennington is about 2 miles from the heart of Carlisle, and provides accessibility to nearby interstates and commuter routes. Additionally, residents enjoy quick access to local restaurants, shopping, art galleries, and the tree-lined streets of downtown Carlisle. For those with an affinity for the outdoors, the Cumberland Valley is also home to scenic state parks and golf courses.
/u.realgeeks.media/jaystarr/Jay_Headshot_SM.jpg)
Additional Information
- Area
- North Middleton Twp (14429)
- Subdivision
- Bennington
- HOA Fee
- $30
- HOA Frequency
- Monthly
- Interior Features
- Bathroom - Walk-In Shower, Carpet, Combination Kitchen/Living, Combination Kitchen/Dining, Family Room Off Kitchen, Floor Plan - Open, Recessed Lighting, Walk-in Closet(s), Upgraded Countertops
- School District
- Carlisle Area
- High School
- Carlisle Area
- Flooring
- Luxury Vinyl Plank, Carpet
- Garage
- Yes
- Garage Spaces
- 2
- Heating
- Forced Air
- Heating Fuel
- Natural Gas
- Cooling
- Central A/C
- Roof
- Shingle
- Water
- Public
- Sewer
- Public Sewer
- Basement
- Yes
Mortgage Calculator
Listing courtesy of D.R. Horton Realty of Pennsylvania. Contact: 8783220400