145 Willow Mill Park Road, Mechanicsburg, PA 17050
- $1,040,000
- 5
- BD
- 5
- BA
- 3,318
- SqFt






- List Price
- $1,040,000
- Price Change
- ▼ $20,000 1785133695
- Days on Market
- 41
- Status
- ACTIVE
- MLS#
- PACB2055384
- Bedrooms
- 5
- Bathrooms
- 5
- Full Baths
- 4
- Half Baths
- 1
- Living Area
- 3,318
- Lot Size (Acres)
- 1.4100000000000001
- Style
- Craftsman, Traditional
- Year Built
- 2021
- County
- Cumberland
- School District
- Cumberland Valley
Property Description
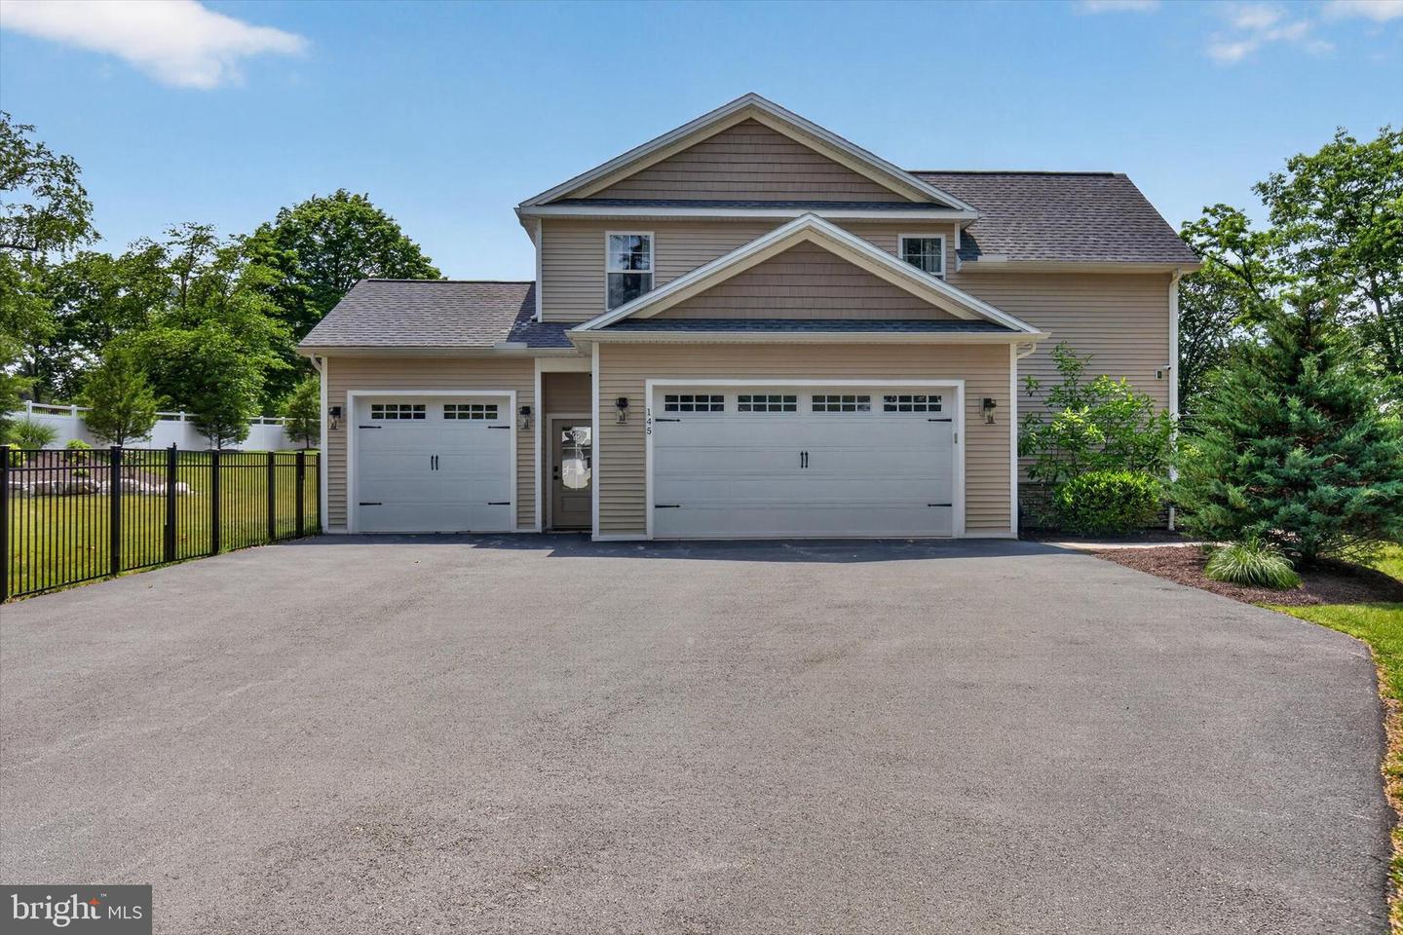
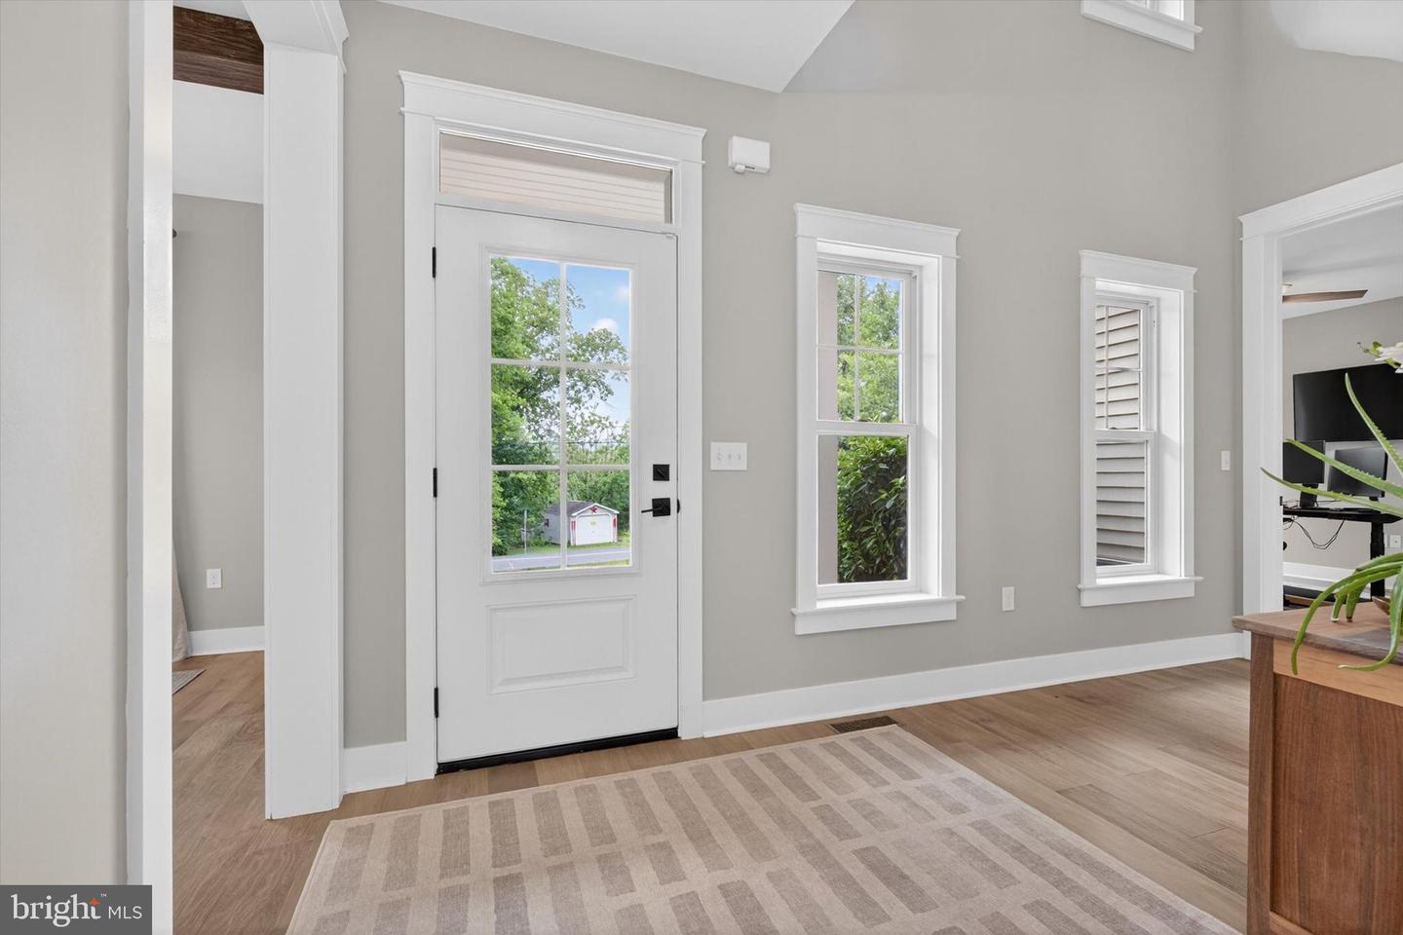
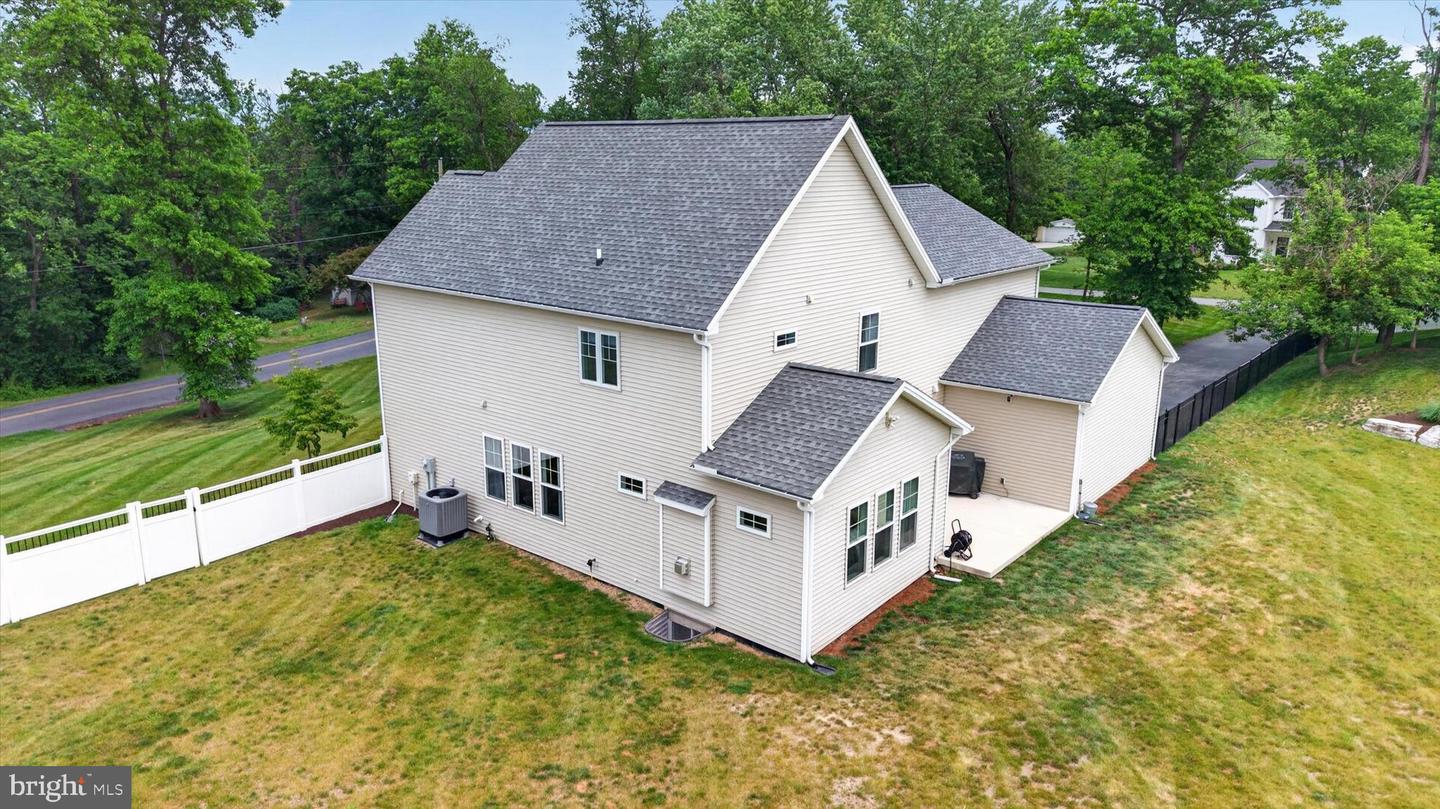
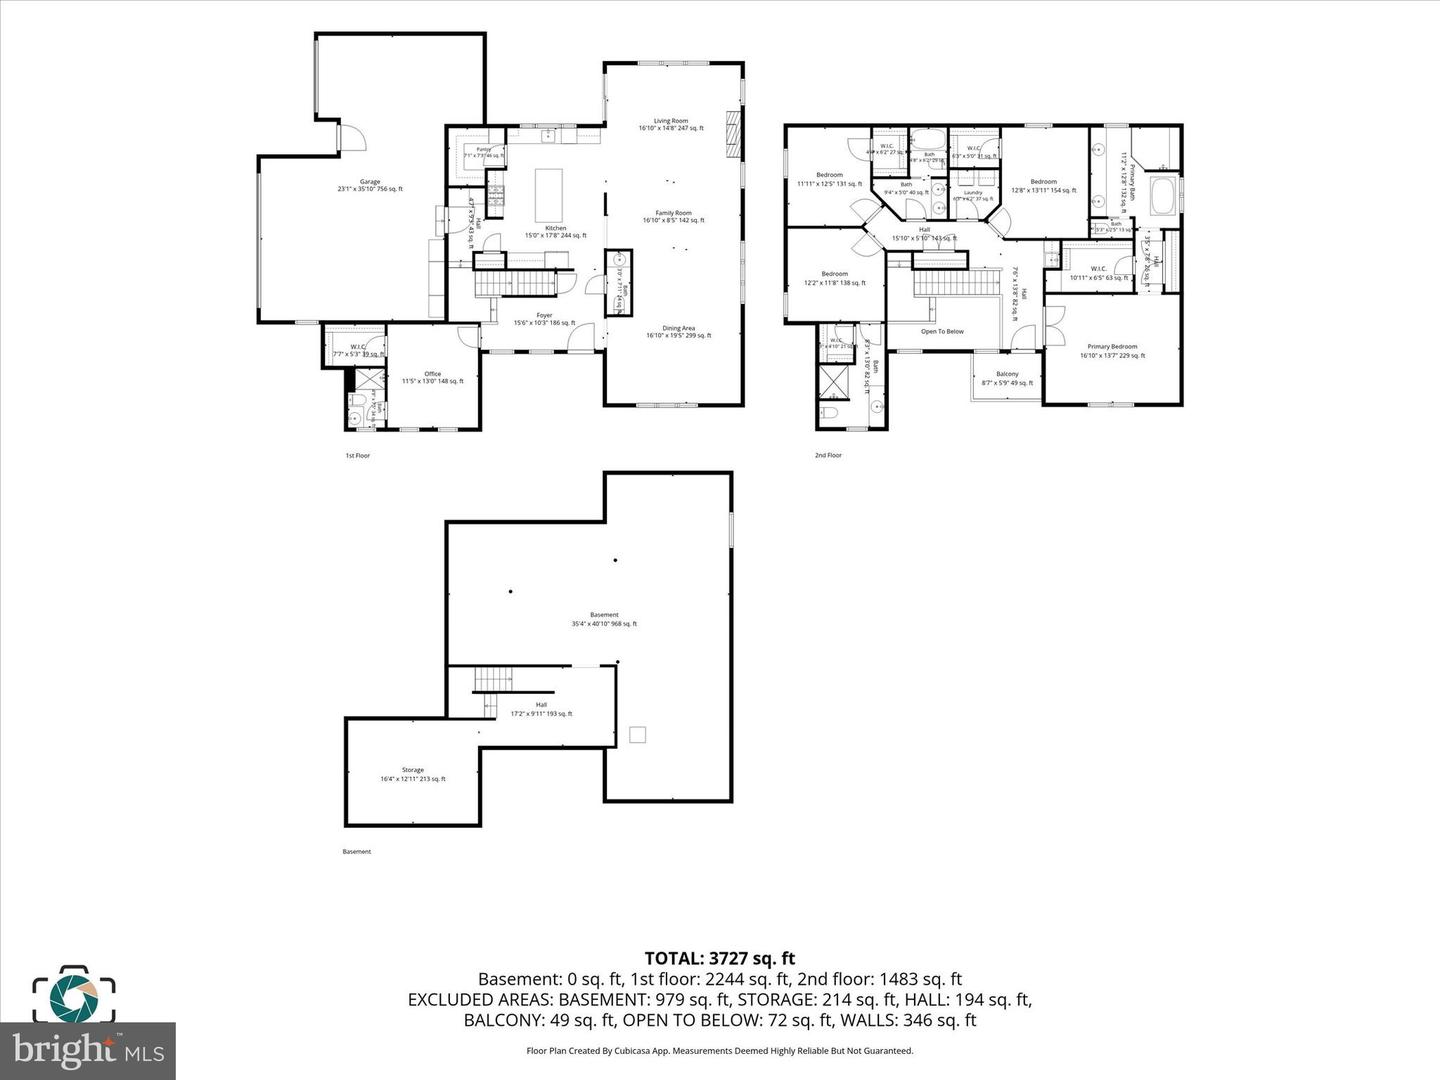
Luxury estate living in Cumberland Valley Schools—where custom craftsmanship, privacy, and nature come together. Set on nearly 1.5 private acres in an exclusive four-home enclave, this exceptional 5-bedroom, 4.5-bath custom residence offers more than 3,300 square feet of thoughtfully designed living space with elevated views of the Conodoguinet Creek—all while remaining just minutes from shopping, dining, and major commuter routes. Designed for both everyday living and entertaining, the open-concept floor plan showcases a dramatic two-story foyer with a double staircase, rich hardwood flooring, custom millwork, solid-core 8-foot doors, oversized Andersen energy-efficient windows, and abundant natural light throughout. The chef’s kitchen is the centerpiece of the home, featuring a 36-inch professional range, commercial-grade vent hood, premium appliances, an oversized quartz waterfall island, a walk-in pantry complete with granite prep counters and a wine refrigerator, and an expansive wall of windows overlooking the backyard and patio. The kitchen flows seamlessly into the inviting family room with custom wood beams, a gas fireplace with elegant marble surround, and beautiful backyard views. A versatile first-floor flex suite offers exceptional flexibility as a guest suite, home office, playroom, or fifth bedroom, complete with a walk-in closet, full bath, and oversized windows. Upstairs, the luxurious owner’s retreat offers a true private escape with a tray ceiling, two custom California Closets walk-in closets, a private beverage station, and direct access to a covered balcony overlooking the creek. The spa-inspired bath features dual vanities with a makeup station, a soaking tub, private water closet, and an oversized tiled shower with rain showerhead, body sprays, bench seating, and premium finishes. A second bedroom enjoys its own en-suite bath and walk-in closet, while two additional bedrooms each feature walk-in closets and share a spacious full bath. Outside, extensive owner upgrades have transformed the property into a private retreat. The fully fenced backyard provides exceptional privacy, complemented by professional landscaping, raised garden beds with irrigation, and enhanced outdoor living spaces perfect for relaxing or entertaining. Additional premium features include an oversized three-car garage with epoxy floors, dual-zone dual-fuel HVAC, tankless water heater, water softener, and no carpet. The spacious 1600 sq ft + unfinished lower level presents a rare opportunity to customize the home with substantial additional finished living space. Design the space to suit your needs with a media room, game room, fitness area, children’s playroom, home office and ample storage. It’s the perfect opportunity to expand the home’s already generous footprint while building equity and creating a space uniquely your own. Offering the craftsmanship and finishes expected in a luxury custom home—along with $150k in thoughtful post-construction improvements—this exceptional property delivers outstanding value in one of Cumberland Valley’s most desirable locations.
/u.realgeeks.media/jaystarr/Jay_Headshot_SM.jpg)
Additional Information
- Area
- Silver Spring Twp (14438)
- Subdivision
- None Available
- Taxes
- $12803
- Interior Features
- Additional Stairway
- School District
- Cumberland Valley
- High School
- Cumberland Valley
- Fireplaces
- 1
- Fireplace Description
- Mantel(s), Marble
- Flooring
- Hardwood
- Garage
- Yes
- Garage Spaces
- 3
- Exterior Features
- Stone Retaining Walls
- View
- Creek/Stream, Mountain
- Heating
- Heat Pump - Gas BackUp
- Heating Fuel
- Electric, Propane - Owned
- Cooling
- Central A/C
- Roof
- Architectural Shingle
- Water
- Well
- Sewer
- On Site Septic
- Room Level
- Primary Bedroom: Upper 1, Primary Bathroom: Upper 1, Laundry: Upper 1, Bedroom 2: Upper 1, Bedroom 3: Upper 1, Bedroom 4: Upper 1, Full Bath: Upper 1, Full Bath: Upper 1, Living Room: Main, Bedroom 5: Main, Full Bath: Main, Dining Room: Main, Family Room: Main, Kitchen: Main, Mud Room: Main
- Basement
- Yes
Mortgage Calculator
Listing courtesy of Iron Valley Real Estate of Central PA. Contact: (717) 344-5950