2615 Walnut Bottom Rd, Carlisle, PA 17015
- $376,000
- 3
- BD
- 2
- BA
- 2,043
- SqFt






- List Price
- $376,000
- Price Change
- ▼ $9,500 1784334685
- Days on Market
- 40
- Status
- ACTIVE
- MLS#
- PACB2055396
- Bedrooms
- 3
- Bathrooms
- 2
- Full Baths
- 1
- Half Baths
- 1
- Living Area
- 2,043
- Lot Size (Acres)
- 1
- Style
- Colonial, Traditional
- Year Built
- 1800
- County
- Cumberland
- School District
- Big Spring
Property Description
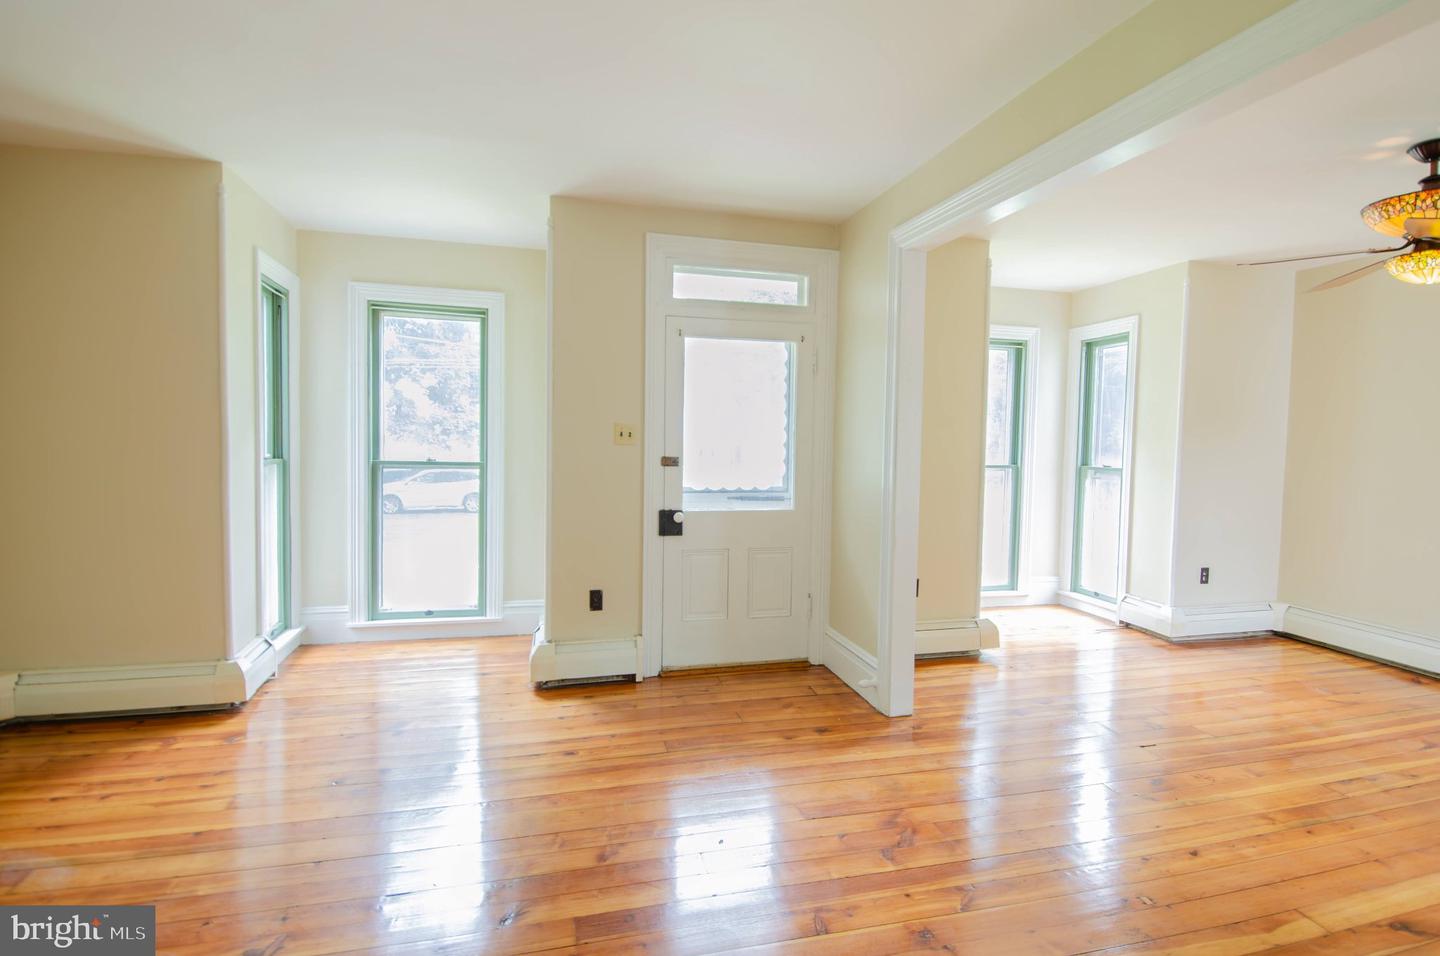
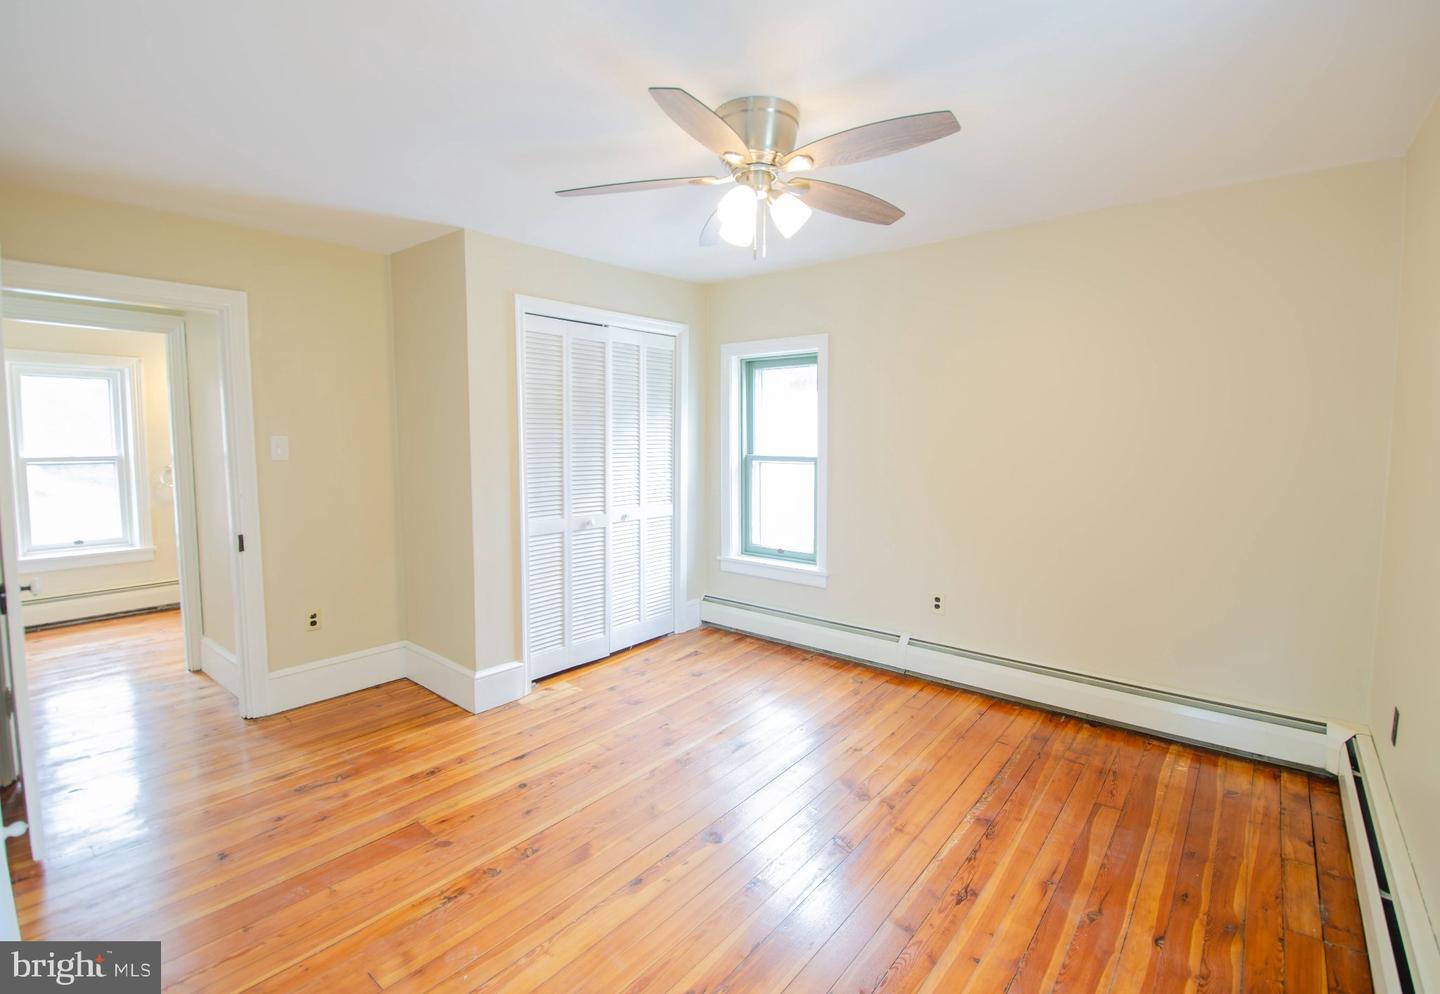
UPDATED WITH NEW PRICE! CENTRAL AIR w/ Heat Pump & Mini Split to be installed. Historic Colonial style home nestled in a serene rural setting just outside of Carlisle. This home was originally built in 1800 and thoughtfully renovated in 2025/2026, offers a harmonious blend of classic, original charm and modern updates. Spanning over 2,000 square feet, this brick home was built to last and was designed for both comfort and efficiency. Stays cool in the summer and warm in the winter. As soon as you step inside, you'll discover a warm and inviting interior adorned with beautifully refinished, rich hardwood flooring throughout. The heart of the home features a new galley kitchen equipped with tall, soft close cabinetry, upgraded granite countertops, and high-end, stainless steel appliances, including a electric oven/range, refrigerator, dishwasher, and microwave. The kitchen opens to a cozy family room, ideal for casual gatherings, while a formal dining room provides plenty of space for entertaining. The den is perfect for small gatherings or just some alone time in front of the wood burning fireplace. This home boasts three spacious bedrooms, each designed to be a personal sanctuary. The primary bathroom features double sink vanity and an upgraded tub / shower, perfect for unwinding after a long day. Another great feature are the porches with handcrafted accents and screened in patio, perfect for enjoying morning coffee or evening sunsets. Stone retaining wall enhances the outdoor aesthetic. The oversized one car detached garage has a small work area and storage area up top. The huge 47 x 30 pole barn / garage offers more than ample storage and workspace for hobbies or projects and includes an additional one car garage behind. The asphalt driveway accommodates plenty of parking for multiple vehicles, ensuring convenience for you and your guests. Experience the perfect blend of historic elegance and charm and modern updates in this stunning property, where every detail has been thoughtfully curated to provide a sense of home and comfort. Call today for a tour!
/u.realgeeks.media/jaystarr/Jay_Headshot_SM.jpg)
Additional Information
- Area
- Penn Twp (14431)
- Subdivision
- None Available
- Taxes
- $3997
- Interior Features
- Bathroom - Tub Shower, Ceiling Fan(s), Dining Area, Family Room Off Kitchen, Formal/Separate Dining Room, Kitchen - Galley, Upgraded Countertops, Wood Floors
- School District
- Big Spring
- High School
- Big Spring
- Fireplaces
- 1
- Fireplace Description
- Brick, Fireplace - Glass Doors, Wood
- Flooring
- Hardwood, Laminate Plank
- Garage
- Yes
- Garage Spaces
- 14
- Exterior Features
- Outbuilding(s), Sidewalks, Stone Retaining Walls
- Heating
- Baseboard - Hot Water
- Heating Fuel
- Electric, Oil
- Cooling
- Central A/C, Ductless/Mini-Split, Ceiling Fan(s)
- Roof
- Shingle, Metal
- Water
- Well
- Sewer
- On Site Septic
- Room Level
- Kitchen: Main, Dining Room: Main, Living Room: Main, Family Room: Main, Den: Main, Laundry: Main, Bedroom 1: Upper 1, Bedroom 2: Upper 1, Bedroom 3: Upper 1, Screened Porch: Main
- Basement
- Yes
Mortgage Calculator
Listing courtesy of Coldwell Banker Realty. Contact: