1022 Chelmsford Dr, Mechanicsburg, PA 17050
- $535,000
- 4
- BD
- 3
- BA
- 2,530
- SqFt






- List Price
- $535,000
- Days on Market
- 9
- Status
- ACTIVE
- MLS#
- PACB2055424
- Bedrooms
- 4
- Bathrooms
- 3
- Full Baths
- 2
- Half Baths
- 1
- Living Area
- 2,530
- Lot Size (Acres)
- 0.34
- Style
- Traditional
- Year Built
- 1988
- County
- Cumberland
- School District
- Cumberland Valley
Property Description
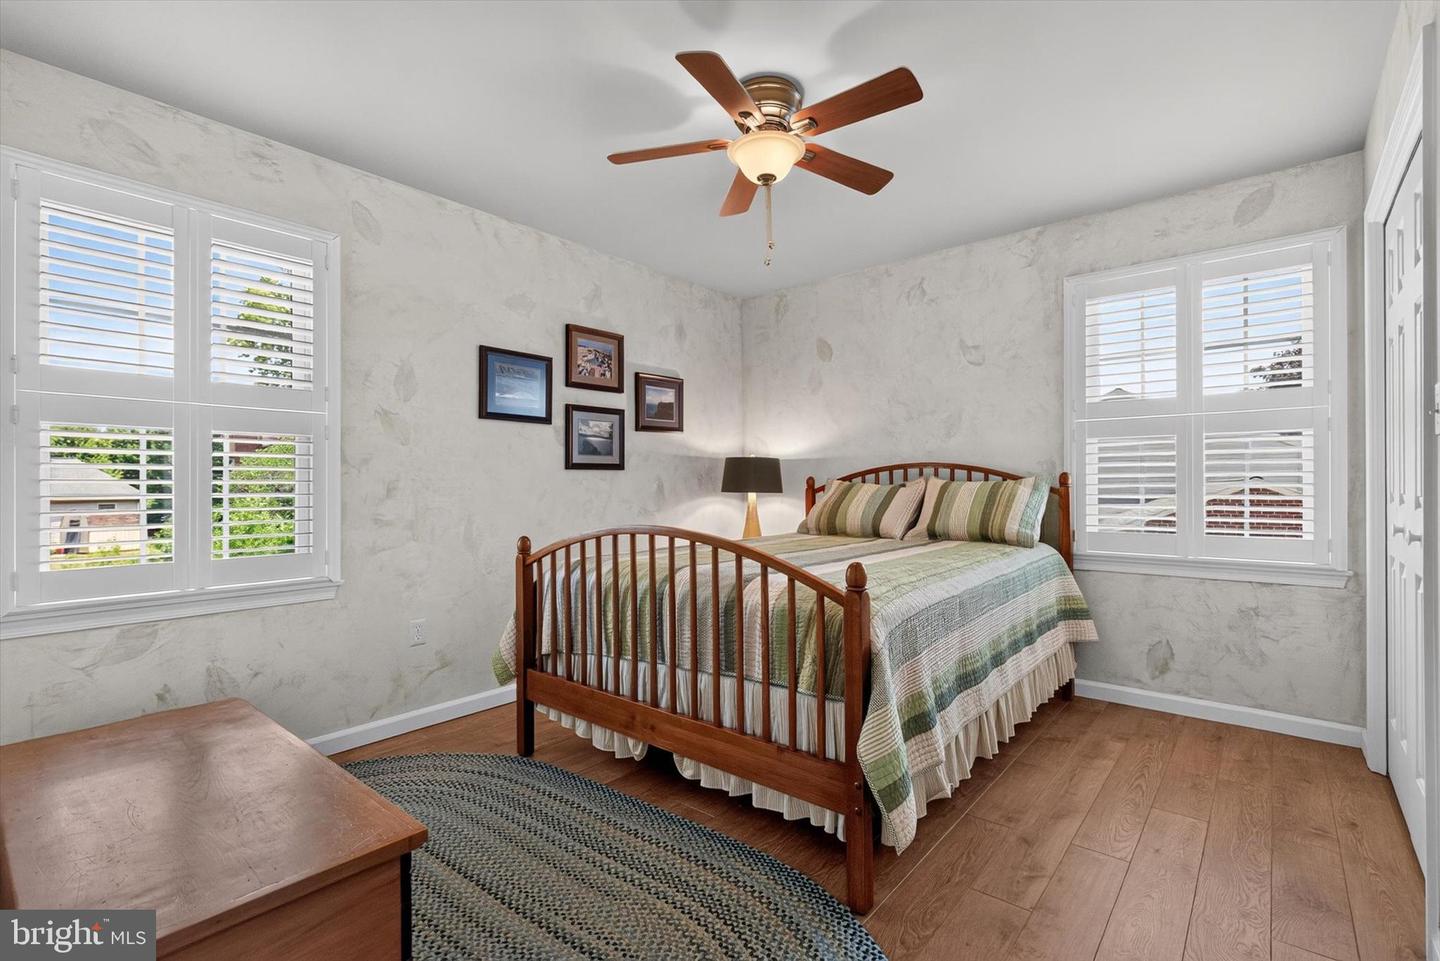
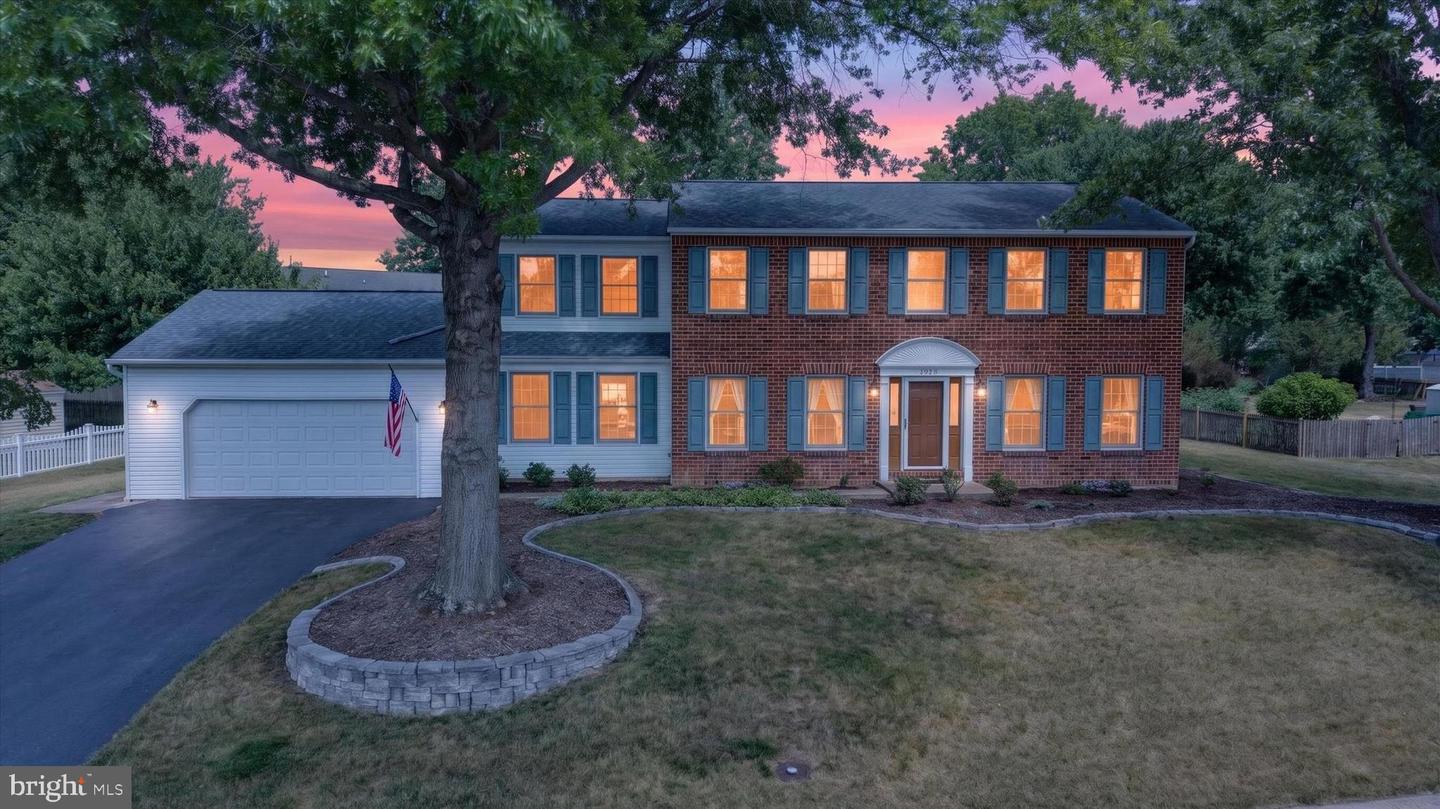
Beautifully maintained Hampden Township 4-bedroom home in desirable Cumberland Valley School District offering numerous updates and exceptional pride of ownership throughout. The custom kitchen with dovetail cabinets and granite countertops serves as the heart of the home, while updated bathrooms, built-in shelving, and thoughtfully customized spaces add both style and function. The spacious primary bedroom features a stunning brick accent wall, creating a warm and inviting retreat. The finished basement provides additional living and entertaining space, perfect for a family room, recreation area, or home office. Recent improvements include replacement windows, a repaved driveway, upgraded electrical panel, and an epoxy-coated garage floor. Custom paint colors and designer touches throughout the home create a move-in-ready interior. Outside, impeccable landscaping enhances the property's curb appeal and showcases the care invested in this home. A rare opportunity to own a well-maintained, updated home in a sought-after Hampden Township location. First American Home Warranty offered for extra peace of mind!
/u.realgeeks.media/jaystarr/Jay_Headshot_SM.jpg)
Additional Information
- Area
- Hampden Twp (14410)
- Subdivision
- Hampden Square
- Taxes
- $4698
- School District
- Cumberland Valley
- Elementary School
- Shaull
- Middle School
- Mountain View
- High School
- Cumberland Valley
- Fireplaces
- 1
- Fireplace Description
- Wood
- Flooring
- Hardwood, Luxury Vinyl Plank
- Garage
- Yes
- Garage Spaces
- 2
- Exterior Features
- Sidewalks, Street Lights
- Heating
- Heat Pump - Electric BackUp
- Heating Fuel
- Electric
- Cooling
- Central A/C
- Water
- Public
- Sewer
- Public Sewer
- Room Level
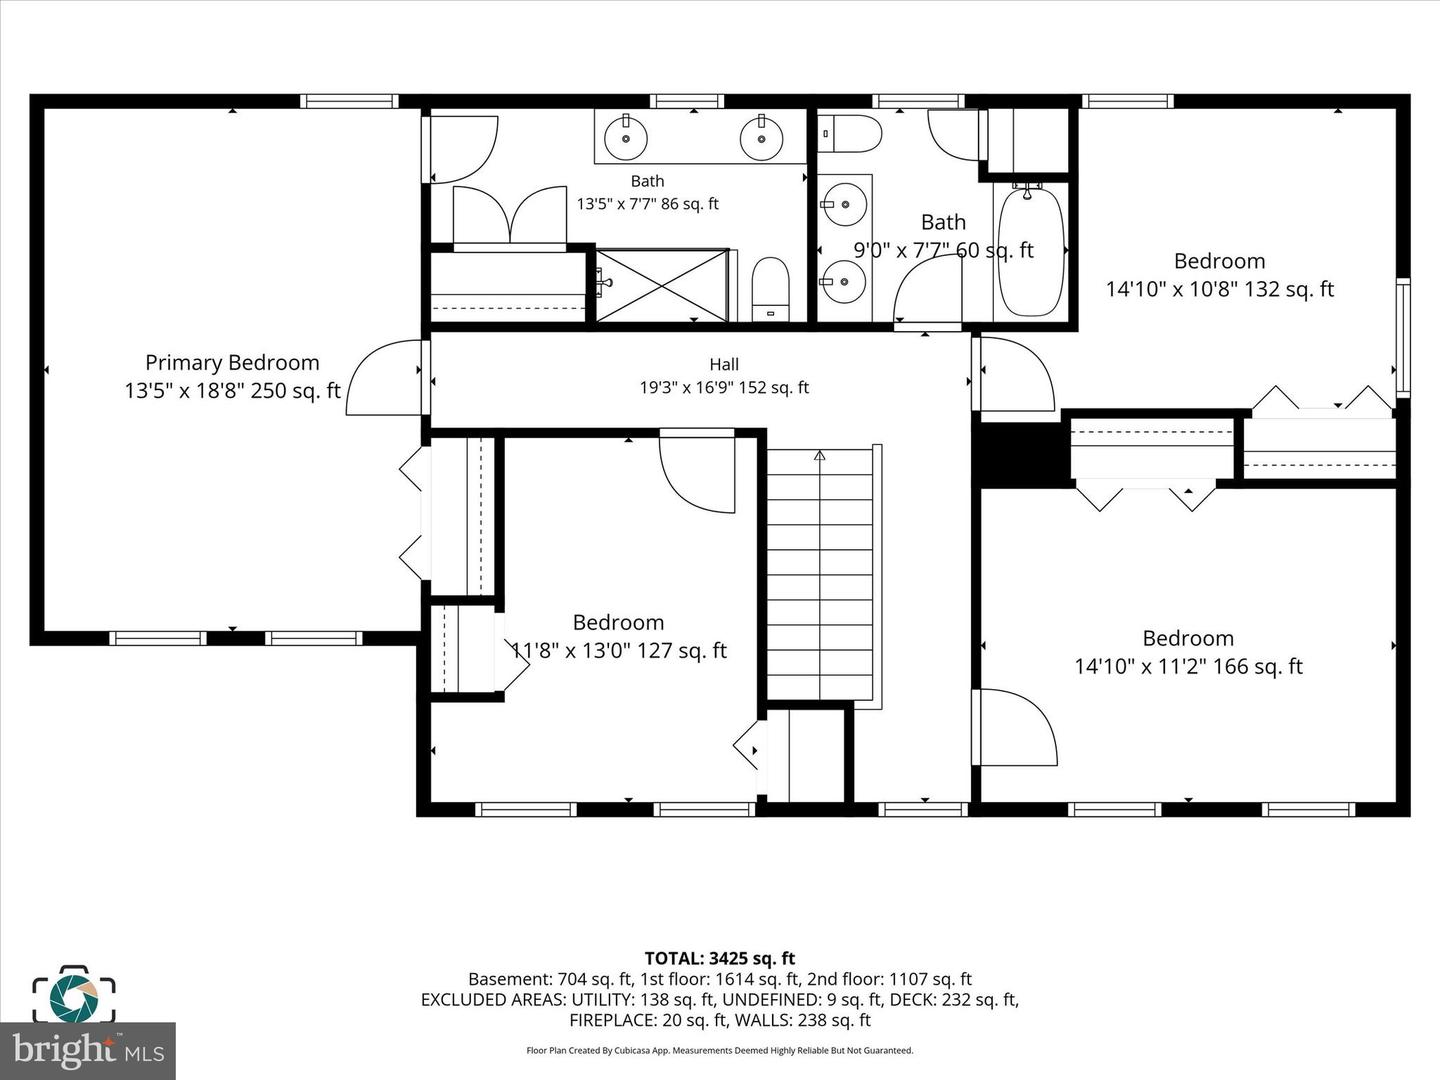
- Kitchen: Main, Dining Room: Main, Recreation Room: Main, Recreation Room: Lower 1, Hobby Room: Lower 1, Utility Room: Lower 1, Primary Bedroom: Upper 1, Bedroom 2: Upper 1, Bedroom 3: Upper 1, Bedroom 4: Upper 1, Office: Main
- Basement
- Yes
Mortgage Calculator
Listing courtesy of Berkshire Hathaway HomeServices Homesale Realty. Contact: (800) 383-3535