215 Walnut St, Carlisle, PA 17013
- $249,900
- 4
- BD
- 2
- BA
- 1,528
- SqFt




- List Price
- $249,900
- Price Change
- ▼ $4,900 1788215876
- Days on Market
- 38
- Status
- PENDING
- MLS#
- PACB2055842
- Bedrooms
- 4
- Bathrooms
- 2
- Full Baths
- 2
- Living Area
- 1,528
- Lot Size (Acres)
- 0.04
- Style
- Victorian
- Year Built
- 1890
- County
- Cumberland
- School District
- Carlisle Area
Property Description
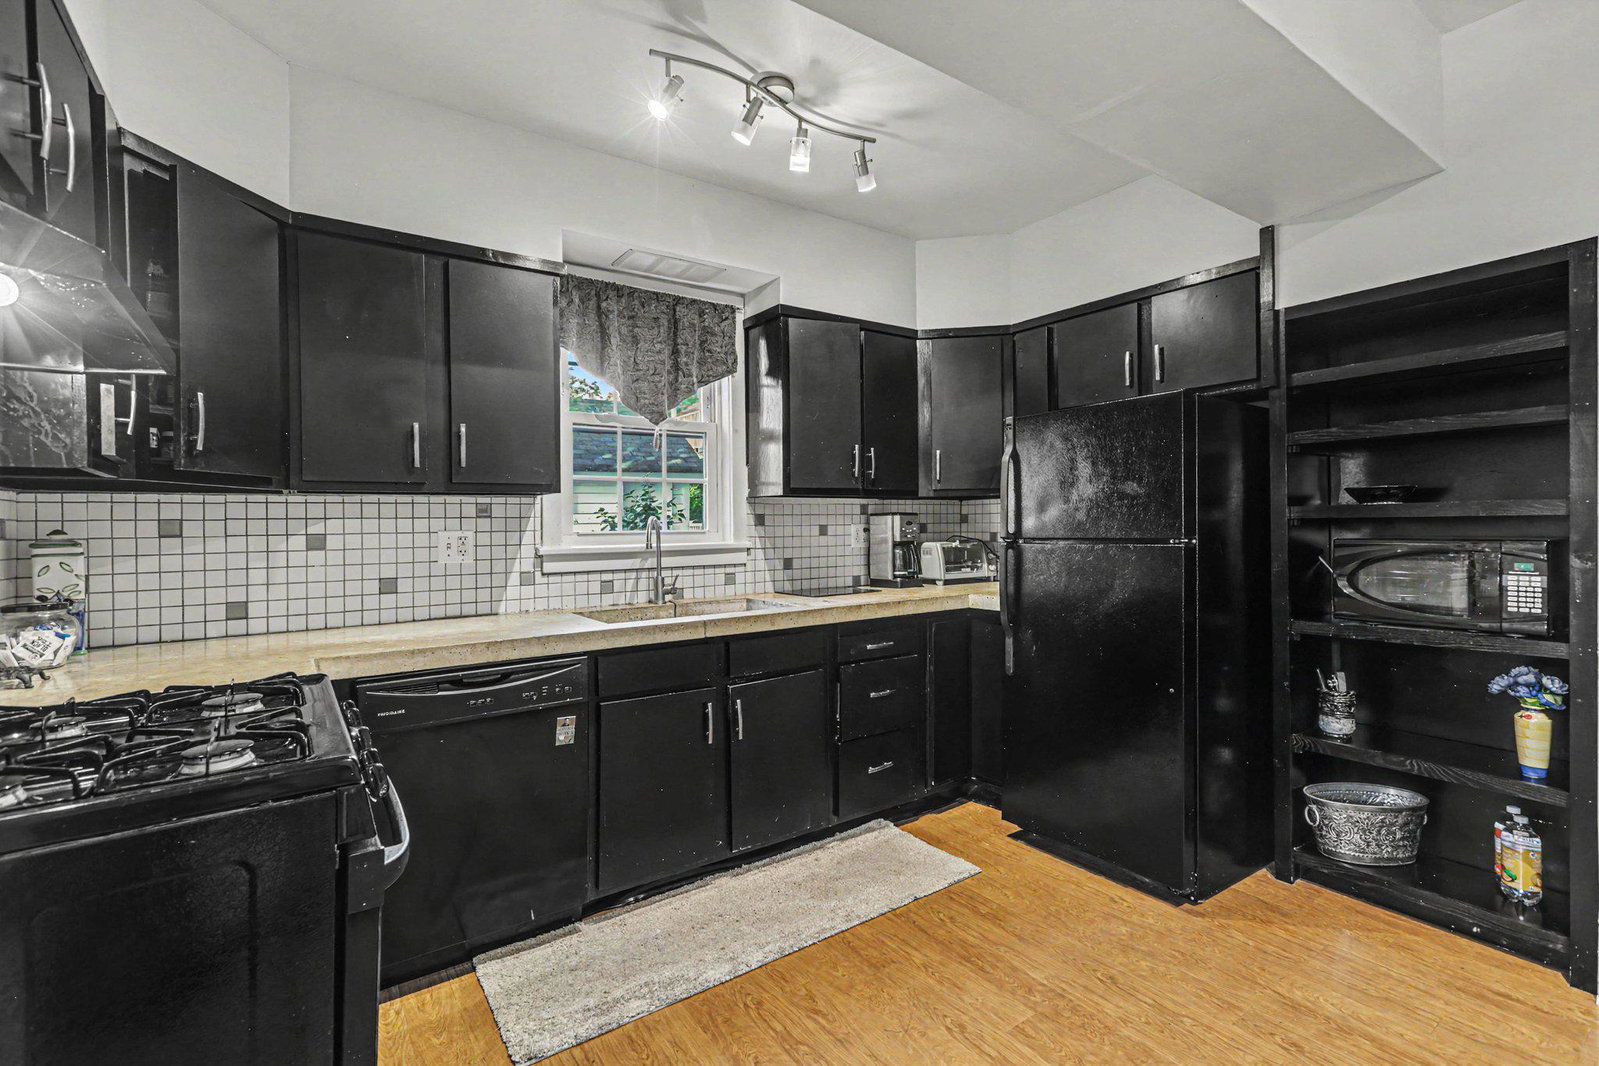
Some homes simply make life easier, and 215 Walnut Street is one of them. This charming semi-detached brick townhome puts you right in the heart of Carlisle, directly across from the Carlisle Family YMCA and within easy walking distance of downtown shops, restaurants, coffee, parks, Dickinson College, and community events. Inside, you'll find more than 1,500 square feet of living space, with 4 bedrooms and 2 full bathrooms, including a conveniently located first-floor bath. The main level offers comfortable living and dining spaces along with a spacious kitchen that has plenty of room for everyday meals and gathering. Upstairs, the finished third floor adds an extra layer of versatility. Use it as a private bedroom retreat, home office, guest space, playroom, or whatever fits your lifestyle. With this much flexible space, there are plenty of possibilities. And there's an important bonus overhead: the roof is brand new and comes with a 50-year warranty, giving the next owner one less thing to worry about. Whether you're looking for a home where you can leave the car behind and enjoy downtown Carlisle on foot, a property with room to grow, or an investment with strong potential, this one deserves a closer look. Character, flexibility, convenience, and opportunity, all in one of Carlisle's most walkable locations. Come see what makes 215 Walnut Street special!
/u.realgeeks.media/jaystarr/Jay_Headshot_SM.jpg)
Additional Information
- Area
- Carlisle Boro (14402)
- Subdivision
- None Available
- Taxes
- $3204
- Interior Features
- Formal/Separate Dining Room
- School District
- Carlisle Area
- High School
- Carlisle Area
- Heating
- Forced Air
- Heating Fuel
- Natural Gas
- Cooling
- Window Unit(s)
- Roof
- Shingle
- Water
- Public
- Sewer
- Public Sewer
- Room Level
- Foyer: Main, Living Room: Main, Office: Main, Dining Room: Main, Kitchen: Main, Full Bath: Main, Primary Bedroom: Upper 1, Full Bath: Upper 1, Bedroom 2: Upper 1, Bedroom 3: Upper 1, Bedroom 4: Upper 2, Bonus Room: Upper 2, Attic: Upper 2, Basement: Lower 1
- Basement
- Yes
Mortgage Calculator
Listing courtesy of Keller Williams of Central PA. Contact: 7177614300