42 Ridge Avenue, Carlisle, PA 17013
- $295,000
- 3
- BD
- 3
- BA
- 1,628
- SqFt






- List Price
- $295,000
- Days on Market
- 6
- Status
- PENDING
- MLS#
- PACB2056176
- Bedrooms
- 3
- Bathrooms
- 3
- Full Baths
- 3
- Living Area
- 1,628
- Lot Size (Acres)
- 0.67
- Style
- Ranch/Rambler
- Year Built
- 2005
- County
- Cumberland
- School District
- Carlisle Area
Property Description
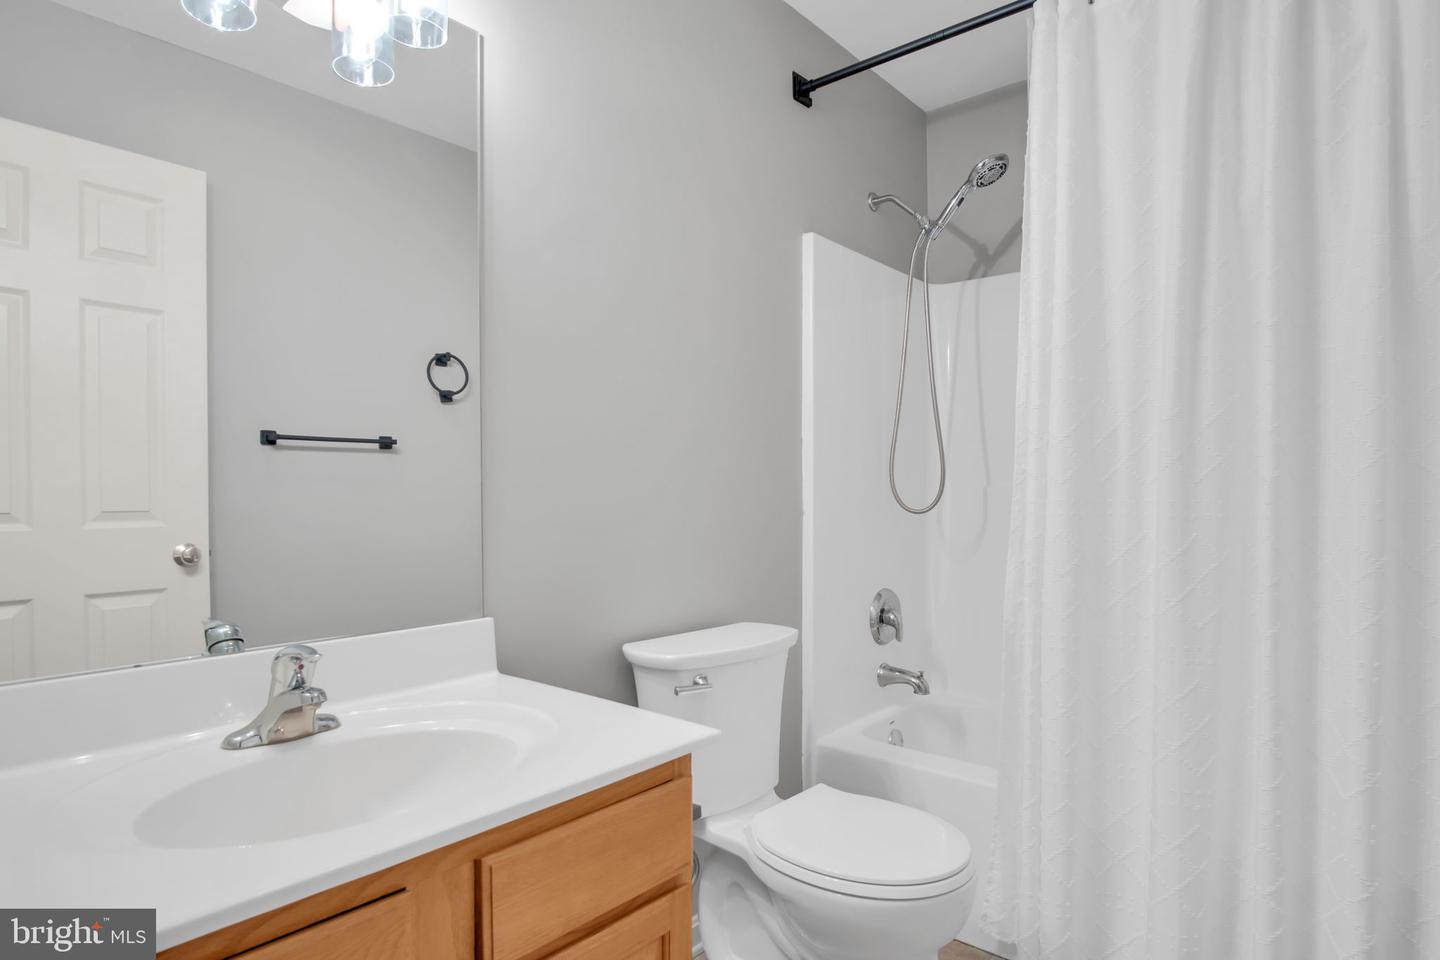
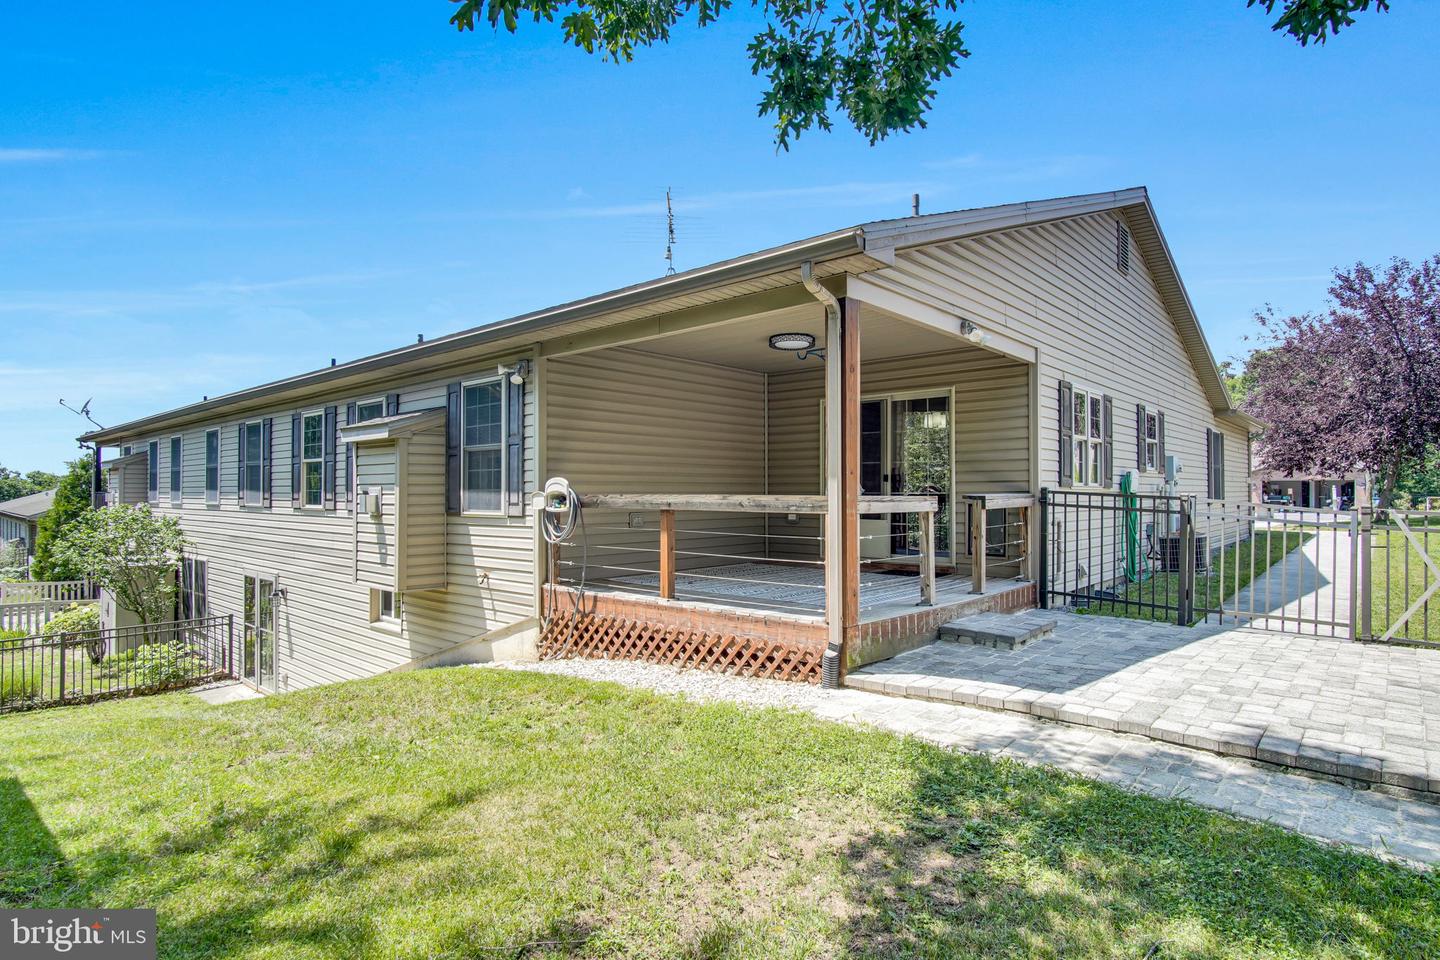
Welcome home to effortless one-level living! This beautifully designed open floor plan offers the perfect combination of comfort, convenience, and flexibility, all nestled in a sought-after neighborhood with no monthly HOA fees. Step inside to discover a bright, open layout with thoughtfully designed living spaces and an abundance of storage throughout. The main level provides everything you need for everyday living, while the finished lower level dramatically expands your options. Complete with a spacious family room, an additional bedroom, a full bath, and a secondary kitchen, this versatile space is ideal for extended family, guests, entertaining, or creating the ultimate recreation area. Best of all, the lower level features a walkout to the backyard, seamlessly connecting your indoor and outdoor living spaces. Whether you're searching for space to host, or the ease of one-floor living with exceptional bonus space, this home delivers it all. Conveniently located close to shopping, dining, healthcare, and major commuter routes, you'll enjoy the perfect balance of peaceful neighborhood living and everyday accessibility. Don't miss your opportunity to own this exceptional home that offers the space you want, the flexibility you need, and a location you'll love!
/u.realgeeks.media/jaystarr/Jay_Headshot_SM.jpg)
Additional Information
- Area
- North Middleton Twp (14429)
- Subdivision
- Kingsbrook
- Taxes
- $4368
- Interior Features
- 2nd Kitchen, Carpet, Ceiling Fan(s), Combination Dining/Living, Combination Kitchen/Dining, Dining Area, Entry Level Bedroom, Floor Plan - Open, Primary Bath(s), Recessed Lighting, Walk-in Closet(s), WhirlPool/HotTub, Window Treatments
- School District
- Carlisle Area
- High School
- Carlisle Area
- Fireplaces
- 1
- Flooring
- Carpet, Ceramic Tile, Laminated, Vinyl, Wood
- Garage
- Yes
- Garage Spaces
- 2
- View
- Mountain, Trees/Woods
- Heating
- Heat Pump(s)
- Heating Fuel
- Electric, Natural Gas
- Cooling
- Ceiling Fan(s), Central A/C
- Roof
- Architectural Shingle
- Water
- Public
- Sewer
- Public Sewer
- Room Level
- Foyer: Main, Kitchen: Main, Dining Room: Main, Living Room: Main, Primary Bedroom: Main, Primary Bathroom: Main, Bedroom 2: Main, Laundry: Main, Bedroom 3: Lower 1, Kitchen: Lower 1, Family Room: Lower 1, Storage Room: Lower 1, Full Bath: Lower 1
- Basement
- Yes
Mortgage Calculator
Listing courtesy of Iron Valley Real Estate of Central PA. Contact: (717) 344-5950