12 Eastwood Dr, Carlisle, PA 17015
- $349,900
- 3
- BD
- 3
- BA
- 1,479
- SqFt




- List Price
- $349,900
- Days on Market
- 0
- Status
- COMING SOON
- MLS#
- PACB2057110
- Bedrooms
- 3
- Bathrooms
- 3
- Full Baths
- 2
- Half Baths
- 1
- Living Area
- 1,479
- Lot Size (Acres)
- 0.4
- Style
- Ranch/Rambler
- Year Built
- 1971
- County
- Cumberland
- School District
- Cumberland Valley
Property Description
A true hidden gem in the highly desirable Cumberland Valley School District! Tucked away on a peaceful, rural setting on nearly a half acre, this unique ranch home offers the perfect blend of privacy, space, and beautiful country views. The main level features over 1,400 square feet of living space, while the fully exposed daylight lower level adds approximately 700+ square feet of finished space for even more room to enjoy. Inside, you'll find 3 main-level bedrooms, a spacious family room, and a generous dining room perfect for entertaining. Gorgeous hardwood flooring extends throughout the main level—including beneath the existing carpet. The spacious eat-in kitchen offers solid wood cabinetry, ample prep and storage space, and all appliances convey. The primary suite includes its own private full bathroom, while two additional bedrooms share a beautifully updated guest bath. Both full bathrooms feature updated tile flooring and newer vanities. The finished walkout lower level is ideal for entertaining or relaxing with a large recreation room highlighted by a wood-burning fireplace and brick mantel. An additional bonus room offers the flexibility of a home office, hobby room, or potential fourth bedroom. A convenient half bath, oversized laundry room, and expansive storage areas complete the lower level. A 'rear entry garage' provides a great opportunity for a workshop and or just storage! Step outside to enjoy breathtaking country views, a peaceful backyard setting, and the privacy that makes this property so special. If you've been searching for a home with space, character, and a truly picturesque location, this is one you won't want to miss. Call today for more information or to schedule your private tour!
/u.realgeeks.media/jaystarr/Jay_Headshot_SM.jpg)
Additional Information
- Area
- Silver Spring Twp (14438)
- Subdivision
- None Available
- Taxes
- $3094
- Interior Features
- Bathroom - Stall Shower, Bathroom - Tub Shower, Breakfast Area, Entry Level Bedroom, Floor Plan - Traditional, Kitchen - Eat-In, Upgraded Countertops, Wood Floors, Kitchen - Table Space, Formal/Separate Dining Room, Dining Area, Carpet
- School District
- Cumberland Valley
- High School
- Cumberland Valley
- Fireplaces
- 1
- Fireplace Description
- Wood, Brick
- Flooring
- Solid Hardwood, Partially Carpeted, Ceramic Tile, Luxury Vinyl Plank
- Garage
- Yes
- Garage Spaces
- 2
- View
- Scenic Vista
- Heating
- Heat Pump(s)
- Heating Fuel
- Electric
- Cooling
- Central A/C, Ceiling Fan(s)
- Roof
- Metal
- Water
- Well
- Sewer
- On Site Septic
- Room Level
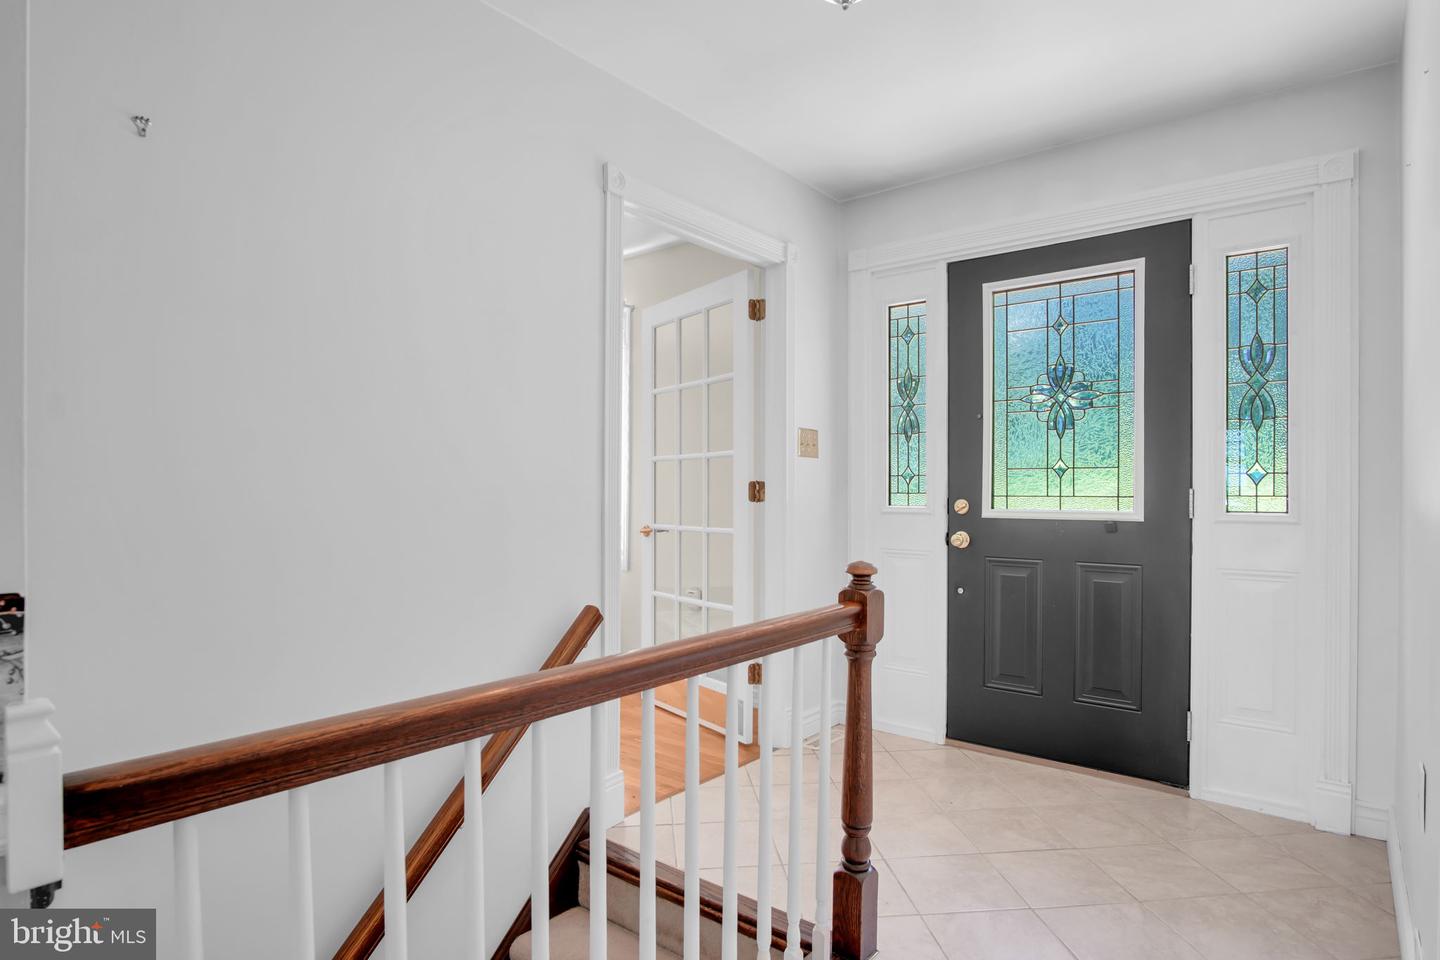
- Foyer: Main, Family Room: Main, Dining Room: Main, Kitchen: Main, Bedroom 1: Main, Bathroom 1: Main, Bedroom 2: Main, Primary Bedroom: Main, Primary Bathroom: Main, Living Room: Lower 1, Half Bath: Lower 1, Laundry: Lower 1, Bonus Room: Lower 1, Bonus Room: Lower 1, Storage Room: Lower 1
- Basement
- Yes
Mortgage Calculator
Listing courtesy of Coldwell Banker Realty. Contact: 7177614800