5 Ann St, Carlisle, PA 17015
- $354,990
- 2
- BD
- 3
- BA
- 1,980
- SqFt








- List Price
- $354,990
- Days on Market
- 0
- Status
- ACTIVE
- MLS#
- PACB2057820
- Bedrooms
- 2
- Bathrooms
- 3
- Full Baths
- 2
- Half Baths
- 1
- Living Area
- 1,980
- Lot Size (Acres)
- 0.05
- Style
- Contemporary
- Year Built
- 2026
- County
- Cumberland
- School District
- Cumberland Valley
Property Description
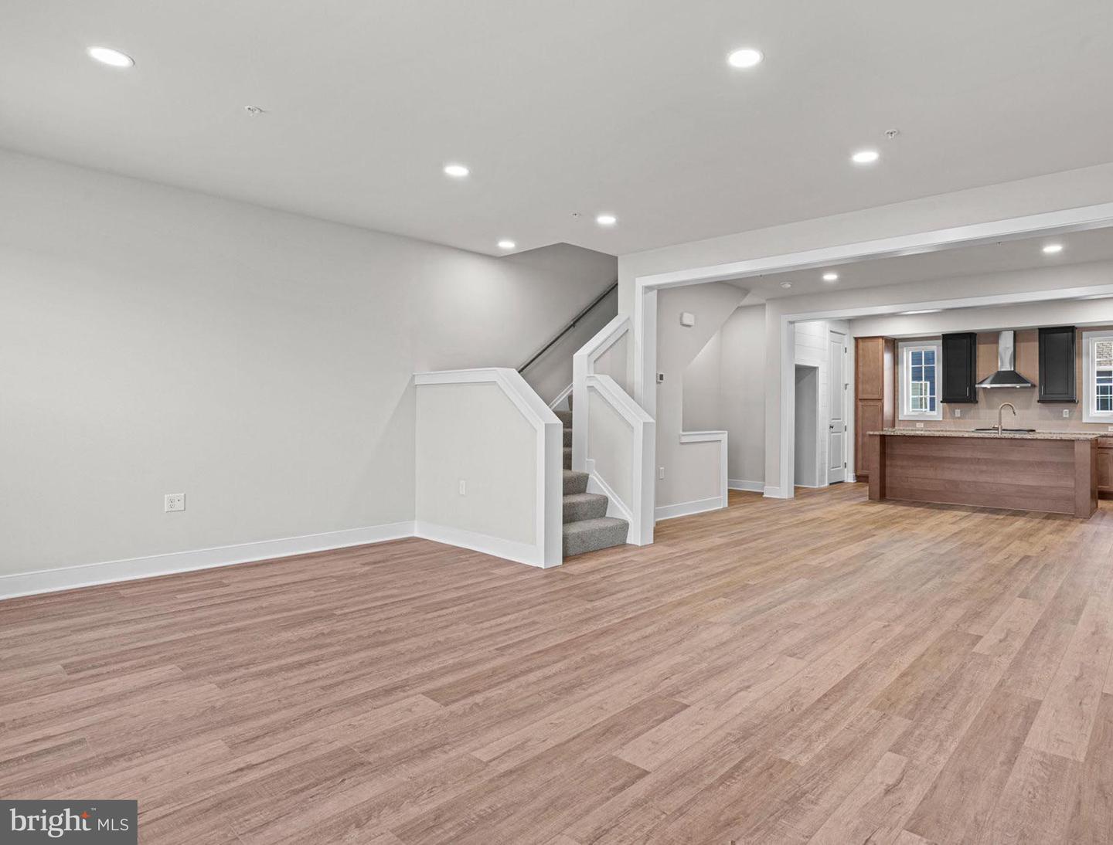
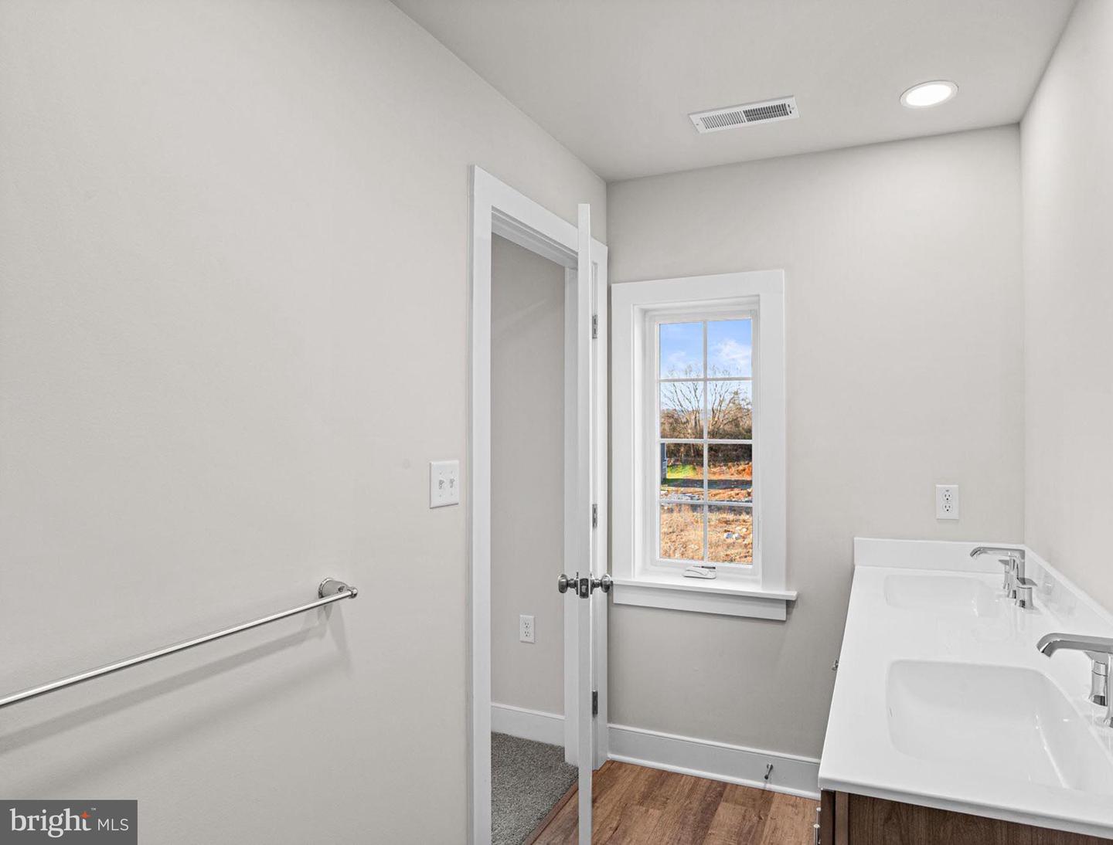
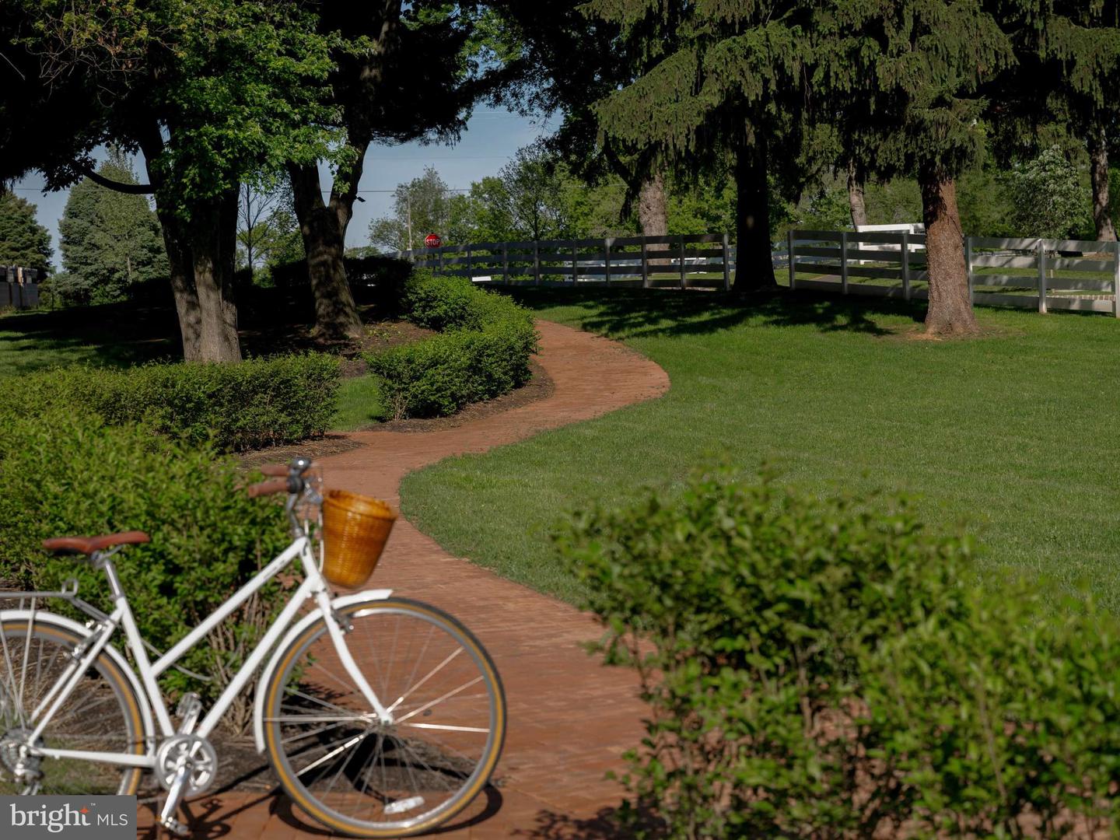
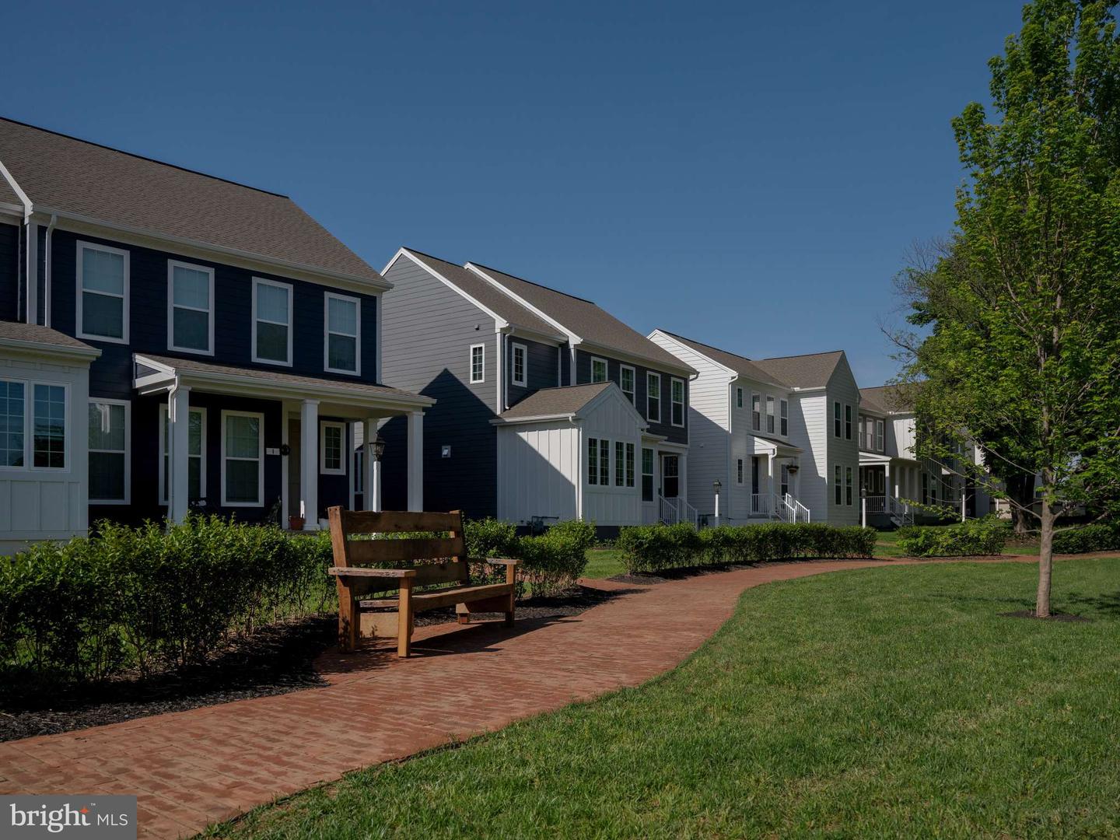
Discover a spacious, light-filled townhome designed for modern living, featuring an open layout enhanced by abundant windows and natural light throughout. This thoughtfully designed home offers 3 bedrooms and 3.5 bathrooms, combining style, comfort, and functionality across every level. The interior showcases a refined palette with almond-stained cabinetry complemented by striking black kitchen cabinets, elegant granite countertops, and luxury vinyl flooring throughout. The open-concept main level seamlessly connects the great room, dining area, and a chef-inspired kitchen, complete with a full-wall tile backsplash, a generous eat-in island, and beautifully curated finishes—perfect for everyday living and entertaining. Upstairs, retreat to the primary suite, featuring a tiled en-suite shower and a spacious walk-in closet. A second bedroom with its own private full bath provides added comfort and privacy for family or guests. The lower level expands your living space with a welcoming entryway, mudroom, and a versatile third bedroom and full bath, ideal for a home office, guest suite, or additional living area. Located in the highly-ranked Cumberland Valley School District, Grange features preserved spaces including a wildflower meadow, green areas shaded by century-old trees, and walking trails.
/u.realgeeks.media/jaystarr/Jay_Headshot_SM.jpg)
Additional Information
- Area
- Middlesex Twp (14421)
- Subdivision
- Grange
- HOA Fee
- $125
- HOA Frequency
- Monthly
- School District
- Cumberland Valley
- High School
- Cumberland Valley
- Flooring
- Vinyl, Other, Partially Carpeted
- Garage
- Yes
- Garage Spaces
- 2
- Heating
- Forced Air
- Heating Fuel
- Natural Gas
- Cooling
- Central A/C
- Roof
- Asphalt
- Water
- None
- Sewer
- Public Sewer
- Room Level
- Primary Bedroom: Upper 1, Primary Bathroom: Upper 1, Bedroom 2: Upper 1, Bathroom 2: Upper 1, Mud Room: Lower 1, Foyer: Lower 1, Game Room: Lower 1, Great Room: Main, Dining Room: Main, Kitchen: Main, Half Bath: Main, Laundry: Upper 1
- Basement
- Yes
Mortgage Calculator
Listing courtesy of Cygnet Real Estate Inc.. Contact: (717) 490-8000