28 Ann St, Carlisle, PA 17015
- $365,990
- 3
- BD
- 3
- BA
- 1,900
- SqFt





- List Price
- $365,990
- Days on Market
- 1
- Status
- ACTIVE
- MLS#
- PACB2058004
- Bedrooms
- 3
- Bathrooms
- 3
- Full Baths
- 2
- Half Baths
- 1
- Living Area
- 1,900
- Lot Size (Acres)
- 0.05
- Style
- Contemporary
- Year Built
- 2026
- County
- Cumberland
- School District
- Cumberland Valley
Property Description
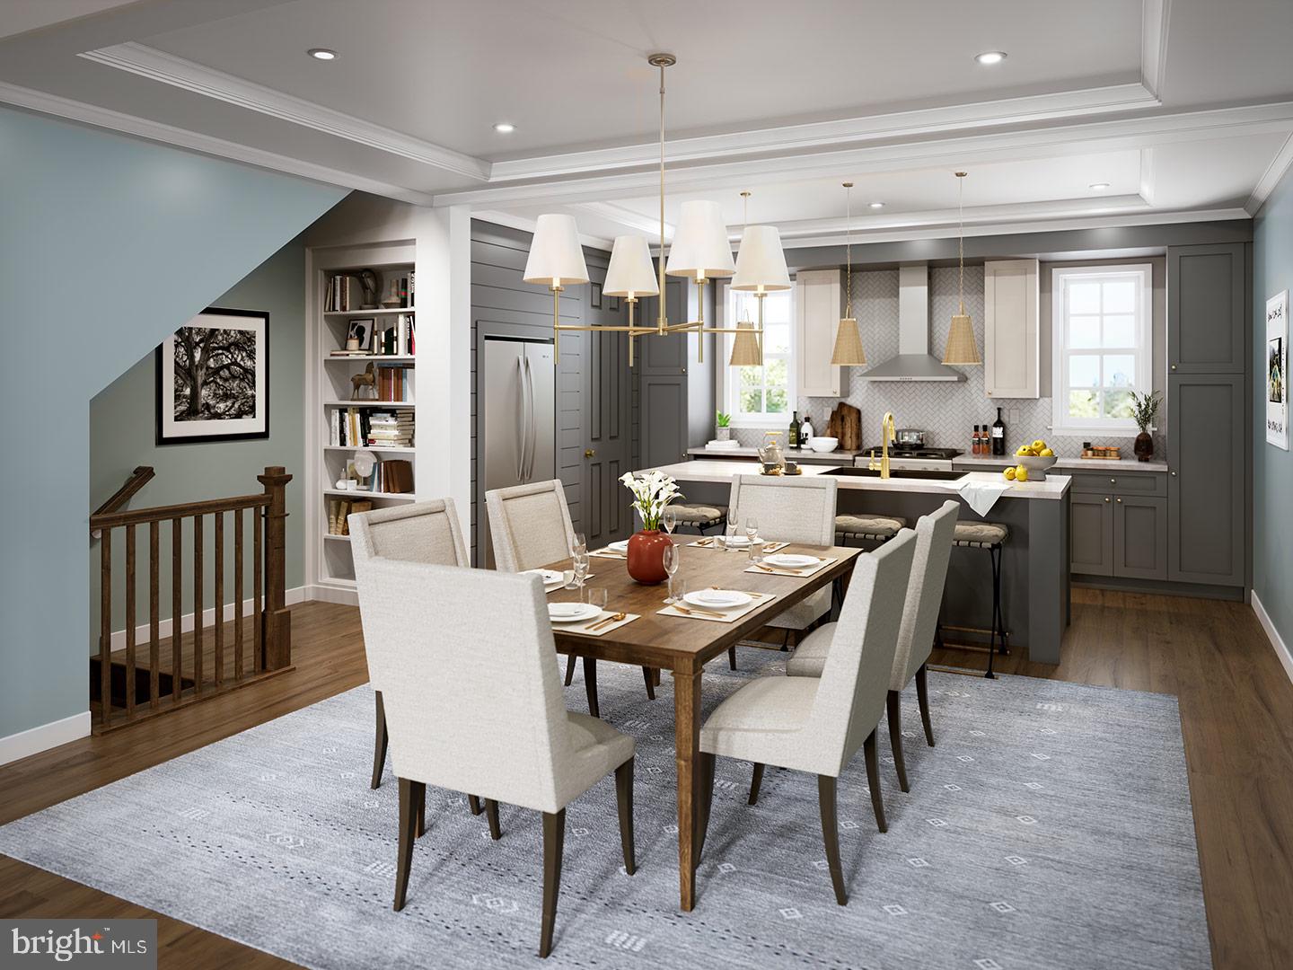
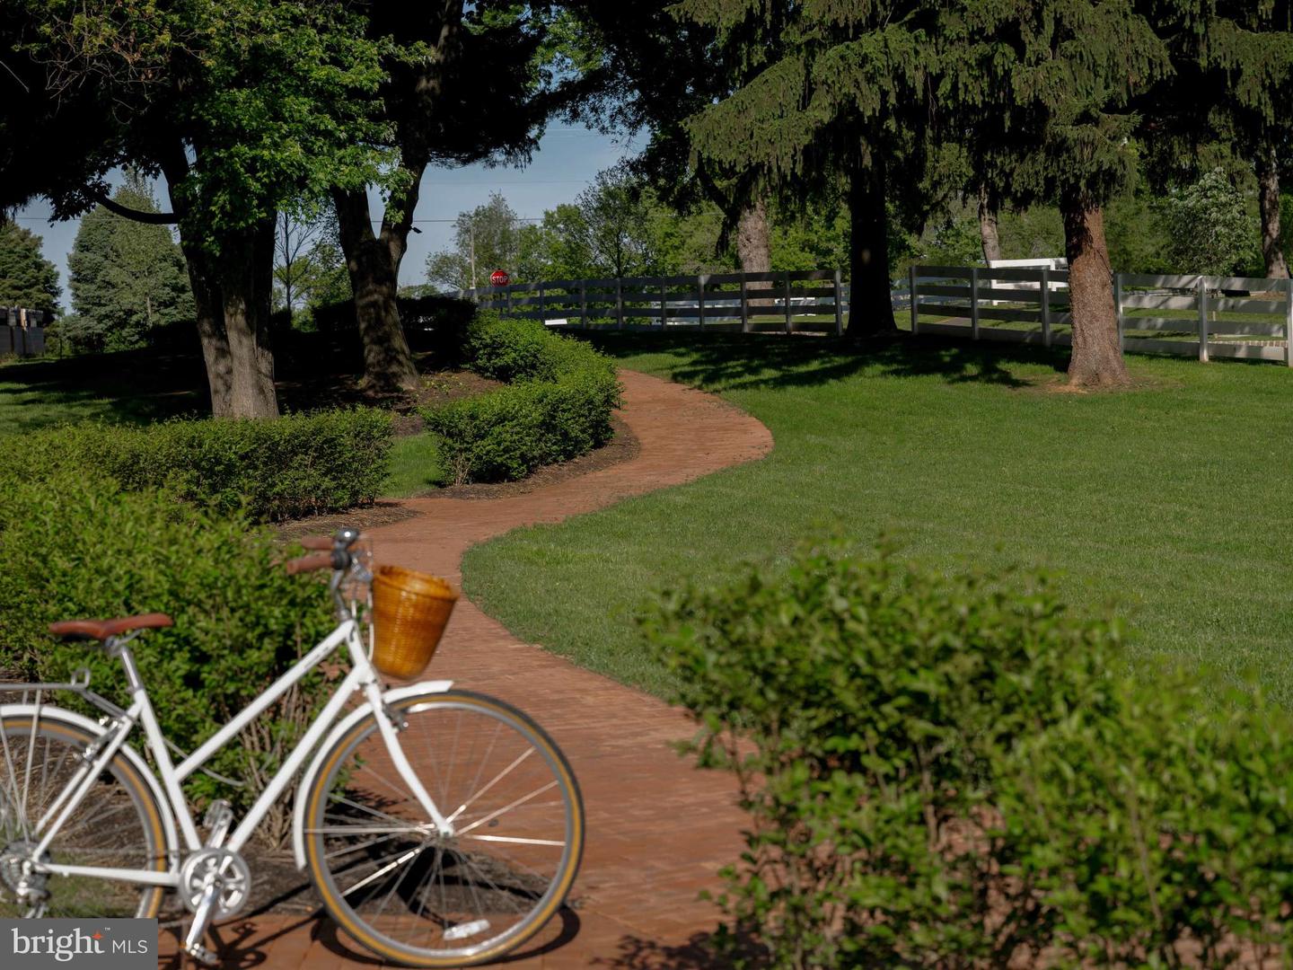
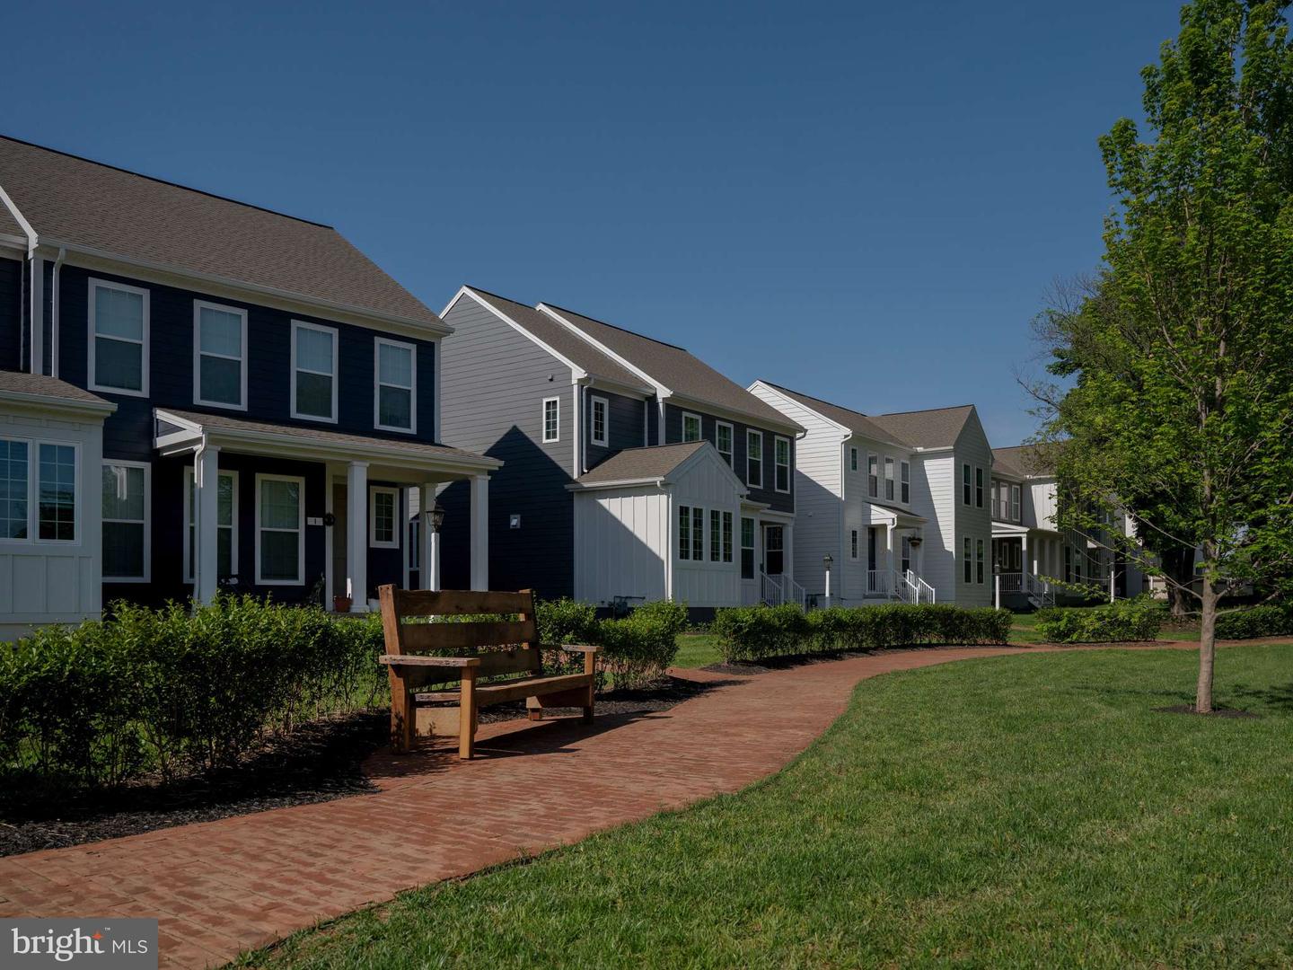
Thoughtfully designed with style, flexibility, and everyday comfort in mind, this newly released townhome with outdoor living space and patio, brings together beautifully connected spaces across three levels. With 1,610 to 1,887 sq ft, 3 bedrooms, 2.5 baths, and an attached two-car garage, this versatile home offers room to live, work, relax, and entertain. Customize your home with optional square footage, bathroom layouts, and stylish finishes. The main level features 9' ceilings, an inviting great room, spacious gathering area, and a standout kitchen designed to offer far more than the typical townhome kitchen. A full wall of cabinetry and a generous walk-in pantry provide exceptional storage, while the open layout keeps the kitchen connected to the heart of the home. Upstairs, the private primary suite offers an en-suite bath, joined by two additional bedrooms, a full bath, and a versatile gallery space. The lower level provides even more flexibility with an optional finished game room, perfect for entertaining, hobbies, or relaxing. Designer-curated finishes, luxury vinyl plank flooring, stainless steel appliances, energy-efficient windows, and high-efficiency systems add style and comfort throughout. With flexible layouts and personalized finish options, this townhome makes it easy to create a home that fits your lifestyle. Located in the highly-ranked Cumberland Valley school district, Grange features preserved spaces including a wildflower meadow, green areas shaded by century-old trees, walking trails, and gathering spots perfect for connecting with friends old and new.
/u.realgeeks.media/jaystarr/Jay_Headshot_SM.jpg)
Additional Information
- Area
- Middlesex Twp (14421)
- Subdivision
- Grange
- HOA Fee
- $125
- HOA Frequency
- Monthly
- School District
- Cumberland Valley
- High School
- Cumberland Valley
- Flooring
- Vinyl, Other, Partially Carpeted
- Garage
- Yes
- Garage Spaces
- 2
- Heating
- Forced Air
- Heating Fuel
- Natural Gas
- Cooling
- Central A/C
- Roof
- Asphalt
- Water
- None
- Sewer
- Public Sewer
- Room Level
- Primary Bedroom: Upper 1, Primary Bathroom: Upper 1, Bedroom 2: Upper 1, Bedroom 3: Upper 1, Bathroom 2: Upper 1, Dining Room: Main, Kitchen: Main, Laundry: Main, Great Room: Main, Half Bath: Main, Game Room: Lower 1, Mud Room: Lower 1
- Basement
- Yes
Mortgage Calculator
Listing courtesy of Cygnet Real Estate Inc.. Contact: (717) 490-8000