24 Ann St, Carlisle, PA 17015
- $347,990
- 3
- BD
- 3
- BA
- 1,475
- SqFt




- List Price
- $347,990
- Days on Market
- 0
- Status
- ACTIVE
- MLS#
- PACB2058008
- Bedrooms
- 3
- Bathrooms
- 3
- Full Baths
- 2
- Half Baths
- 1
- Living Area
- 1,475
- Lot Size (Acres)
- 0.05
- Style
- Contemporary
- Year Built
- 2026
- County
- Cumberland
- School District
- Cumberland Valley
Property Description
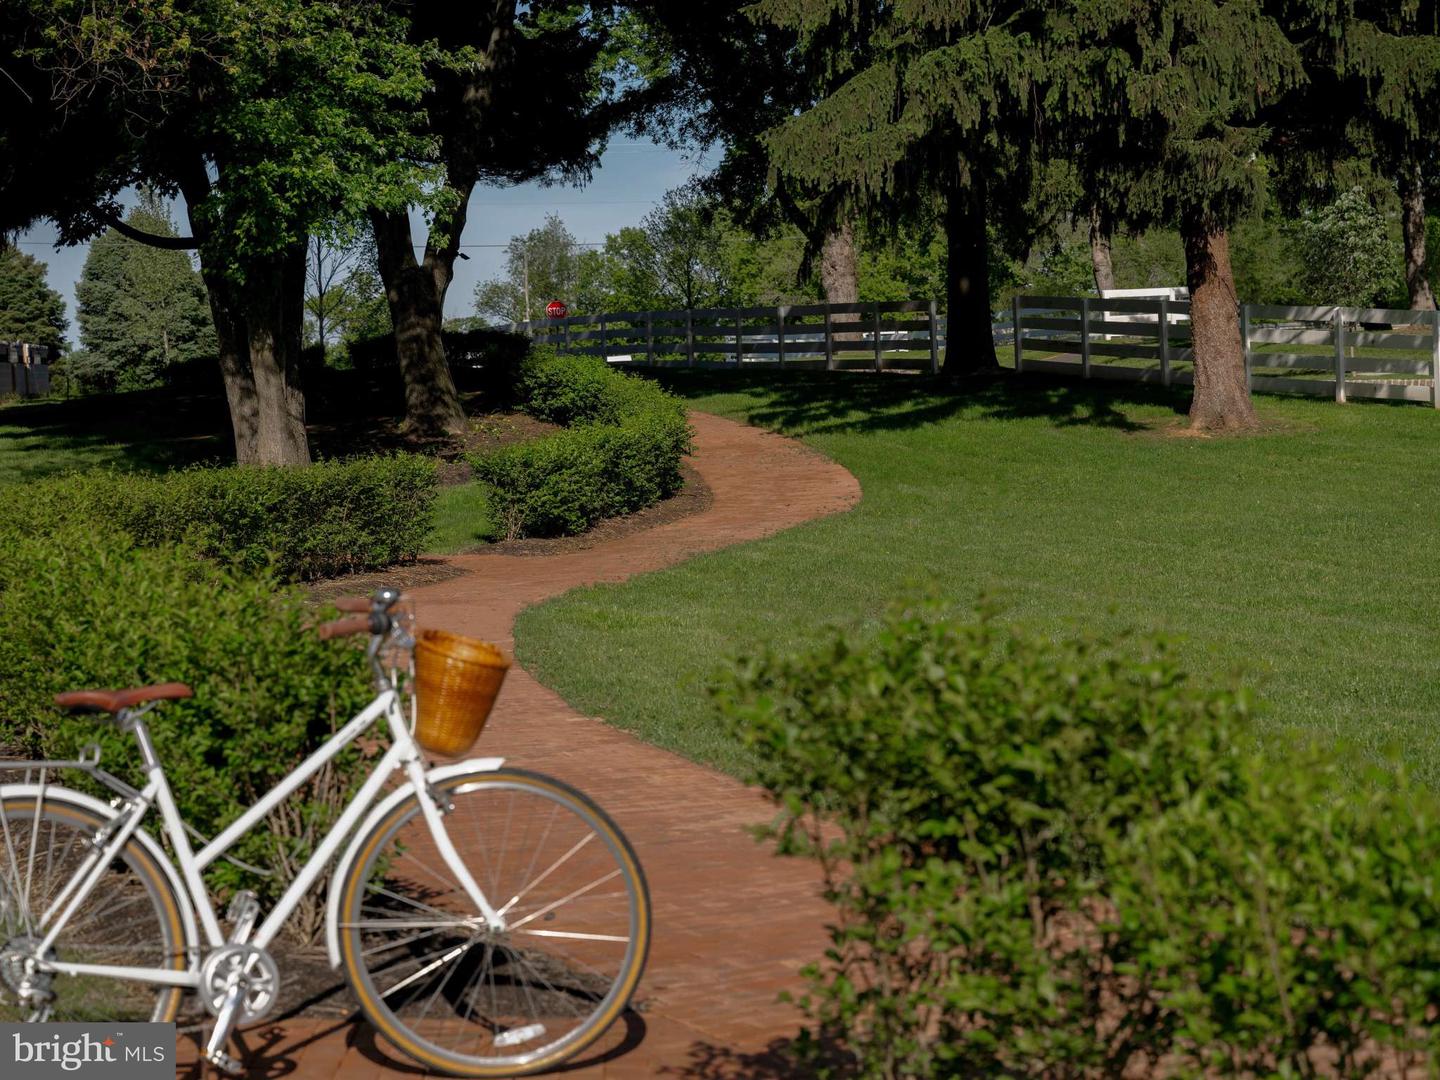
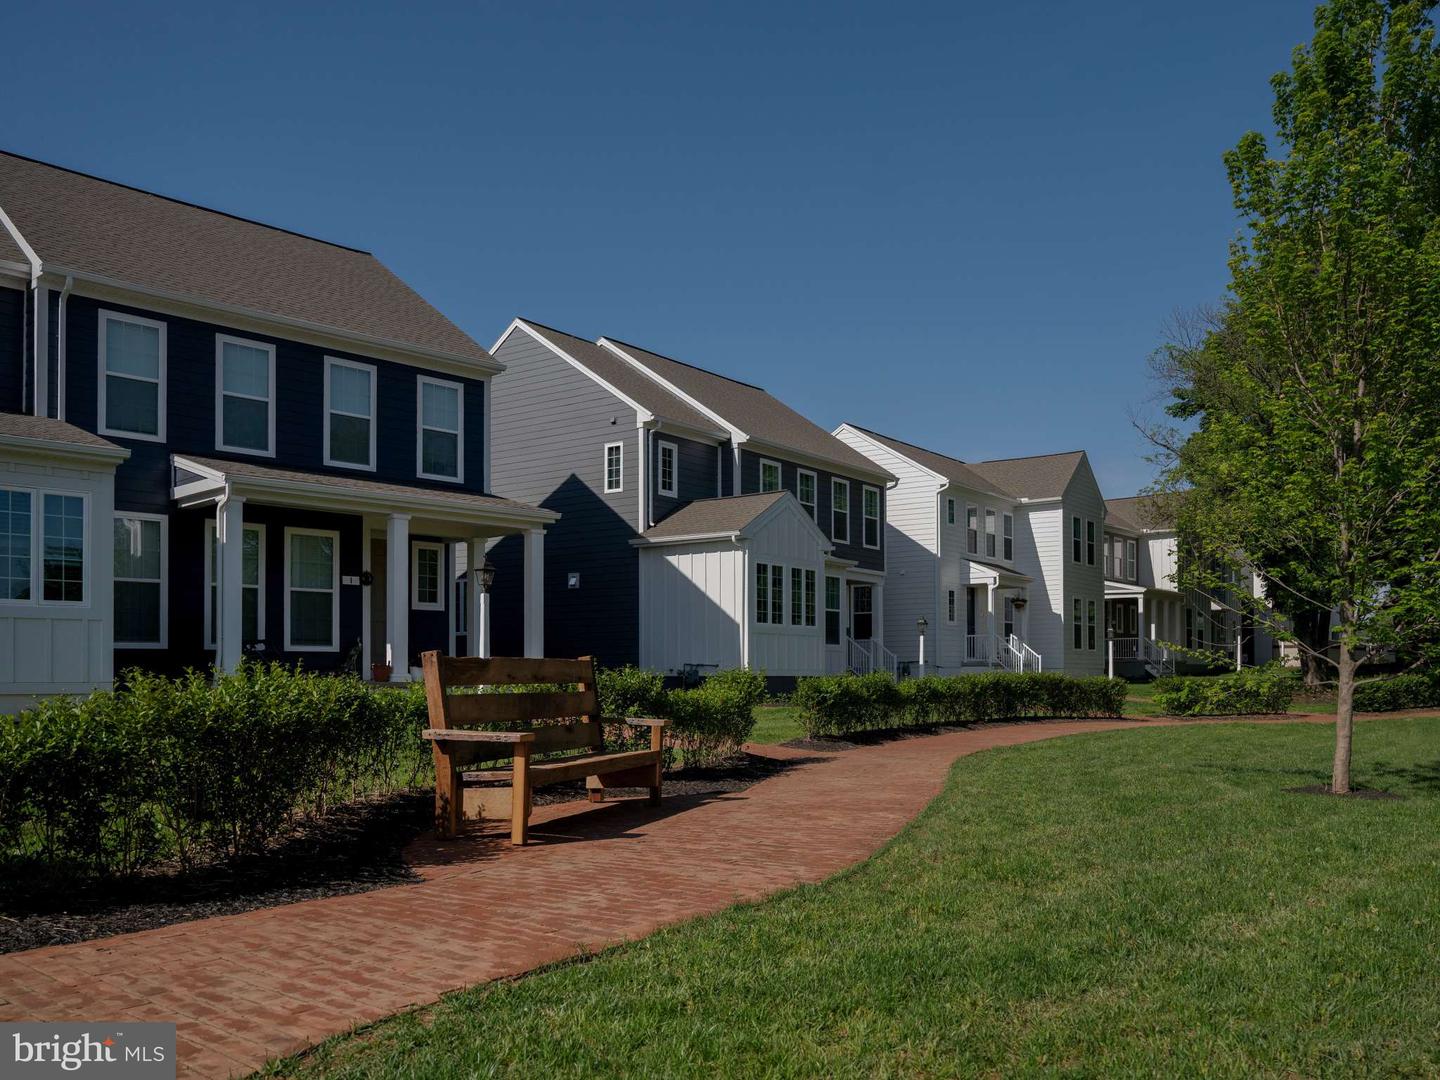
Discover a fresh take on modern townhome living in Grange, this new release is thoughtfully designed to make every square foot count. Offering 1,475–1,690 sq ft, 3 bedrooms, and 2.5 bathrooms, this open-concept floorplan brings the kitchen, gathering area, and great room together for effortless everyday living and entertaining. Customize your home with optional square footage, bathroom layouts, and stylish finishes. The kitchen features a functional island and pantry, while the spacious great room creates a comfortable hub for relaxing and gathering. Upstairs, three bedrooms provide plenty of space to unwind. A two-car garage and flexible lower-level options add everyday convenience, while the private outdoor living space with a patio extends your living area outdoors—perfect for morning coffee, al fresco dining, or relaxing at the end of the day. With designer finishes, thoughtful details, and flexible options throughout, this home delivers a beautiful balance of comfort, style, indoor-outdoor living, and everyday functionality. Located in the highly-ranked Cumberland Valley school district, Grange features preserved spaces including a wildflower meadow, green areas shaded by century-old trees, walking trails, and gathering spots perfect for connecting with friends old and new.
/u.realgeeks.media/jaystarr/Jay_Headshot_SM.jpg)
Additional Information
- Area
- Middlesex Twp (14421)
- Subdivision
- Grange
- HOA Fee
- $125
- HOA Frequency
- Monthly
- School District
- Cumberland Valley
- High School
- Cumberland Valley
- Flooring
- Vinyl, Other, Partially Carpeted
- Garage
- Yes
- Garage Spaces
- 2
- Heating
- Forced Air
- Heating Fuel
- Natural Gas
- Cooling
- Central A/C
- Roof
- Asphalt
- Water
- None
- Sewer
- Public Sewer
- Room Level
- Primary Bedroom: Upper 1, Primary Bathroom: Upper 1, Bedroom 2: Upper 1, Bedroom 3: Upper 1, Bathroom 2: Upper 1, Dining Room: Main, Kitchen: Main, Great Room: Main, Half Bath: Main, Mud Room: Lower 1
- Basement
- Yes
Mortgage Calculator
Listing courtesy of Cygnet Real Estate Inc.. Contact: (717) 490-8000