1012 Rockledge Dr, Carlisle, PA 17015
- $499,900
- 4
- BD
- 3
- BA
- 2,038
- SqFt






- List Price
- $499,900
- Days on Market
- 0
- Status
- ACTIVE
- MLS#
- PACB2058266
- Bedrooms
- 4
- Bathrooms
- 3
- Full Baths
- 3
- Living Area
- 2,038
- Lot Size (Acres)
- 1.26
- Style
- Ranch/Rambler
- Year Built
- 1952
- County
- Cumberland
- School District
- South Middleton
Property Description
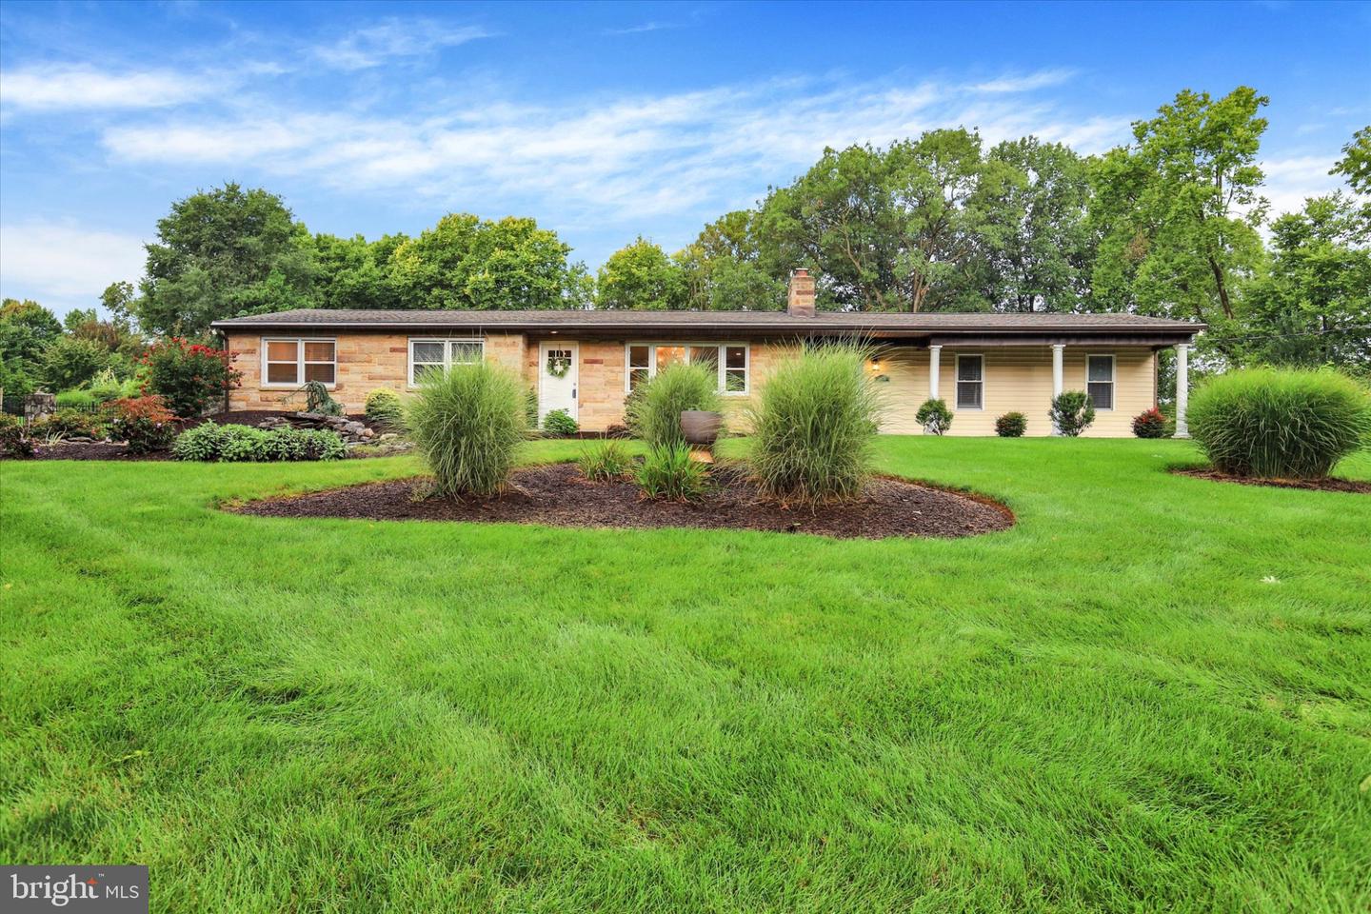
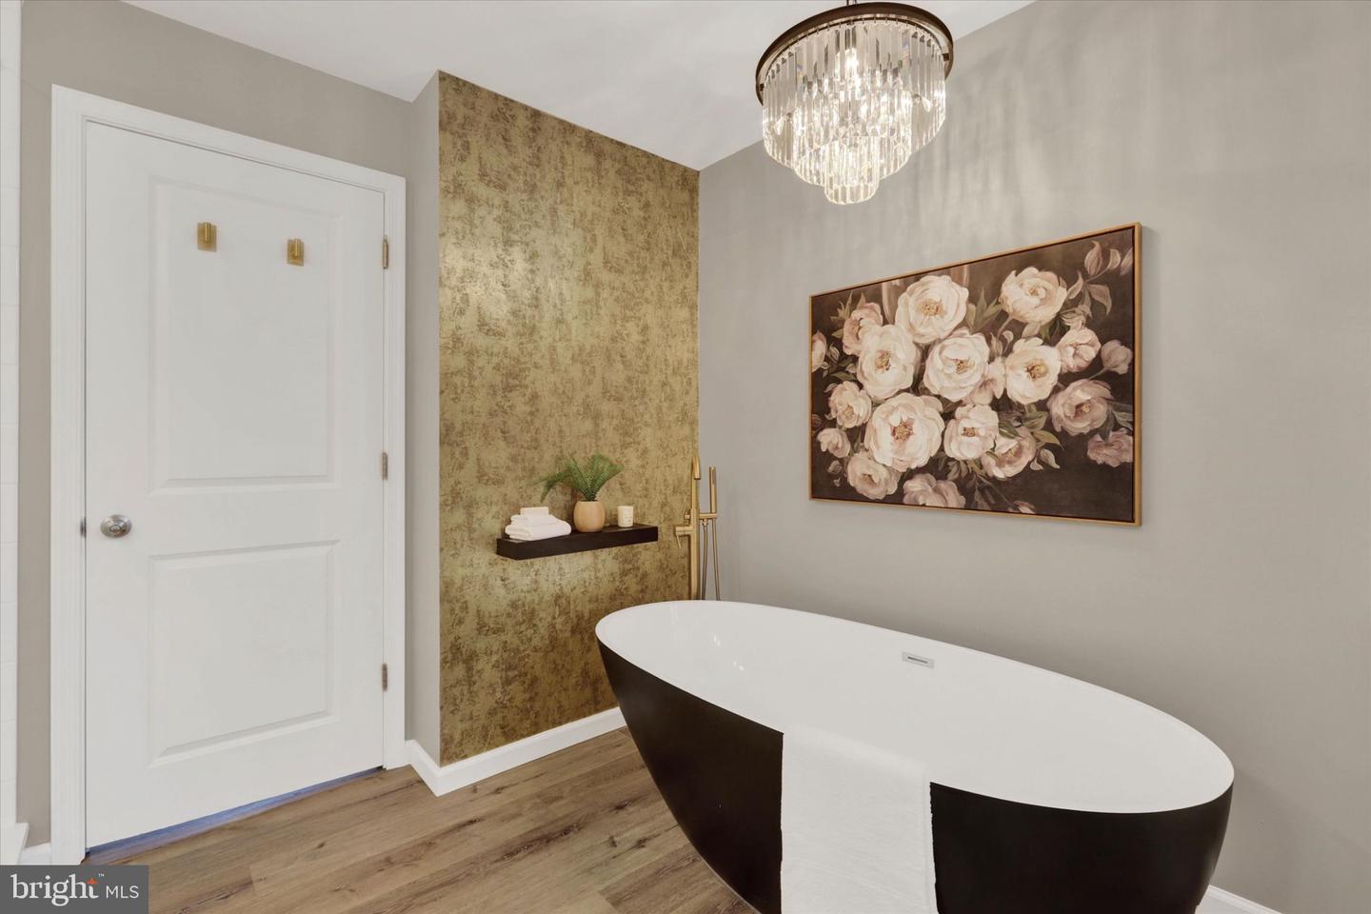
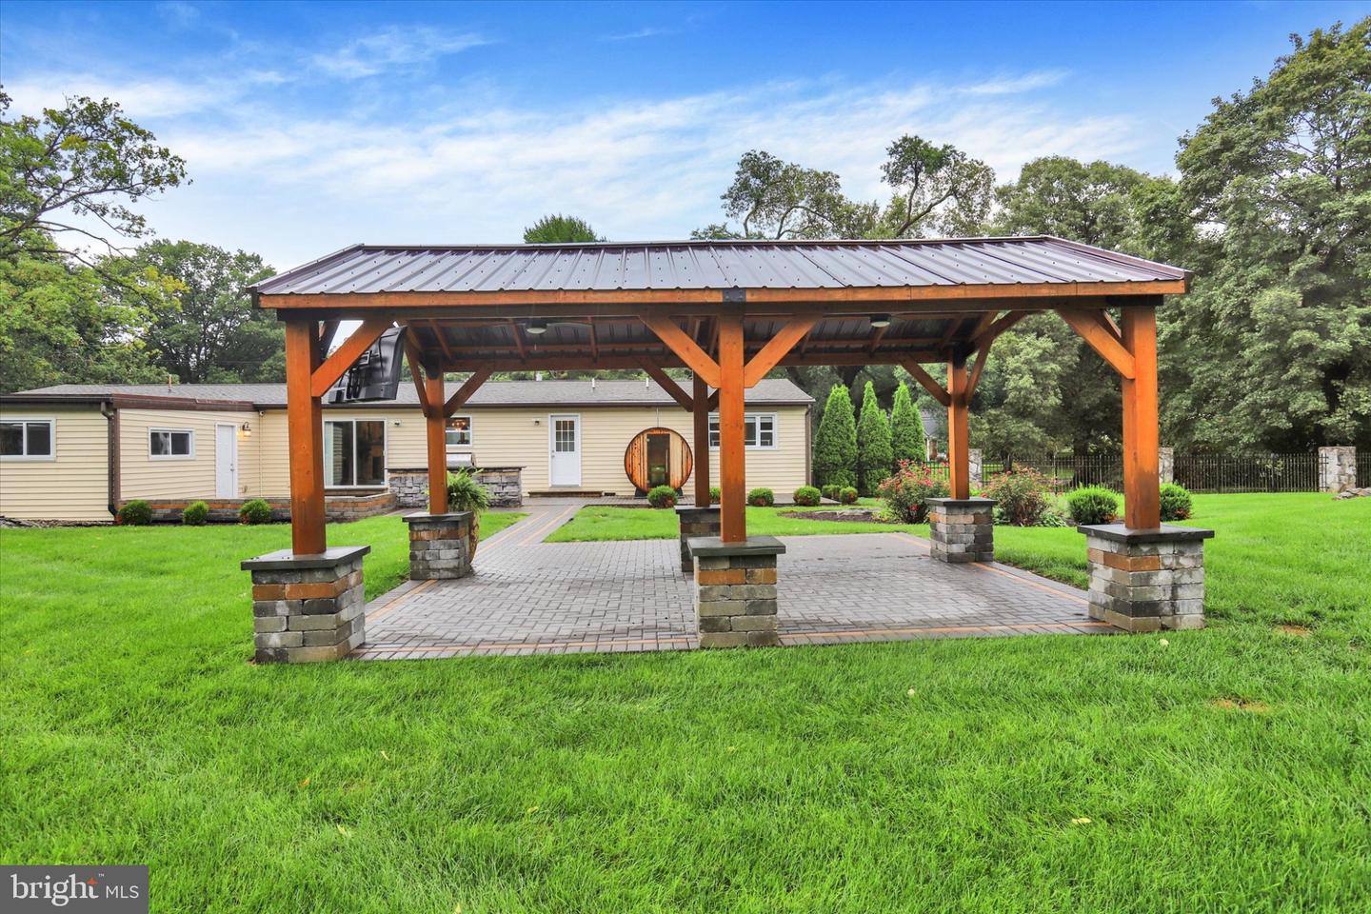
Thoughtfully renovated with a curated, character-filled style you simply won’t find everywhere, this distinctive ranch offers 2,038 square feet of beautifully finished living space on the main level. The showstopping kitchen blends personality with a high-end feel and features an induction cooktop, double ovens and a dedicated beverage area with a mini refrigerator. Three bedrooms and three full bathrooms provide comfortable, flexible living all on one level. The primary bathroom is a retreat all its own, featuring a striking black freestanding tub, double-sink vanity and spacious walk-in shower. The finished basement adds approximately 545 square feet of finished living space, including a fourth bedroom, built-in bar and additional living area. A large unfinished portion provides ample room for storage. Additional conveniences include dual-zone heating and cooling and an attached two-car garage equipped with an EV charger. Step through the kitchen’s sliding glass door to a raised garden bed perfectly positioned for growing fresh herbs and vegetables. Beyond it, the expansive, fully fenced backyard offers endless possibilities across this 1.26-acre property. A custom-built pavilion, sauna, built-in grill and dedicated hosting area create an inviting outdoor space designed to be enjoyed in every season. Homes with this much personality and so many thoughtfully designed spaces don’t come along often—schedule your private showing before it’s gone!
/u.realgeeks.media/jaystarr/Jay_Headshot_SM.jpg)
Additional Information
- Area
- South Middleton Twp (14440)
- Subdivision
- None Available
- Taxes
- $5541
- School District
- South Middleton
- Elementary School
- W.G. Rice
- Middle School
- Yellow Breeches
- High School
- Boiling Springs
- Fireplaces
- 1
- Flooring
- Carpet, Engineered Wood
- Garage
- Yes
- Garage Spaces
- 2
- Exterior Features
- BBQ Grill
- Heating
- Forced Air, Heat Pump(s)
- Heating Fuel
- Electric
- Cooling
- Central A/C
- Roof
- Architectural Shingle
- Water
- Private
- Sewer
- Public Sewer
- Basement
- Yes
Mortgage Calculator
Listing courtesy of Inch & Co. Real Estate, LLC. Contact: 7179044500