Lot 43 Elena Dr, Harrisburg, PA 17112
- $689,900
- 4
- BD
- 3
- BA
- 2,577
- SqFt




- List Price
- $689,900
- Days on Market
- 10
- Status
- ACTIVE
- MLS#
- PADA2062124
- Bedrooms
- 4
- Bathrooms
- 3
- Full Baths
- 2
- Half Baths
- 1
- Living Area
- 2,577
- Lot Size (Acres)
- 0.27
- Style
- Traditional
- Year Built
- 2026
- County
- Dauphin
- School District
- Central Dauphin
Property Description
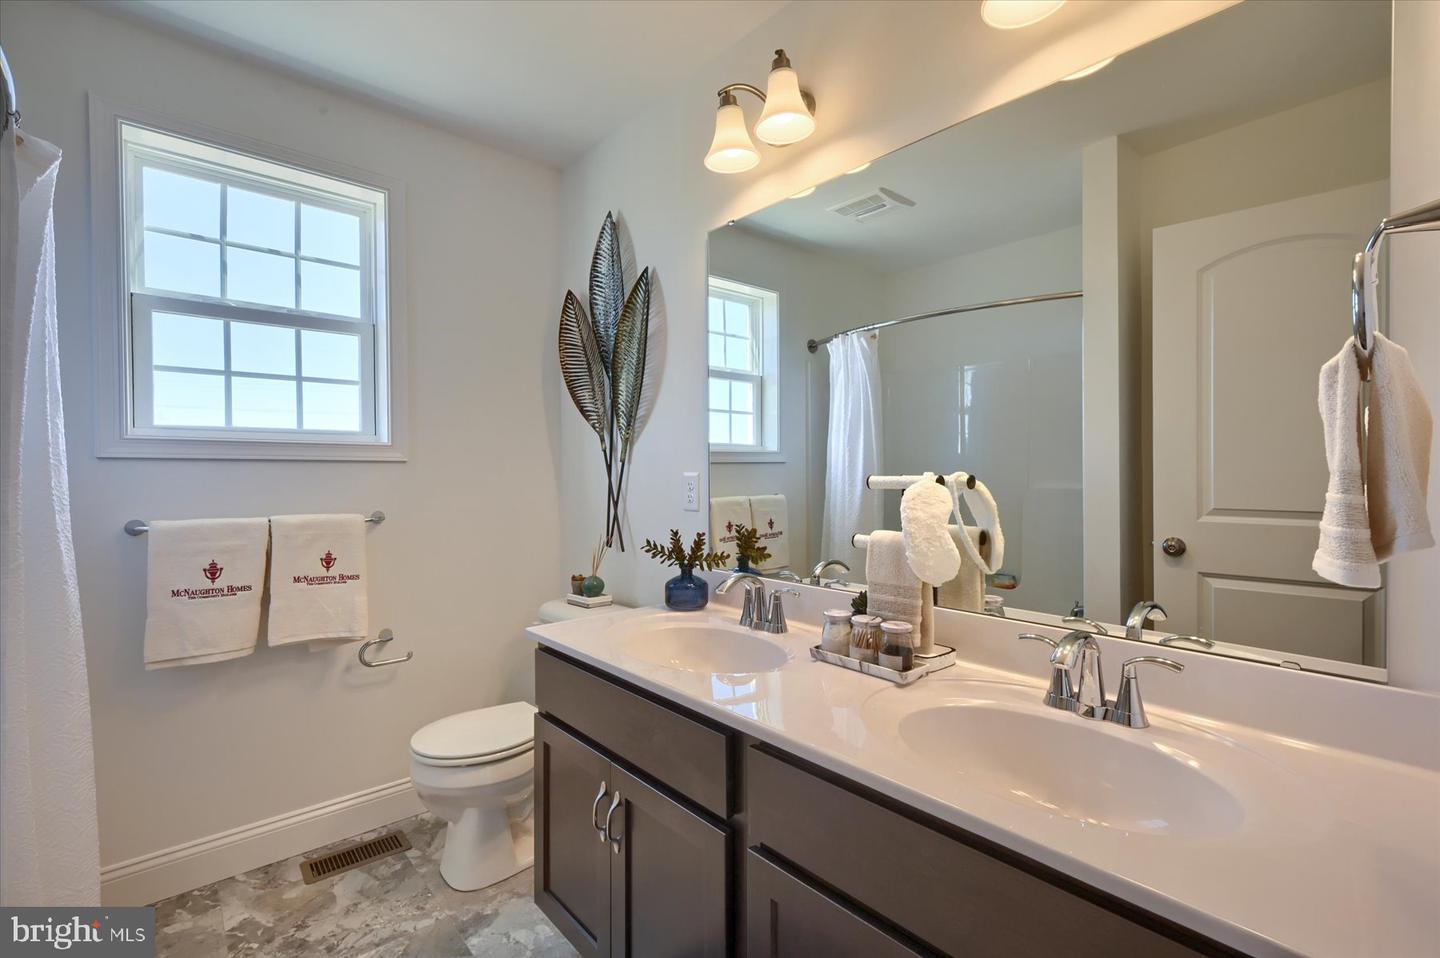
YOUR NEW HOME - UNDER CONSTRUCTION NOW! Another stunning home from McNaughton Homes in Parkway Farms. This home is a perfect balance of luxury and comfort, with nearly 2,600 sqft of living space and refinements throughout. Nestled in a serene neighborhood this home includes 4 bedrooms, 2.5 baths, a oversized 2-car garage, first floor office, spacious yard and large all composite deck. Extensive upgrades throughout include: Gourmet kitchen with granite counters, tile backsplash, built-in appliances and large island - LVP flooring throughout the first floor - gas fireplace - luxury owners bath with tile shower and tile flooring - 9' ceilings on both the first floor and basement and much more.
/u.realgeeks.media/jaystarr/Jay_Headshot_SM.jpg)
Additional Information
- Area
- Lower Paxton Twp (14035)
- Subdivision
- Parkway Farms
- Taxes
- $9500
- HOA Fee
- $540
- HOA Frequency
- Annually
- Interior Features
- Bathroom - Walk-In Shower, Bathroom - Tub Shower, Breakfast Area, Carpet, Ceiling Fan(s), Family Room Off Kitchen, Floor Plan - Open, Kitchen - Island, Pantry, Recessed Lighting, Upgraded Countertops, Walk-in Closet(s)
- School District
- Central Dauphin
- High School
- Central Dauphin
- Fireplaces
- 1
- Fireplace Description
- Gas/Propane, Heatilator
- Garage
- Yes
- Garage Spaces
- 2
- Heating
- Forced Air
- Heating Fuel
- Natural Gas
- Cooling
- Central A/C
- Roof
- Architectural Shingle
- Water
- Public
- Sewer
- Public Sewer
- Room Level
- Primary Bedroom: Upper 1, Primary Bathroom: Upper 1, Bedroom 2: Upper 1, Bedroom 3: Upper 1, Bedroom 4: Upper 1, Laundry: Upper 1, Bathroom 2: Upper 1, Family Room: Main, Kitchen: Main, Breakfast Room: Main, Office: Main, Mud Room: Main, Foyer: Main
- Basement
- Yes
Mortgage Calculator
Listing courtesy of Inch & Co. Real Estate, LLC. Contact: 7175776395