11181 Fort Loudon Road, Mercersburg, PA 17236
- $462,750
- 3
- BD
- 3
- BA




- Sold Price
- $462,750
- List Price
- $439,900
- Closing Date
- Jul 28, 2023
- Days on Market
- 5
- Status
- CLOSED
- MLS#
- PAFL2014200
- Bedrooms
- 3
- Bathrooms
- 3
- Full Baths
- 3
- Lot Size (Acres)
- 10.76
- Style
- Ranch/Rambler
- Year Built
- 1993
- County
- Franklin
- School District
- Tuscarora
Property Description
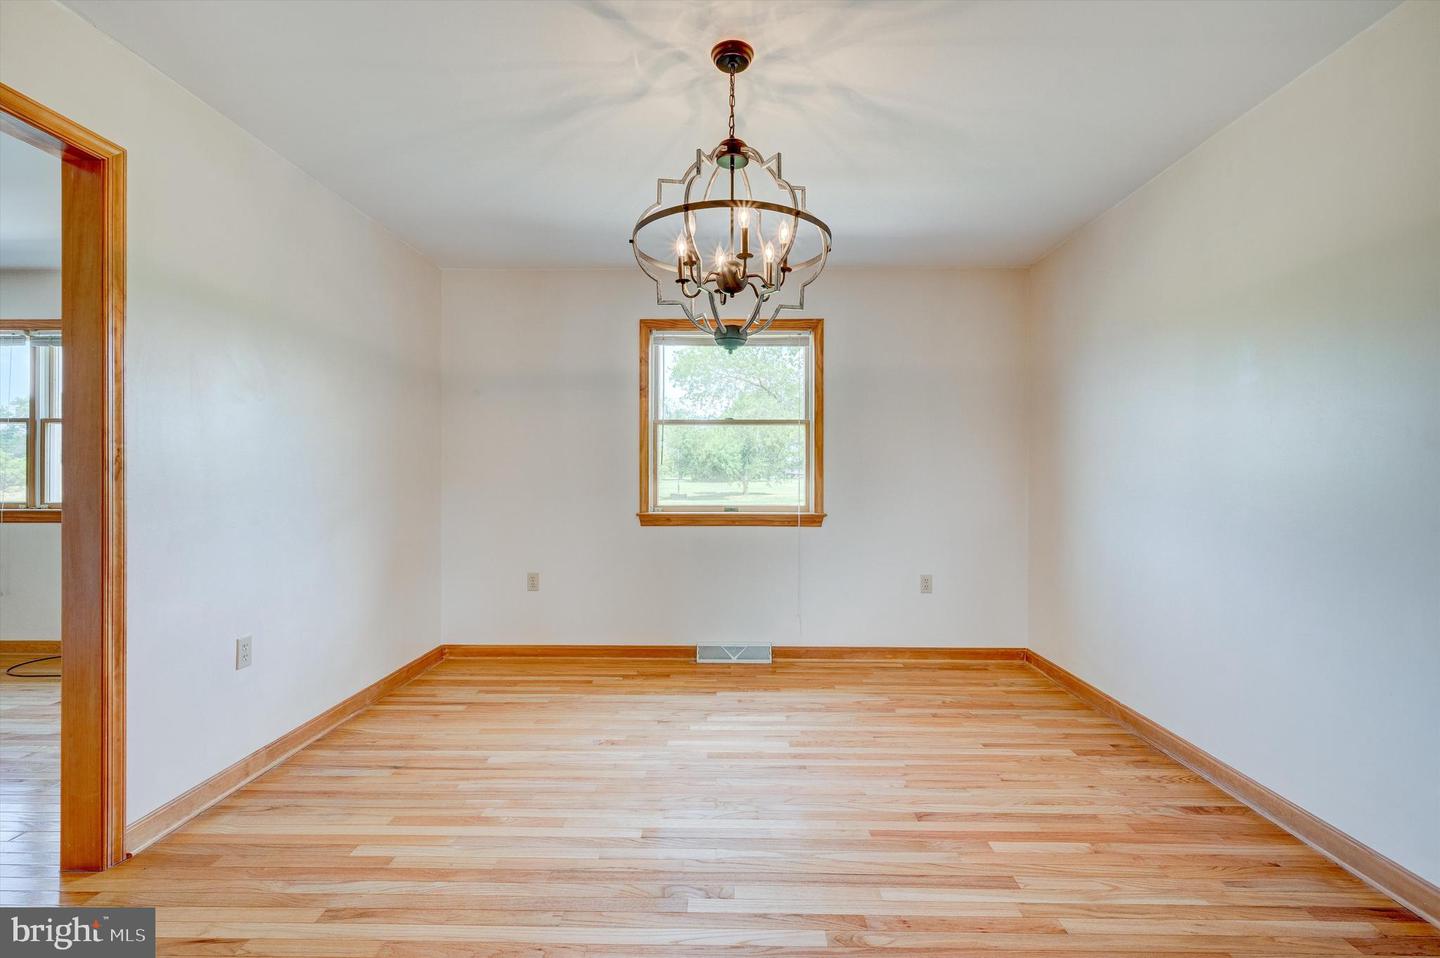
This home has it all! Well Mantained 3 Bedroom, 3 full bath Rancher sitting on 10+ acres with recent luxury upgrades. Lots of communal living space starting with a spacious living room and great room that includes family room with wood stove that opens to eat in kitchen. The best description of this great room is a gathering place . Professional kitchen designer created a true gourmet kitchen. All new stainless appliances purchased from Spichers (who will service only appliances bought from them). In the drawer microwave, refrigerator with ice and water dispenser and a double oven stove featuring 5 burners, convection oven and air fryer mode. Large center island with pot drawers and breakfast bar plus a separate pantry. Gleaming Hardwood floors in dining and living room, luxury vinyl in great room and all new carpeting in all the bedrooms. Main level bathrooms also have the designers touch: new retro/modern tile flooring in hall bath, with new rain shower head and wand. Primary bath features subway tile in shower with rain shower head and separate wand, large soaking tub, dual bowl sinks, and procelain flooring. Primary bedroom has walk in closet PLUS 2 extra closets. BUT THERE IS MORE! Lower level includes 2 finished rooms that could be office/bedroom/theatre room. The unfinished area has workshop and MANY storage cupboards. There is a walk out exit to the rear of the house. The entire water conditioning system is brand new. Forced air gas furnace is less than 10 years old and includes a air cleaner on the furnace. Water heater is also natural gas. The 31X23 two car garage is oversized with another workbench and a man door to the rear of the house.. Just outside the garage is a raised bed kitchen garden which also conveys. The Sellers recently put new flooring to outside deck. AND ONE MORE AMAZING FEATURE is the whole house natural gas powered generator. AS TO THE ACREAGE: approximately half is open and suitable for horses, goats, chickens, There is a small fenced area that was a garden. The back of the property is wooded and sellers says there are two peach trees. Property is easily suited to create an orchard! Move in and live the country life yet close to shopping and interstates.
/u.realgeeks.media/jaystarr/Jay_Headshot_SM.jpg)
Additional Information
- Area
- Montgomery Twp (14517)
- Subdivision
- None Available
- Taxes
- $4001
- Interior Features
- Air Filter System, Carpet, Ceiling Fan(s), Combination Kitchen/Dining, Entry Level Bedroom, Kitchen - Eat-In, Family Room Off Kitchen, Floor Plan - Open, Dining Area, Kitchen - Table Space, Pantry, Primary Bath(s), Bathroom - Soaking Tub, Bathroom - Stall Shower, Stove - Wood, Bathroom - Tub Shower, Upgraded Countertops, Walk-in Closet(s), Water Treat System, Wood Floors
- School District
- Tuscarora
- Flooring
- Carpet, Ceramic Tile, Hardwood, Luxury Vinyl Plank, Partially Carpeted, Solid Hardwood
- Garage
- Yes
- Garage Spaces
- 2
- Exterior Features
- Flood Lights, Outbuilding(s), Sidewalks
- View
- Mountain, Scenic Vista, Pasture
- Heating
- Forced Air, Programmable Thermostat
- Heating Fuel
- Natural Gas
- Cooling
- Central A/C
- Roof
- Architectural Shingle
- Utilities
- Cable TV, Under Ground
- Water
- Well
- Sewer
- Gravity Sept Fld
- Basement
- Yes
Mortgage Calculator
Listing courtesy of The KW Collective. Contact:
Selling Office: .