9105 Tomstown Road, Waynesboro, PA 17268
- $475,000
- 3
- BD
- 4
- BA
- 2,500
- SqFt




- Sold Price
- $475,000
- List Price
- $489,500
- Closing Date
- Oct 13, 2023
- Days on Market
- 23
- Status
- CLOSED
- MLS#
- PAFL2015184
- Bedrooms
- 3
- Bathrooms
- 4
- Full Baths
- 4
- Living Area
- 2,500
- Lot Size (Acres)
- 6.73
- Style
- Colonial
- Year Built
- 1890
- County
- Franklin
- School District
- Waynesboro Area
Property Description
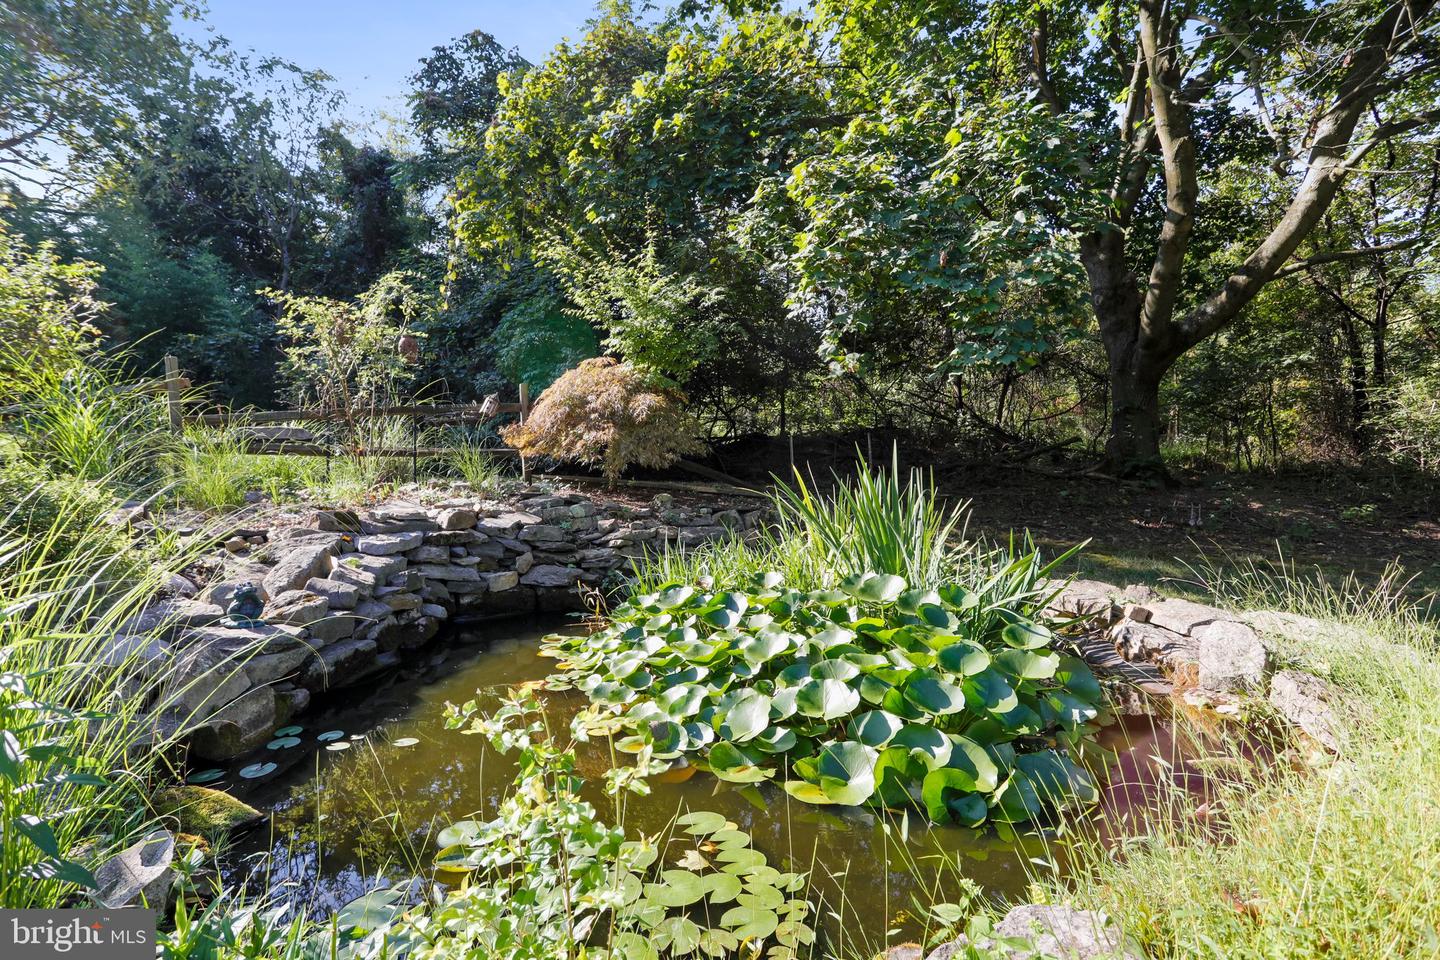
Built in 1890 this one of a kind home sits on 6.7 acres . Sale includes 2 Parcels. If it’s privacy you’re looking for this home is tucked away and surrounded by trees for ultimate privacy. But also close to town and shopping. This beautiful home could potentially make the perfect homestead. Berries grow wild throughout the property for foraging, also for you hobby enthusiasts there is a 75' X 25' pole barn with electric, concrete floors and three garage doors to do whatever your heart desires.. This home is uniquely designed with natural stone walls and barn wood, ceramic tile and wood floors . Living room has stone, barn wood walls, old wood beams on ceiling, stone fireplace with propane insert and large windows to enjoy wildlife. Kitchen includes double oven, ceramic tile counters, new sink and faucet installed, brick around stovetop with mantle. First floor Master with private bath. Two additional rooms on the main floor, can be used for sitting/ library/ with wood burning fireplace. Home has bathrooms on every level and main floor laundry, total of Three bedrooms and 3 full baths above grade. The basement has usable space for two bedrooms , one bath and main room: needs flooring and ceiling tiles. Outside includes a stone front porch for relaxing , backyard has two decks, enclosed screen porch to enjoy the wildlife, Pond, and several gardens. Approx 2500 sq feet of living space, comcast in for high speed internet. two chicken coups/ sheds included Owner is a Licensed Realtor
/u.realgeeks.media/jaystarr/Jay_Headshot_SM.jpg)
Additional Information
- Area
- Quincy Twp (14519)
- Subdivision
- Quincy Twp
- Taxes
- $5609
- Interior Features
- Built-Ins, Carpet, Ceiling Fan(s), Combination Kitchen/Dining, Combination Kitchen/Living
- School District
- Waynesboro Area
- High School
- Waynesboro Area Senior
- Fireplaces
- 2
- Fireplace Description
- Stone, Wood, Insert, Gas/Propane
- Flooring
- Ceramic Tile, Laminate Plank, Vinyl, Wood
- Garage
- Yes
- Garage Spaces
- 3
- Exterior Features
- Hot Tub, Outbuilding(s), Satellite Dish, Other
- View
- Garden/Lawn, Trees/Woods
- Heating
- Heat Pump - Oil BackUp, Heat Pump(s), Zoned, Programmable Thermostat, Central
- Heating Fuel
- Electric, Oil
- Cooling
- Central A/C
- Roof
- Metal
- Utilities
- Above Ground, Cable TV Available
- Water
- Cistern, Spring
- Sewer
- On Site Septic
- Basement
- Yes
Mortgage Calculator
Listing courtesy of RE/MAX Elite Services. Contact:
Selling Office: .