9763 Blue Spring Road, Mercersburg, PA 17236
- $790,000
- 4
- BD
- 5
- BA
- 3,802
- SqFt




- Sold Price
- $790,000
- List Price
- $829,000
- Closing Date
- Dec 29, 2023
- Days on Market
- 62
- Status
- CLOSED
- MLS#
- PAFL2015822
- Bedrooms
- 4
- Bathrooms
- 5
- Full Baths
- 3
- Half Baths
- 2
- Living Area
- 3,802
- Lot Size (Acres)
- 8.76
- Style
- Colonial
- Year Built
- 2009
- County
- Franklin
- School District
- Tuscarora
Property Description
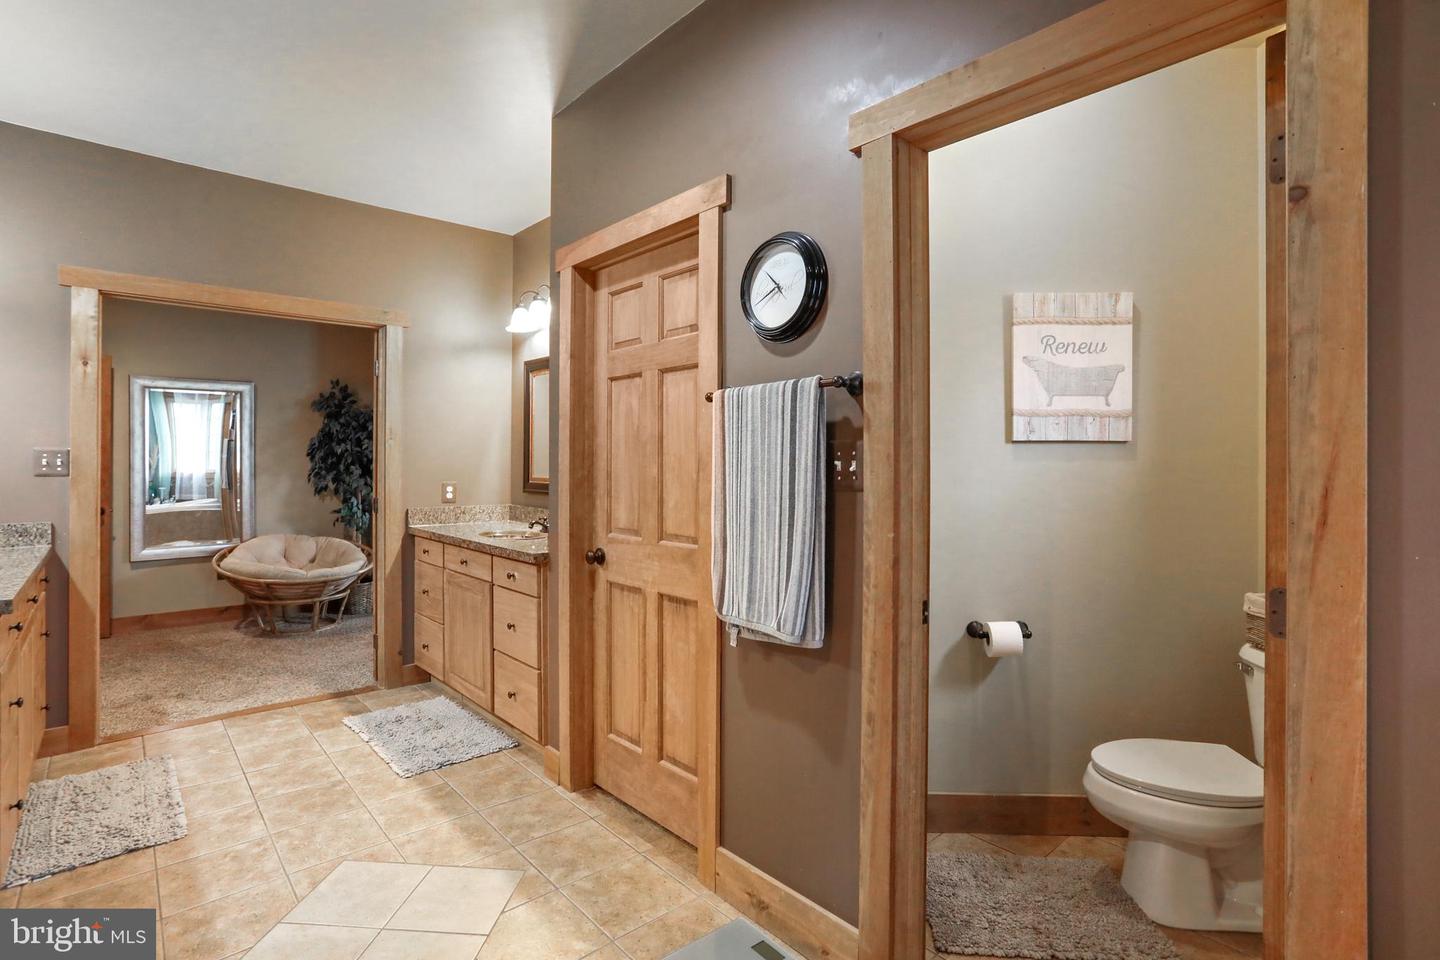
THE ONE YOU'VE BEEN WAITING FOR!!! There is so much to love about this property. Golf and/or ski enthusiasts, hobby farmers, nature lovers or all of the above, this property is a dream come true. Introducing this beautiful property with stunning home and equally stunning views near Whitetail Ski and Golf Resorts. Home is only 2.6 miles from the golf course and 4.4 miles from the ski resort but its remote location insulates you from any resort traffic and noise. Situated back a private lane, this property is framed by a tree-lined driveway. This custom home was built in 2009 by a local contractor as his personal residence and features over 5,500 square feet of living space. This 4 bedroom, 3 full and 2 half-bath home with beautiful white pine wood flooring accented by unique walnut borders sits on 8.76 acres with three separate enclosed pastures and large yard. You'll immediately notice the quality and attention to detail in this home. As you browse through the pictures and watch the video tours, you will notice many of the upgrades highlighted by the beautiful flooring mentioned earlier and the great room area with fireplace and beautiful stone wall framed by the large floor to ceiling windows. Notice the cathedral ceiling, exposed beams and high end Napolean High Country fireplace with heatilator. The large kitchen has all that you would need with a double oven and large island with seating. The formal dining room and large family room/den/office are on either side of the foyer as you enter the home. There is also a room that could be a 5th bedroom or office next to a half bath on the main floor. Adjacent to the back of the kitchen, you’ll find a large Breakfast room flooded with natural light leading to the outside deck and patio areas. Check out those views from the deck or go around front and relax on the front porch and admire the mountain views and you just might see one of the eagles that live in the area. The main floor also includes the laundry area/mud room as you enter in from the attached garage. The second floor features a one-of-a-kind master suite with stone accent wall, tray ceiling and large master bath with double shower heads, whirlpool tub, double vanities, radiant heat in floor and double walk in closets. You’ll find three more bedrooms and two full baths on the second floor which also has two sets of stairs leading to main floor. The basement is a great spot for entertaining with 1,700 square feet of finished space with a beautiful bar area with a pine live-edge countertop with a glass like finish and a large lounge area to watch the big game. You’ll also immediately notice the stunning walls highlighted by 1886 reclaimed barn wood siding from an old barn in Fulton County. An area for workout equipment and a half bath along with utility rooms are also part of the basement. Other features of the home include a 500 gallon underground propane tank and furnace and Champion back up generator with separate breaker box. There are many noteworthy features outside the home including the 50' by 100' covered pavilion with the enclosed 30' by 40' (1,200 sq. ft.) finished workshop with overhead door. Workshop has 18,000 BTU mini split AC/heat unit and also features 6" thick concrete inside garage door area for a future hydraulic car lift. Towards front area of property, there is a 30' by 30' barn/shed connected to one of the pastures and a 12' by 18' storage shed by the driveway. The two front pastures feature electrified fencing and one has an automatic livestock watering system and loafing shed. Watch abundant wildlife from your front or back porch/patio areas during all four seasons of the year. You will very seldom hear any traffic noise at this home so open those windows at night on those cool spring and fall evenings and enjoy the fresh air. Call me to book a showing and be the next proud owners of this amazing home.
/u.realgeeks.media/jaystarr/Jay_Headshot_SM.jpg)
Additional Information
- Area
- Montgomery Twp (14517)
- Subdivision
- Donahoe
- Taxes
- $9534
- Stories
- 3
- Interior Features
- Attic, Breakfast Area, Dining Area, Exposed Beams, Formal/Separate Dining Room, Kitchen - Eat-In, Kitchen - Island, Primary Bath(s), Recessed Lighting, Store/Office, Walk-in Closet(s), Wet/Dry Bar, WhirlPool/HotTub, Bar, Carpet, Ceiling Fan(s), Double/Dual Staircase, Floor Plan - Open, Pantry, Wood Floors
- School District
- Tuscarora
- Elementary School
- Mercersburg
- Middle School
- James Buchanan
- High School
- James Buchanan
- Fireplaces
- 1
- Fireplace Description
- Fireplace - Glass Doors, Heatilator, Mantel(s), Stone
- Flooring
- Hardwood, Heated, Carpet, Ceramic Tile, Concrete
- Garage
- Yes
- Garage Spaces
- 2
- Exterior Features
- Exterior Lighting, Outbuilding(s), Play Area, Play Equipment, Secure Storage
- View
- Garden/Lawn, Mountain, Panoramic, Pasture, Scenic Vista
- Heating
- Forced Air, Heat Pump(s), Radiant, Wood Burn Stove
- Heating Fuel
- Electric, Propane - Leased, Wood
- Cooling
- Central A/C
- Roof
- Architectural Shingle
- Utilities
- Propane, Under Ground
- Water
- Well
- Sewer
- Mound System
- Basement
- Yes
Mortgage Calculator
Listing courtesy of Coldwell Banker Realty. Contact:
Selling Office: .