12430 Main Street, Fort Loudon, PA 17224
- $305,000
- 3
- BD
- 2
- BA
- 1,650
- SqFt









- Sold Price
- $305,000
- List Price
- $330,000
- Closing Date
- Jul 08, 2024
- Days on Market
- 150
- Status
- CLOSED
- MLS#
- PAFL2017496
- Bedrooms
- 3
- Bathrooms
- 2
- Full Baths
- 2
- Living Area
- 1,650
- Lot Size (Acres)
- 0.51
- Style
- Ranch/Rambler
- Year Built
- 2024
- County
- Franklin
- School District
- Tuscarora
Property Description
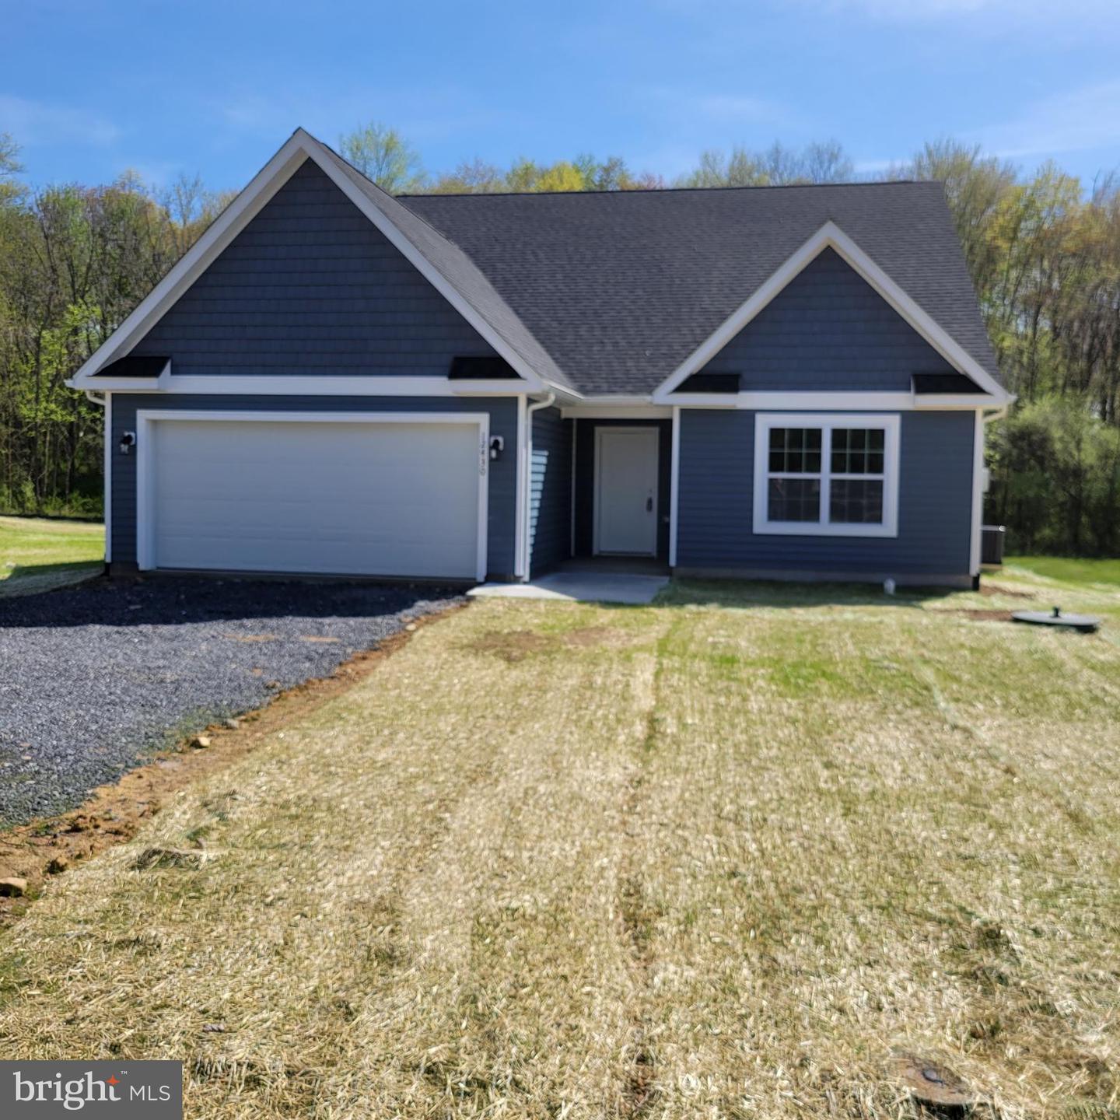
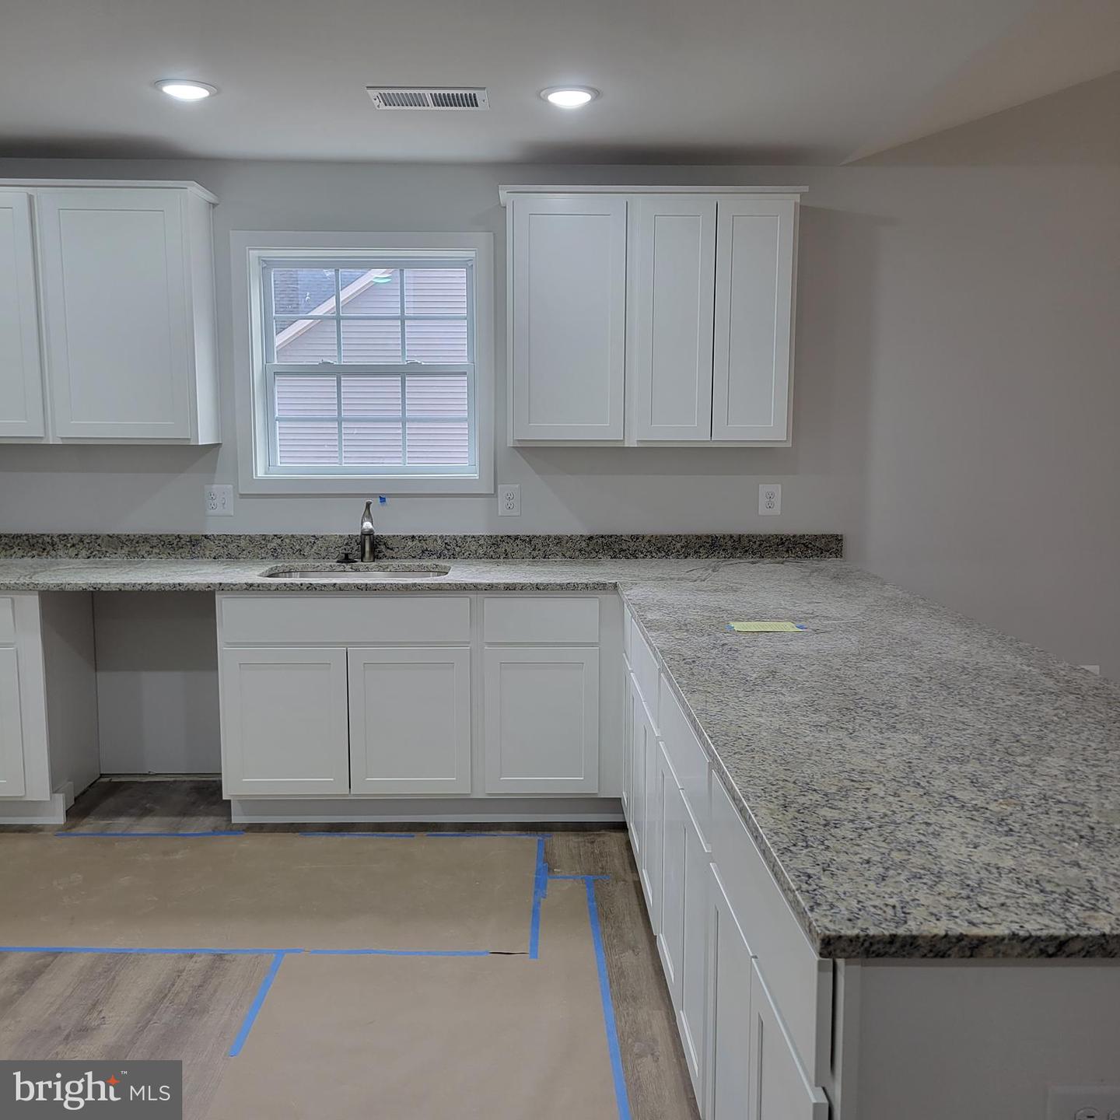
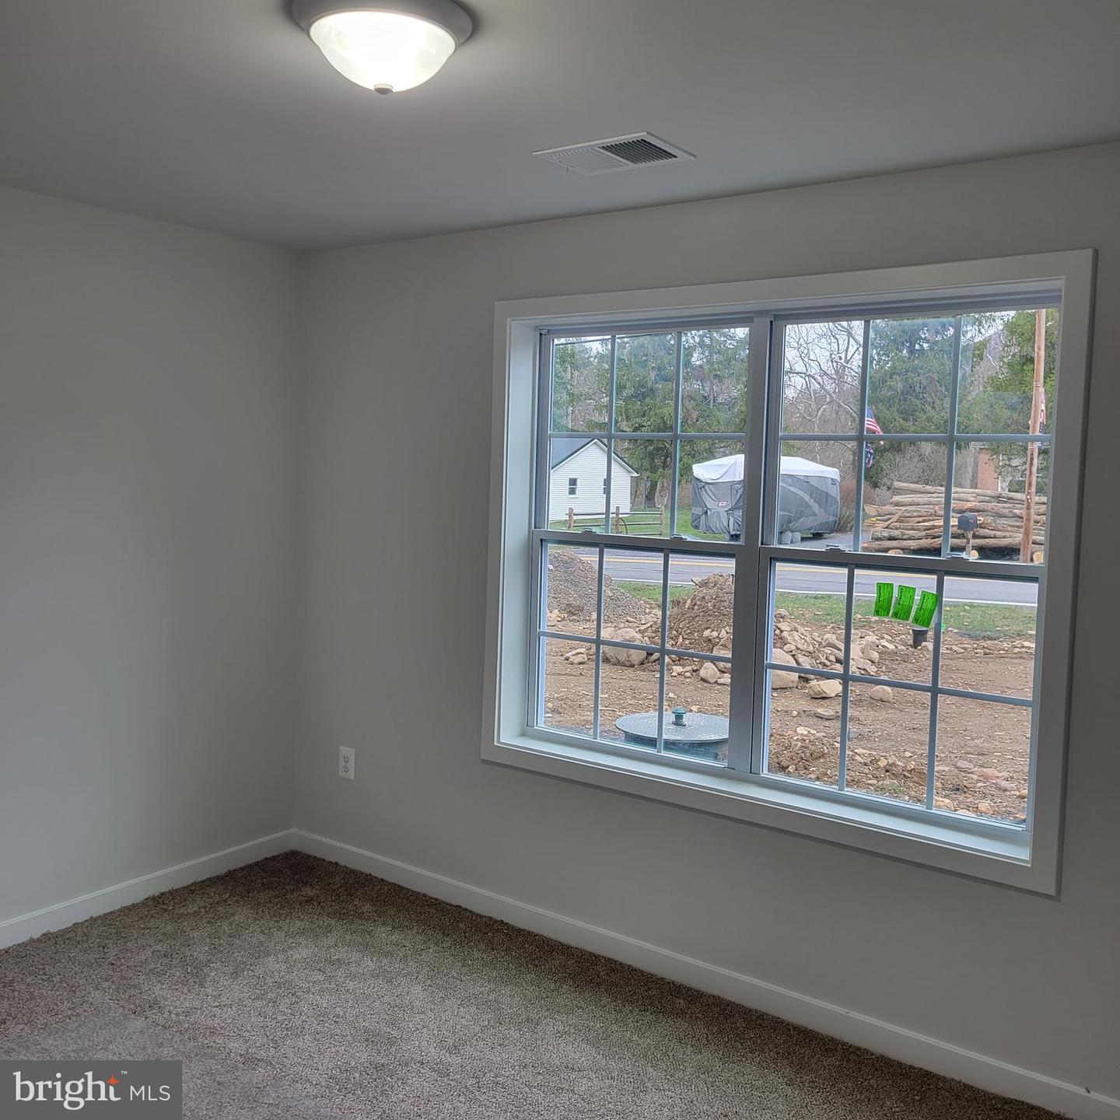
Welcome to your dream home! This newly constructed ranch-style residence offers the perfect blend of modern comfort and timeless elegance. With a spacious 2-car garage, this 3-bedroom, 2-bathroom gem spans 1650 square feet of thoughtfully designed living space. Step into the inviting great room, where a vaulted ceiling adds an airy and open feel to the heart of the home. The well-appointed kitchen with granite counter tops, is a chef's delight, boasting a large pantry for ample storage and a convenient breakfast area where friends can gather. The primary bedroom is a retreat in itself, featuring a tray ceiling that adds a touch of sophistication to the space. With its well-planned layout, this home provides the perfect canvas for creating lasting memories with loved ones. Discover the joy of living in a home that seamlessly combines functionality with stylish design. Make this ranch-style haven your own and experience the comfort and convenience that awaits you. Welcome home!
/u.realgeeks.media/jaystarr/Jay_Headshot_SM.jpg)
Additional Information
- Area
- Peters Twp (14518)
- Subdivision
- None Available
- Interior Features
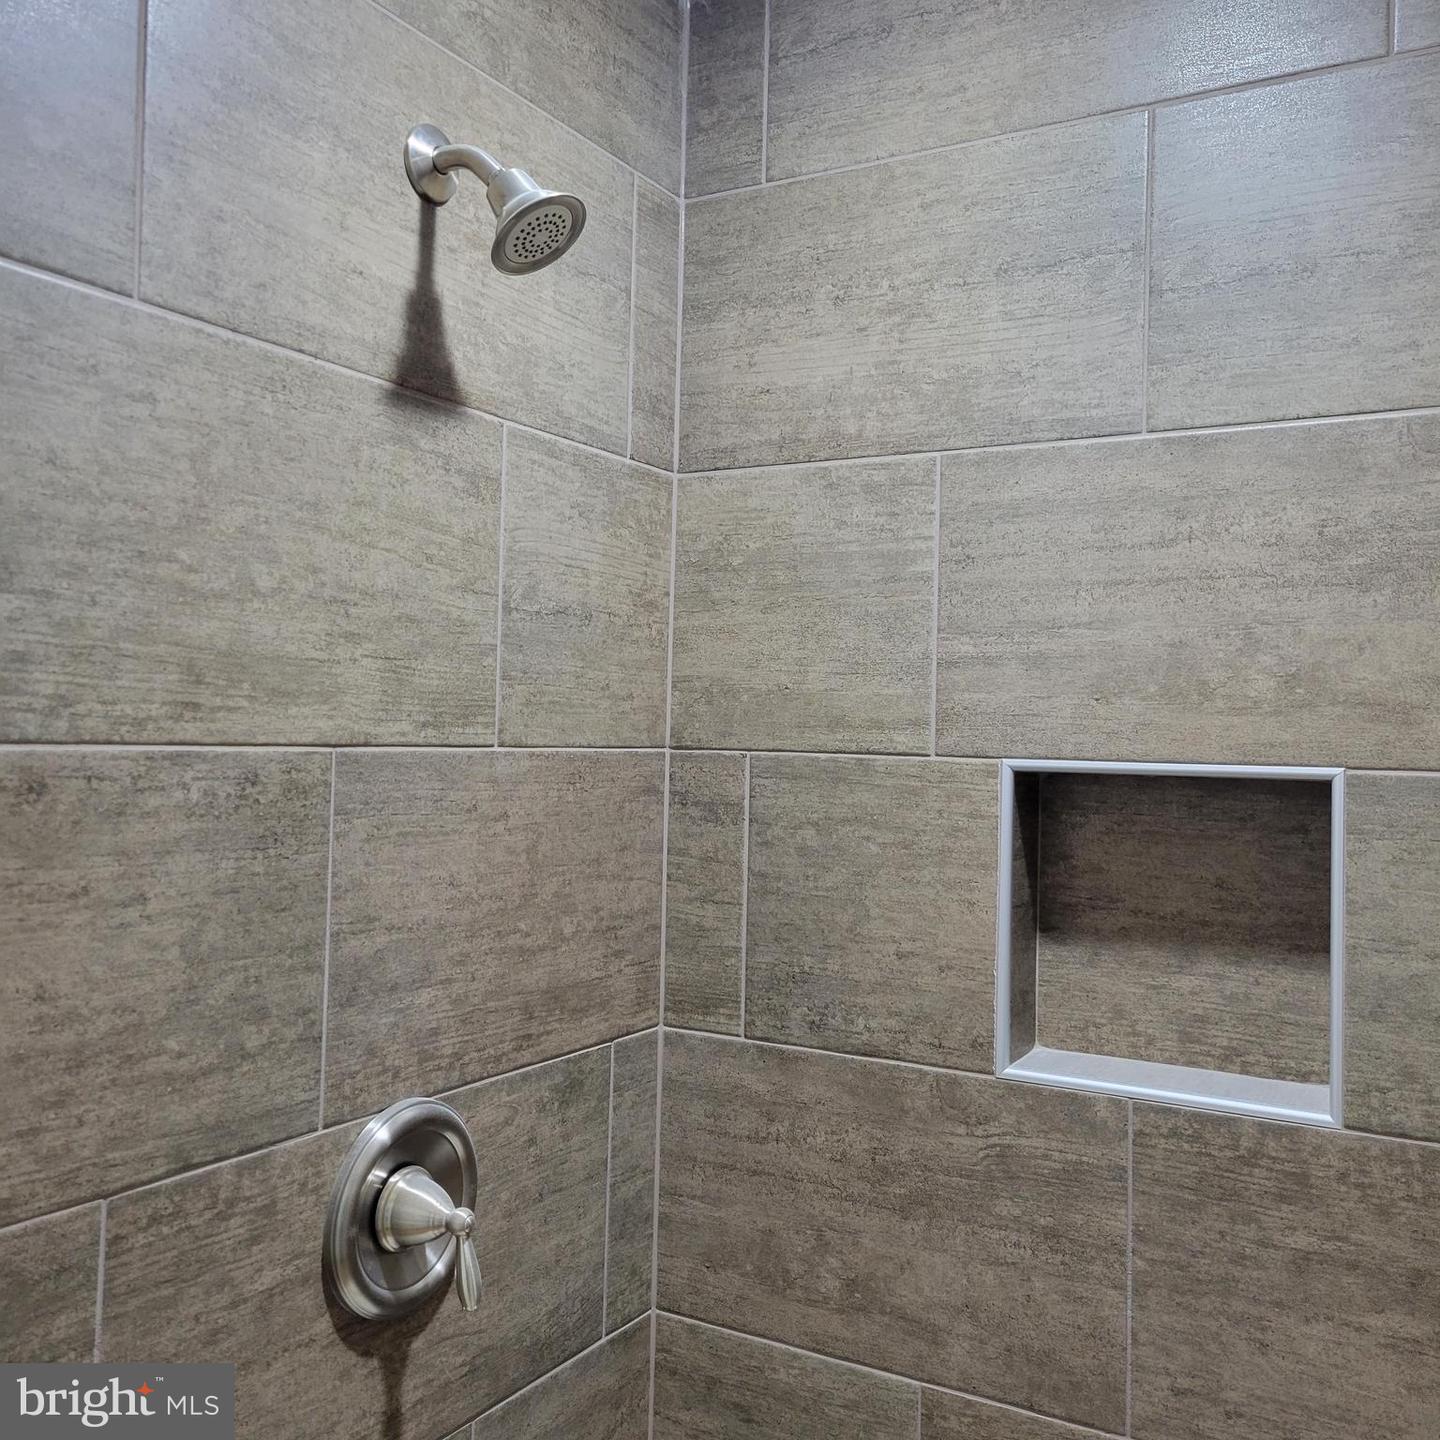
- Breakfast Area, Dining Area, Entry Level Bedroom, Floor Plan - Open, Kitchen - Island, Pantry, Bathroom - Stall Shower, Upgraded Countertops
- School District
- Tuscarora
- Garage
- Yes
- Garage Spaces
- 2
- Heating
- Heat Pump(s)
- Heating Fuel
- Electric
- Cooling
- Heat Pump(s), Central A/C
- Water
- Public
- Sewer
- Public Sewer
Mortgage Calculator
Listing courtesy of Coldwell Banker Realty. Contact:
Selling Office: .