12599 Mentzer Gap Road, Waynesboro, PA 17268
- $560,000
- 4
- BD
- 4
- BA
- 2,923
- SqFt








- Sold Price
- $560,000
- List Price
- $599,900
- Closing Date
- Aug 20, 2024
- Days on Market
- 90
- Status
- CLOSED
- MLS#
- PAFL2019648
- Bedrooms
- 4
- Bathrooms
- 4
- Full Baths
- 3
- Half Baths
- 1
- Living Area
- 2,923
- Lot Size (Acres)
- 3.43
- Style
- Colonial
- Year Built
- 1989
- County
- Franklin
- School District
- Waynesboro Area
Property Description
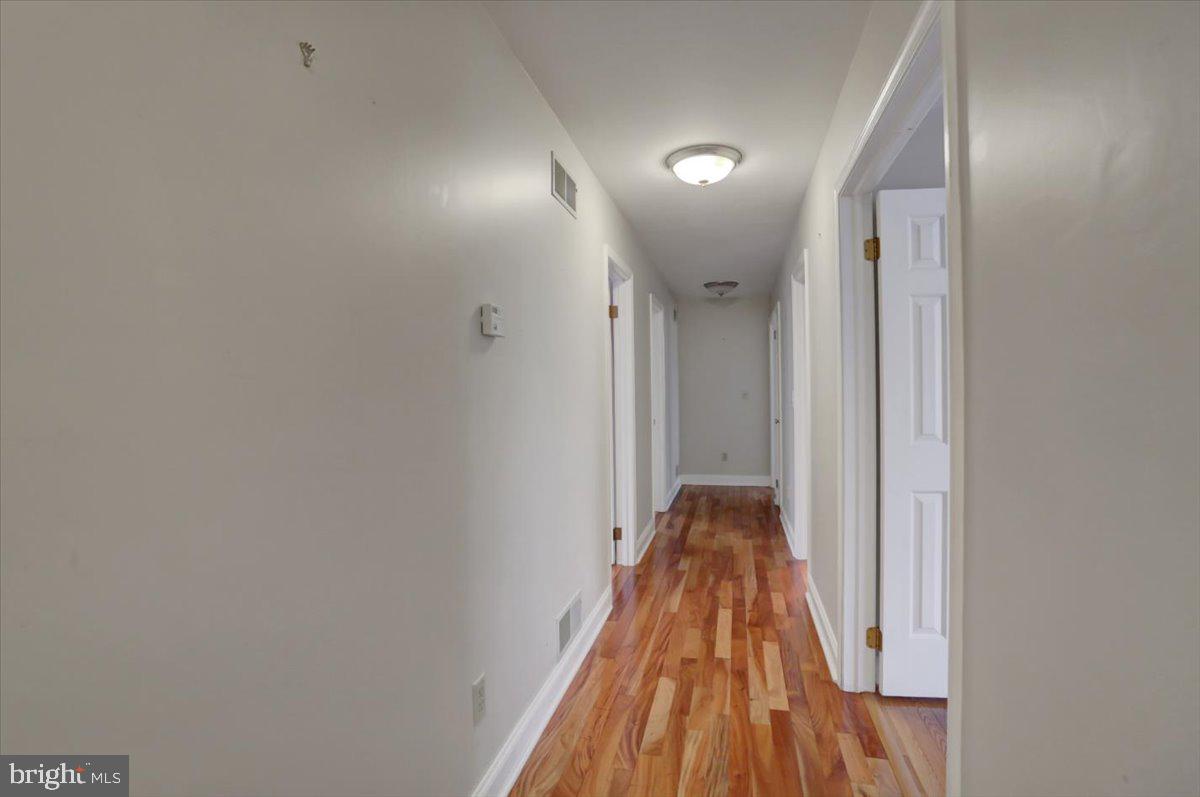
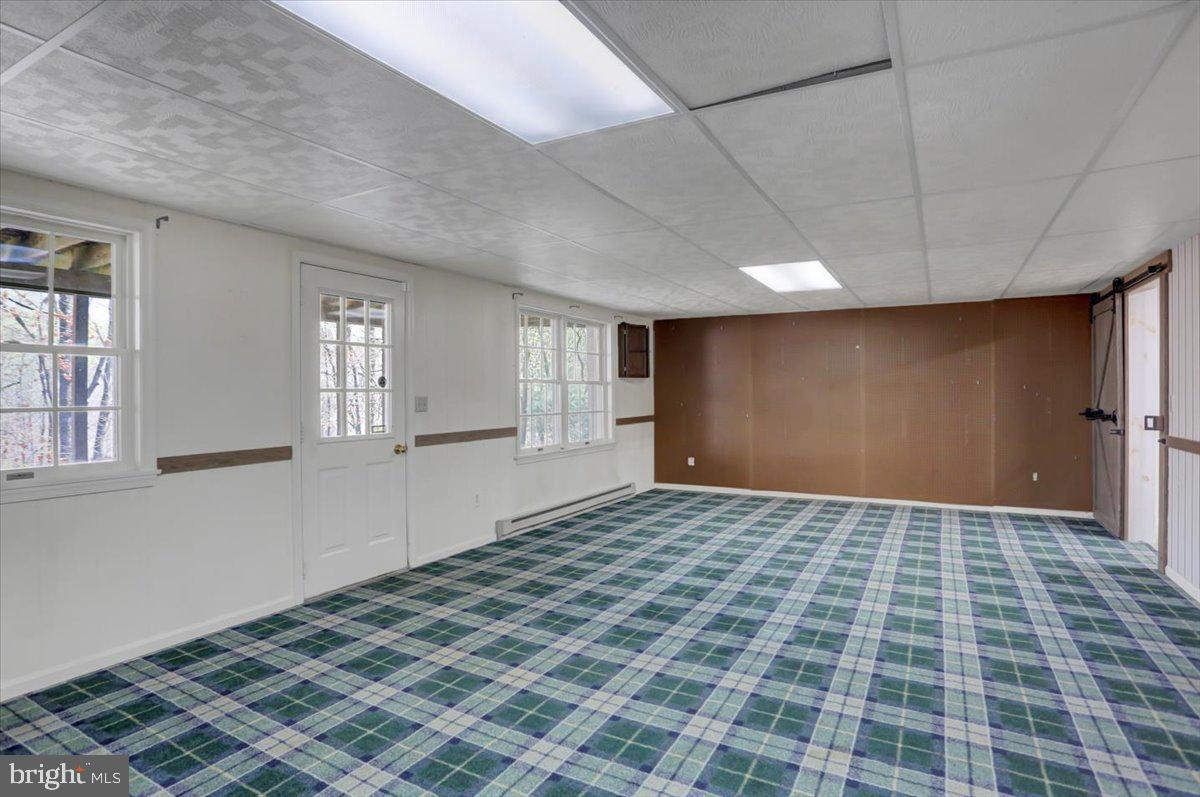
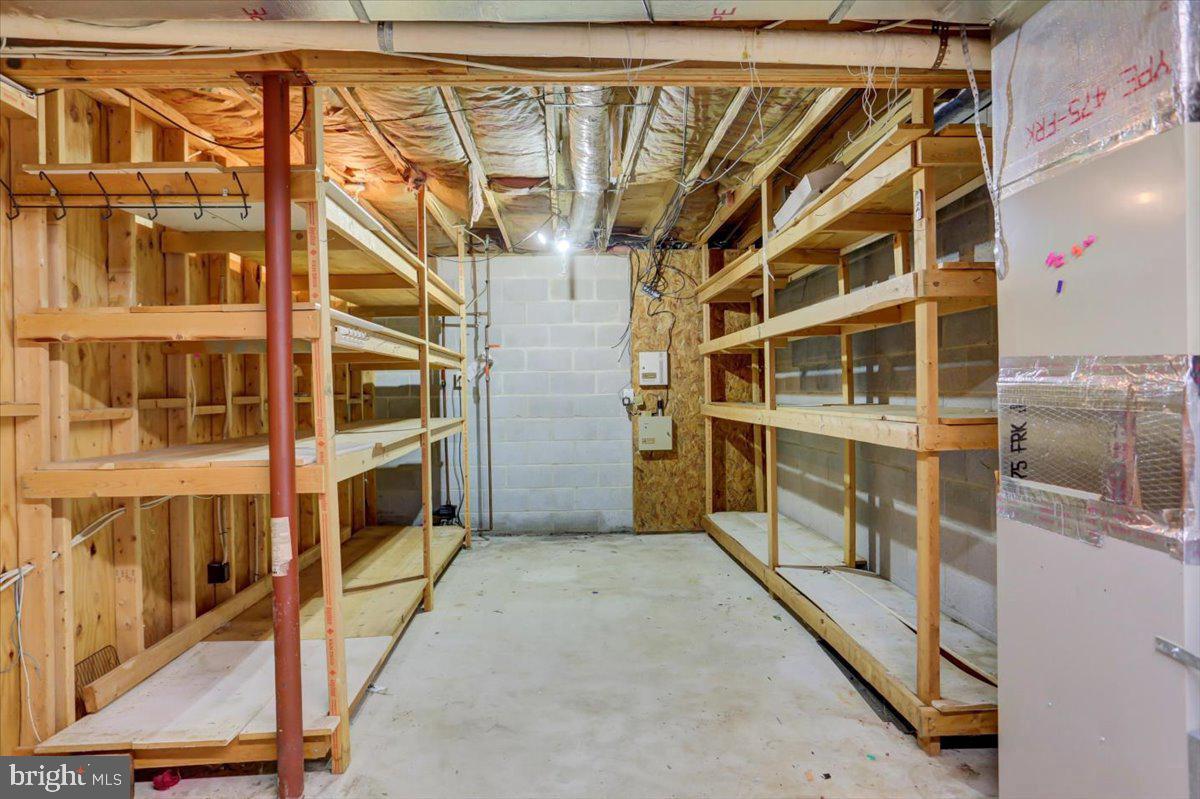
Welcome to this beautiful 2-story colonial style home, nestled on a private wooded double lot spanning 3.43 acres. Enjoy the tranquility of the secluded rear yard, abundant with wildlife and offering plenty of privacy. The wrap-around covered front porch with tile flooring invites you to step inside and discover a world of luxury. The gourmet kitchen is a chef's delight, featuring Corian countertops, a wealth of beautiful cherry cabinets, a stainless commercial-grade gas cooktop, and a stylish tile backsplash. The eat-in breakfast area provides a cozy spot for casual dining, with easy access to the expansive rear deck boasting new maintenance-free Trex decking and vinyl railing. Cherry floors grace the entire main level, adding warmth and elegance to the home. Entertain guests in the dining room, complete with a serving hutch featuring a built-in refrigerator. The den offers a serene retreat with its bay window overlooking the wooded lot. The living room is a showcase of craftsmanship, featuring a cathedral ceiling with wood beams, tongue and groove ceilings, built-in shelving, and a beautiful brick fireplace and mantle. Double French doors lead from the living room to the deck, seamlessly blending indoor and outdoor living spaces. Convenience meets functionality with the main level laundry room, located off the main garage and equipped with a utility sink and closet for outdoor clothing storage. Upstairs, the primary bedroom awaits with its double closet, luxurious bath including a jetted tub with a view of the property, separate shower with full tile surround, cherry cabinets, and a double vanity. Three additional generously sized bedrooms and a full guest bath offer comfortable accommodation for family and guests. The full basement expands the living space, featuring a game room and recreation room, a wet bar, kitchenette, and a full bath. Access the rear lower patio for outdoor gatherings. Two spacious storage rooms and a separate utility room on the walk-out level provide ample storage options. A workshop space with double doors offers a perfect place for hobbies or projects, with access to the additional 2-car garage, totaling 4 garage bays. This property is equipped with two heating and cooling systems serviced by natural gas, double hot water heaters, and a new metal roof and gutters for peace of mind. Don't miss this opportunity to turn your dream into reality. The property can be purchased with an additional .53-acre lot, (first right of refusal on this lot is given to purchaser of the house) currently featuring the second driveway through Valleywood Drive and being sold separately. Two additional building lots are also available, both wooded.
/u.realgeeks.media/jaystarr/Jay_Headshot_SM.jpg)
Additional Information
- Area
- Washington Twp (14523)
- Subdivision
- Woodcrest
- Taxes
- $7750.74
- Interior Features
- Attic, Bar, Breakfast Area, Built-Ins, Carpet, Central Vacuum, Dining Area, Family Room Off Kitchen, Formal/Separate Dining Room, Kitchen - Eat-In, Kitchenette, Upgraded Countertops, Wet/Dry Bar, Wood Floors
- School District
- Waynesboro Area
- High School
- Waynesboro Area Senior
- Flooring
- Hardwood
- Garage
- Yes
- Garage Spaces
- 4
- View
- Mountain, Trees/Woods
- Heating
- Forced Air
- Heating Fuel
- Natural Gas
- Cooling
- Central A/C
- Roof
- Metal
- Utilities
- Cable TV, Phone
- Water
- Public
- Sewer
- Public Sewer
- Basement
- Yes
Mortgage Calculator
Listing courtesy of Coldwell Banker Realty. Contact:
Selling Office: .