7982 Tomstown Road, Waynesboro, PA 17268
- $427,900
- 4
- BD
- 2
- BA
- 1,888
- SqFt





- Sold Price
- $427,900
- List Price
- $434,900
- Closing Date
- Jun 24, 2024
- Days on Market
- 5
- Status
- CLOSED
- MLS#
- PAFL2019772
- Bedrooms
- 4
- Bathrooms
- 2
- Full Baths
- 2
- Living Area
- 1,888
- Lot Size (Acres)
- 3.21
- Style
- Ranch/Rambler
- Year Built
- 1979
- County
- Franklin
- School District
- Waynesboro Area
Property Description
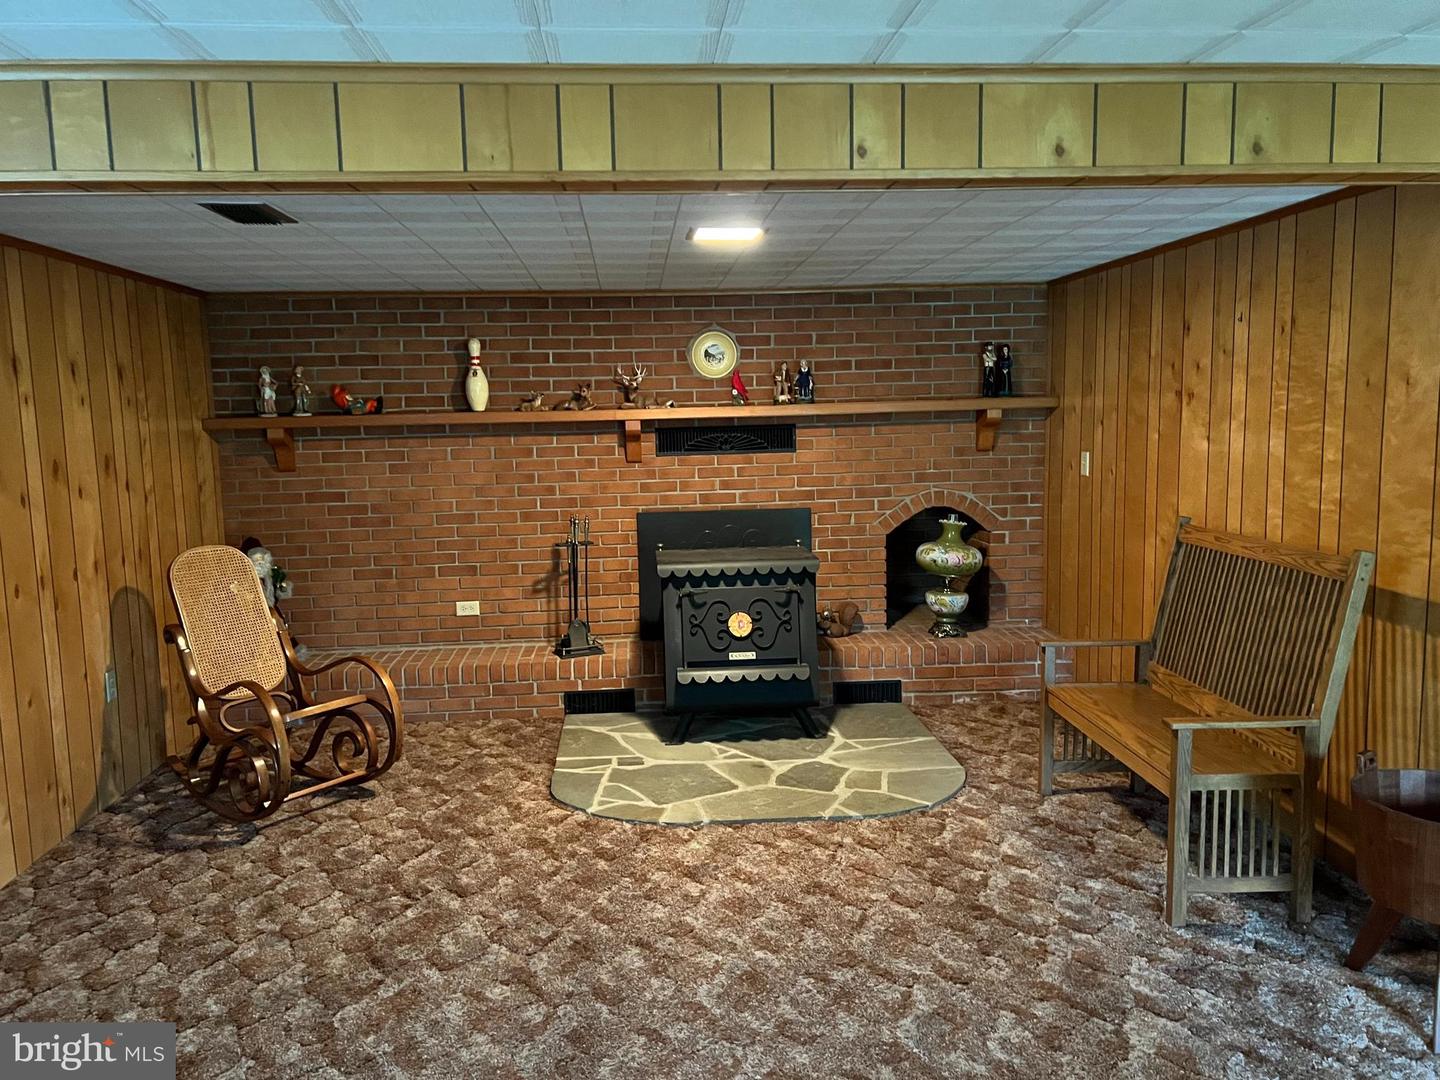
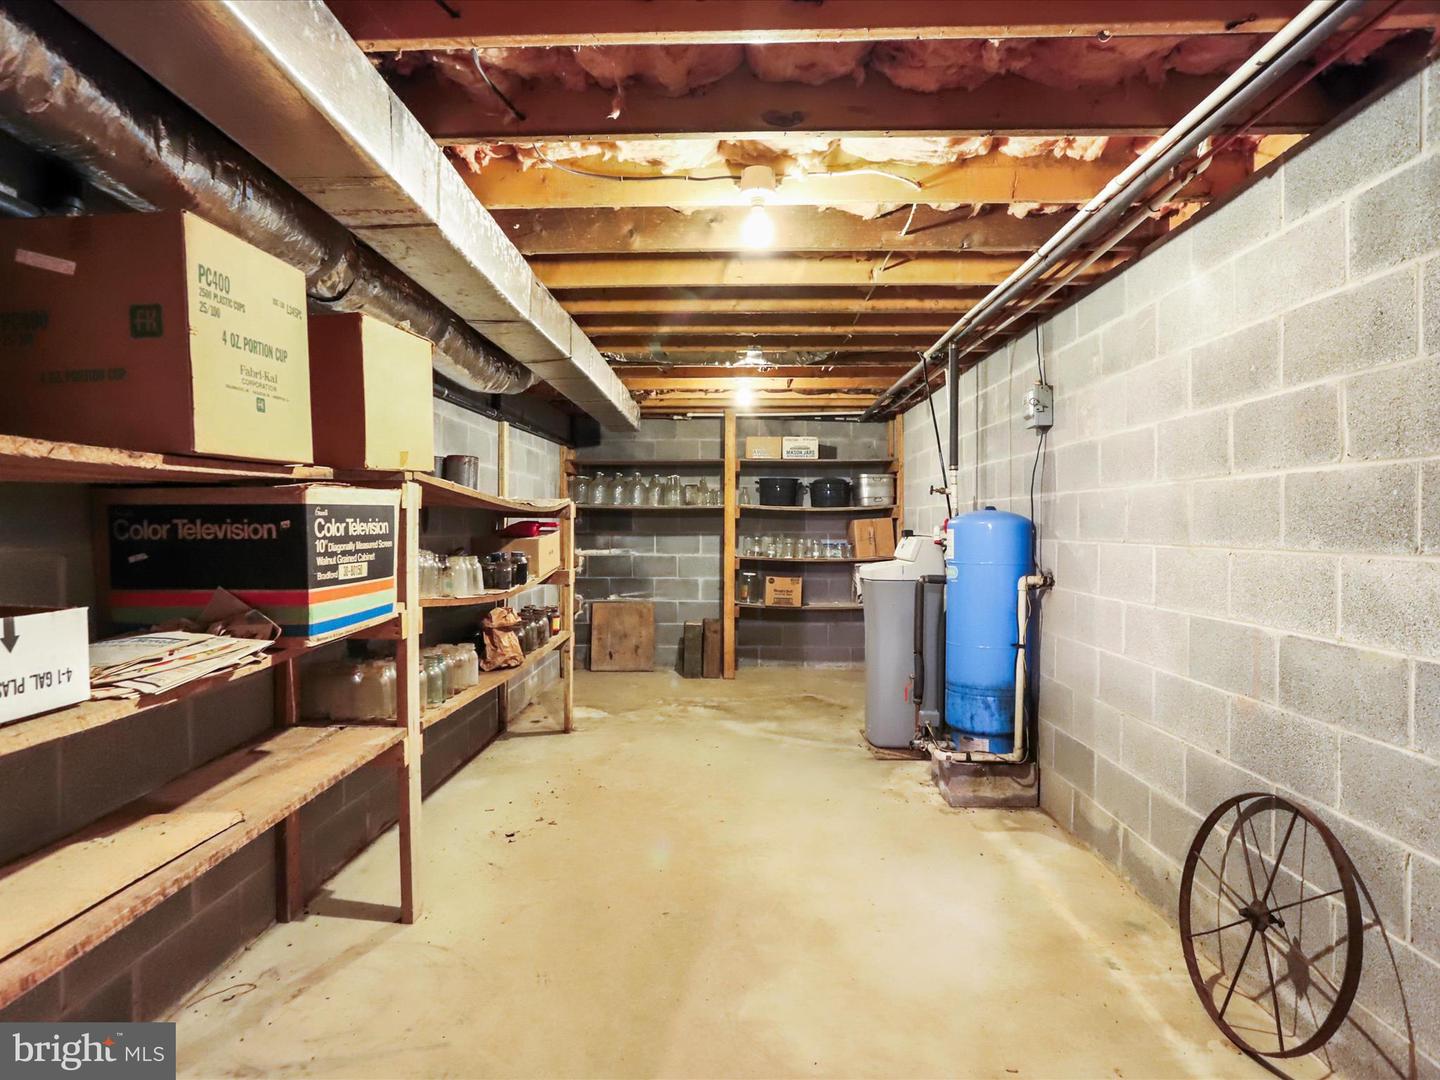
Welcome to your slice of paradise! Nestled on approximately 3.21 acres, this remarkable home boasts stunning mountain vistas and expansive open field views that will leave you breathless. Step inside to discover a haven of comfort and style, featuring exquisite Cherry kitchen cabinets and luxurious hardwood flooring throughout select areas. Experience the elegance of solid wood interior bedroom doors and the cozy ambiance of a wood burning fireplace in the living room, perfect for those chilly evenings. Recent updates include most windows throughout the home, as well as newly installed sliding glass doors on both the main and lower levels, enhancing both aesthetics and energy efficiency. This home is not only beautiful but also practical, with a metal roof and gutters installed just seven years ago, ensuring years of worry-free maintenance. The heat pump, less than a decade old and serviced annually, promises efficient climate control year-round. Entertainment awaits in the spacious lower-level bonus room, complete with a wood burning stove and ample open space for gatherings, exercise, or relaxation. Step outside onto the walkout basement level, seamlessly transitioning into the vast 3.21-acre yard, offering endless possibilities for outdoor enjoyment and activities. Indulge in leisurely moments on the back patio, enjoy the tranquillity of the outdoors. Please note that the driveway is shared, adding a sense of community to this idyllic setting. Don't miss this rare opportunity to own a piece of tranquility with unparalleled views and endless potential. Schedule your showing today and make this dream home yours!"
/u.realgeeks.media/jaystarr/Jay_Headshot_SM.jpg)
Additional Information
- Area
- Quincy Twp (14519)
- Subdivision
- Quincy Twp
- Taxes
- $4586
- Interior Features
- Ceiling Fan(s), Combination Kitchen/Dining, Entry Level Bedroom, Floor Plan - Traditional, Stove - Wood, Wood Floors
- School District
- Waynesboro Area
- Flooring
- Carpet, Hardwood
- Garage
- Yes
- Garage Spaces
- 2
- Exterior Features
- Hot Tub, Outbuilding(s), Play Area
- View
- Mountain, Pasture, Garden/Lawn
- Heating
- Heat Pump(s), Forced Air, Wood Burn Stove
- Heating Fuel
- Electric
- Cooling
- Central A/C
- Roof
- Metal
- Utilities
- Electric Available
- Water
- Well
- Sewer
- Septic Exists
- Basement
- Yes
Mortgage Calculator
Listing courtesy of Exit Preferred Realty. Contact:
Selling Office: .