14779 Secrist Road, Mercersburg, PA 17236
- $1,450,000
- 3
- BD
- 4
- BA
- 3,180
- SqFt






- Sold Price
- $1,450,000
- List Price
- $1,650,000
- Closing Date
- Feb 12, 2025
- Days on Market
- 107
- Status
- CLOSED
- MLS#
- PAFL2022324
- Bedrooms
- 3
- Bathrooms
- 4
- Full Baths
- 3
- Half Baths
- 1
- Living Area
- 3,180
- Lot Size (Acres)
- 12.33
- Style
- Traditional, Contemporary, Post & Beam
- Year Built
- 2018
- County
- Franklin
- School District
- Tuscarora
Property Description
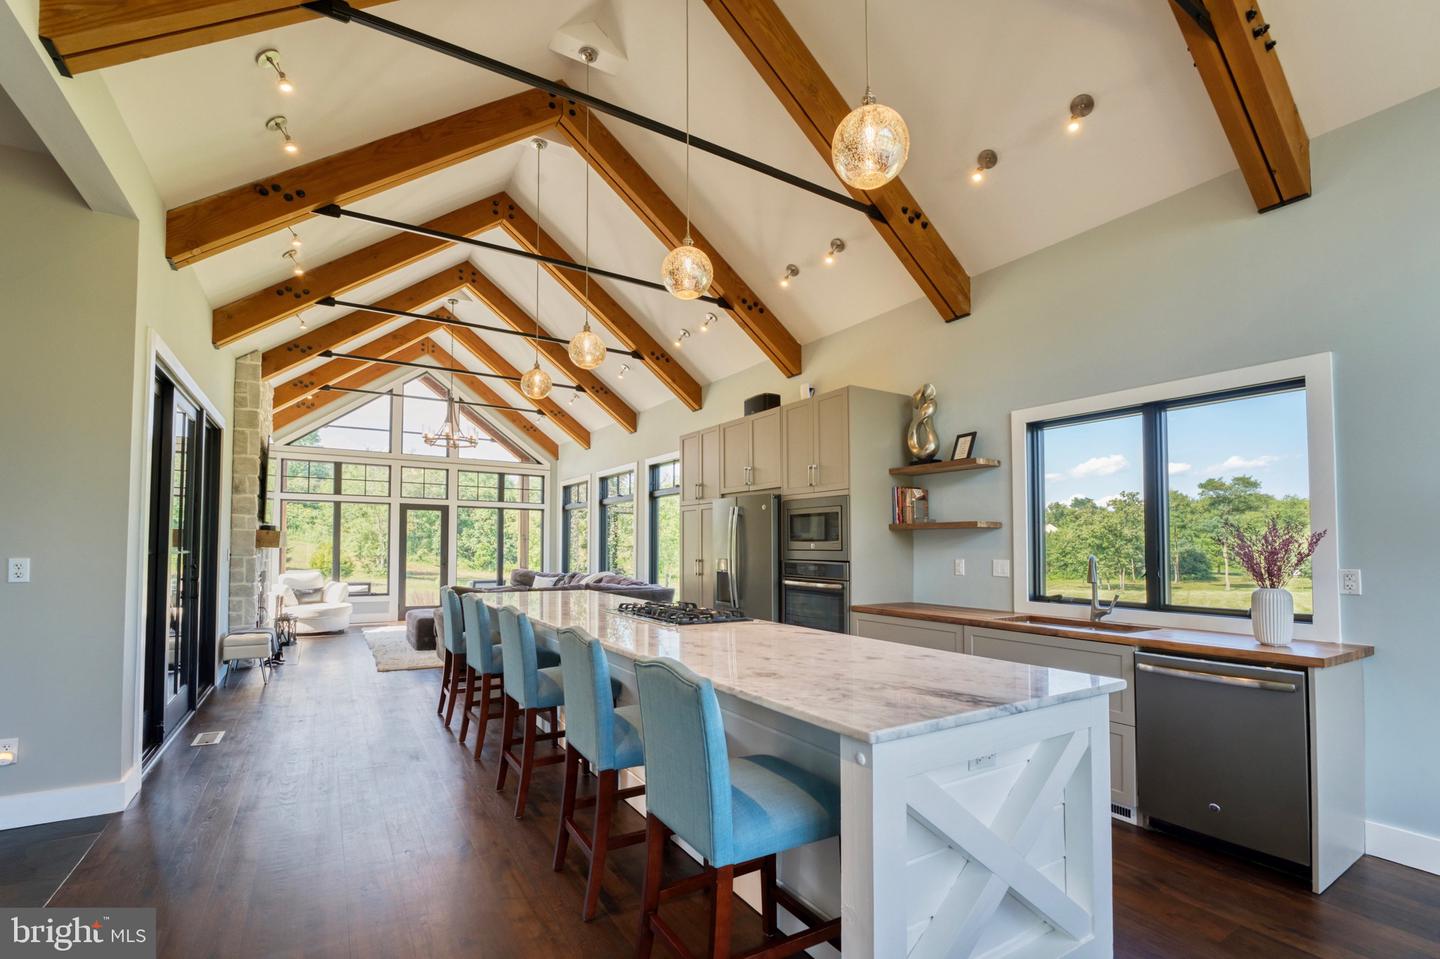
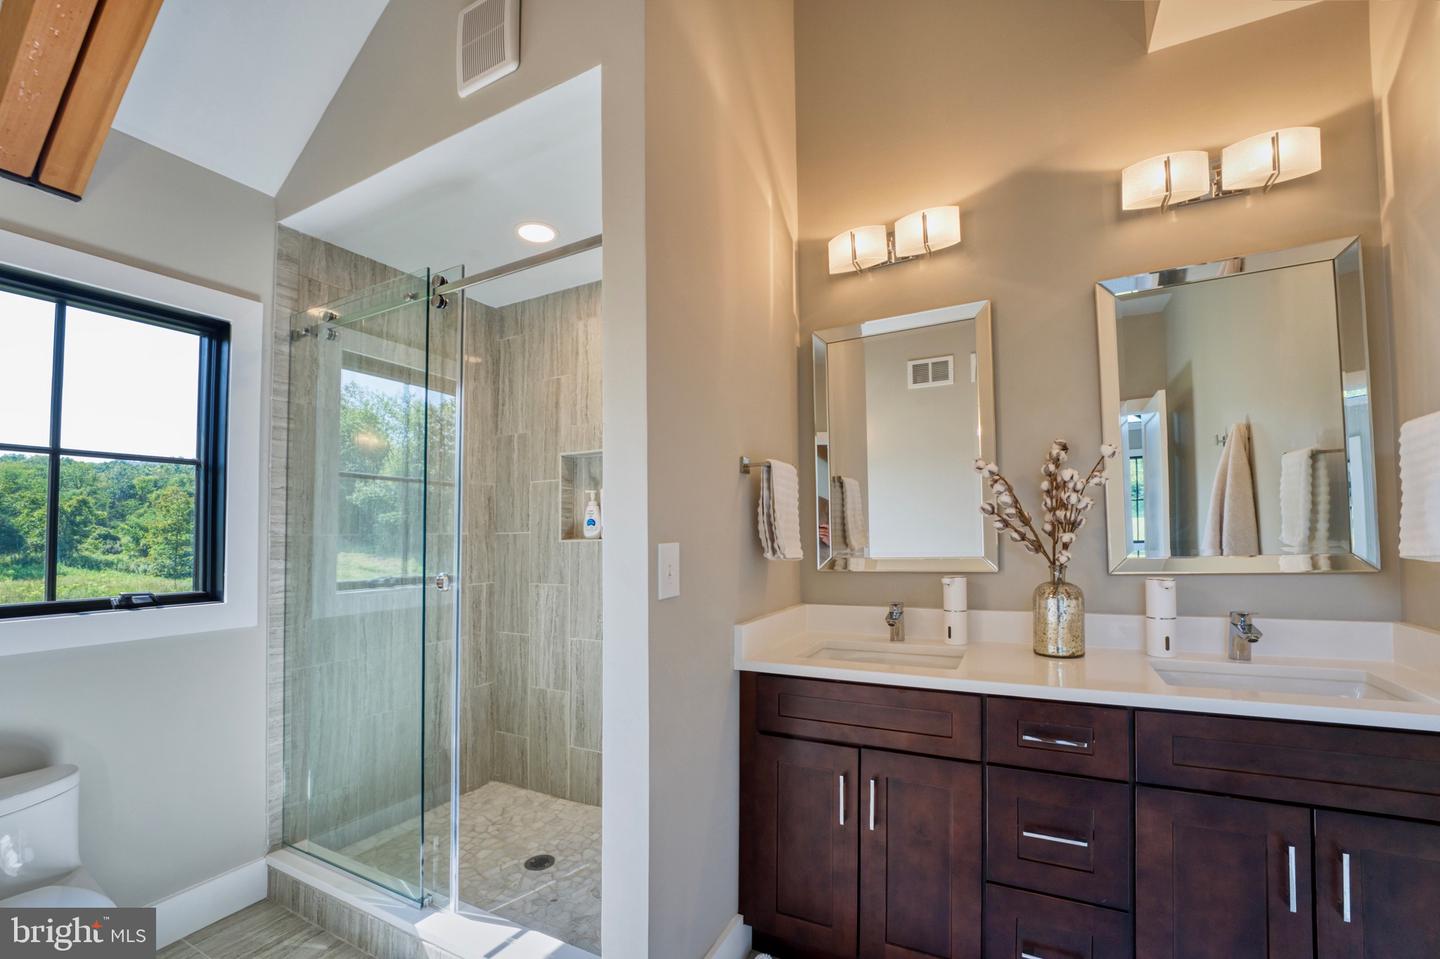
Welcome to Timber Ridge Estate. Experience the ultimate in luxury and seclusion with this stunning custom timber frame home, set back along a long private driveway on over 12 pristine acres. This extraordinary residence features three spacious suites, each offering privacy and comfort. The home is designed to bring the outdoors in, with expansive large windows and doors that flood the interior with natural light and offer breathtaking views of the surrounding mountainous landscape. This home is a true masterpiece of luxury where every detail has been meticulously crafted with no expense spared. This home is designed for those who seek the serene embrace of nature without compromising on the luxurious comforts of modern life. Constructed with the finest materials sourced from across the country and brought to life by skilled artisans, it exemplifies unparalleled quality and craftsmanship. From the grand entrance to the inviting family room, every corner of this residence is a testament to beauty and perfection. The home has two wings, the living quarters and the sleeping quarters, beautifully separated by a grand foyer. The living quarters are nothing short of spectacular, featuring expansive custom Anderson windows that frame the natural surroundings, a gourmet kitchen designed for culinary enthusiasts, custom-made hickory hardwood floors, and a soaring cathedral ceiling. The open yet cozy layout creates an inviting atmosphere, ideal for unwinding after a long day. Just down the hall, you'll find the sleeping quarters, which include three luxurious bedroom suites. The primary suite, conveniently located on the first floor, boasts a fireplace, a spacious walk-in closet, and a spa-like bathroom with a soaking tub. Upstairs, the sleeping quarters continue with two additional suites, each with its own private bathroom and cathedral ceilings. Adjacent to these suites is a cozy family room and a charming balcony, providing a perfect retreat within the home. The beauty extends seamlessly outdoors, where a nearly 1,100-square-foot courtyard and patio create an inviting space for relaxation and entertainment. A top-of-the-line hot tub beckons you to unwind under the stars, while the covered seating and dining area, just off the grand foyer, features a 14-foot sliding glass doorway that effortlessly merges indoor and outdoor living. This home is designed for those who love to entertain family and friends, offering a perfect blend of elegance and comfort. Explore the serene walking trail through the woods, where you're likely to encounter abundant wildlife, including frequent visits from deer and bald eagles. This home is a rare gem, offering a peaceful retreat that harmonizes with nature while providing all the luxurious amenities you could desire. The home is conveniently located just minutes from Interstate 70 and only 90 minutes from downtown D.C. and Baltimore, it offers an easy commute or a perfect weekend getaway. Don’t miss the opportunity to experience this extraordinary home—call today to schedule your private showing.
/u.realgeeks.media/jaystarr/Jay_Headshot_SM.jpg)
Additional Information
- Area
- Montgomery Twp (14517)
- Subdivision
- None Available
- Taxes
- $11242.08
- Interior Features
- Dining Area, Breakfast Area, Exposed Beams, Entry Level Bedroom, Family Room Off Kitchen, Floor Plan - Open, Kitchen - Island, Kitchen - Gourmet, Primary Bath(s), Recessed Lighting, Bathroom - Soaking Tub, Walk-in Closet(s), Wood Floors
- School District
- Tuscarora
- Fireplaces
- 2
- Fireplace Description
- Fireplace - Glass Doors, Stone, Wood, Electric
- Flooring
- Hardwood, Slate
- Garage
- Yes
- Garage Spaces
- 2
- Exterior Features
- Extensive Hardscape, Exterior Lighting, Gutter System, Hot Tub, Play Area, Stone Retaining Walls, Other
- View
- Mountain, Panoramic, Trees/Woods
- Heating
- Heat Pump(s), Zoned, Forced Air
- Heating Fuel
- Geo-thermal
- Cooling
- Geothermal, Zoned, Central A/C
- Utilities
- Electric Available, Propane, Sewer Available, Water Available, Cable TV Available
- Water
- Well
- Sewer
- On Site Septic
- Basement
- Yes
Mortgage Calculator
Listing courtesy of RE/MAX Realty Agency, Inc.. Contact:
Selling Office: .