207 East Ave, State Line, PA 17263
- $171,000
- 3
- BD
- 2
- BA
- 1,100
- SqFt



- Sold Price
- $171,000
- List Price
- $195,000
- Closing Date
- Dec 03, 2024
- Days on Market
- 33
- Status
- CLOSED
- MLS#
- PAFL2022642
- Bedrooms
- 3
- Bathrooms
- 2
- Full Baths
- 2
- Living Area
- 1,100
- Lot Size (Acres)
- 0.5
- Style
- Ranch/Rambler
- Year Built
- 1945
- County
- Franklin
- School District
- Greencastle-Antrim
Property Description
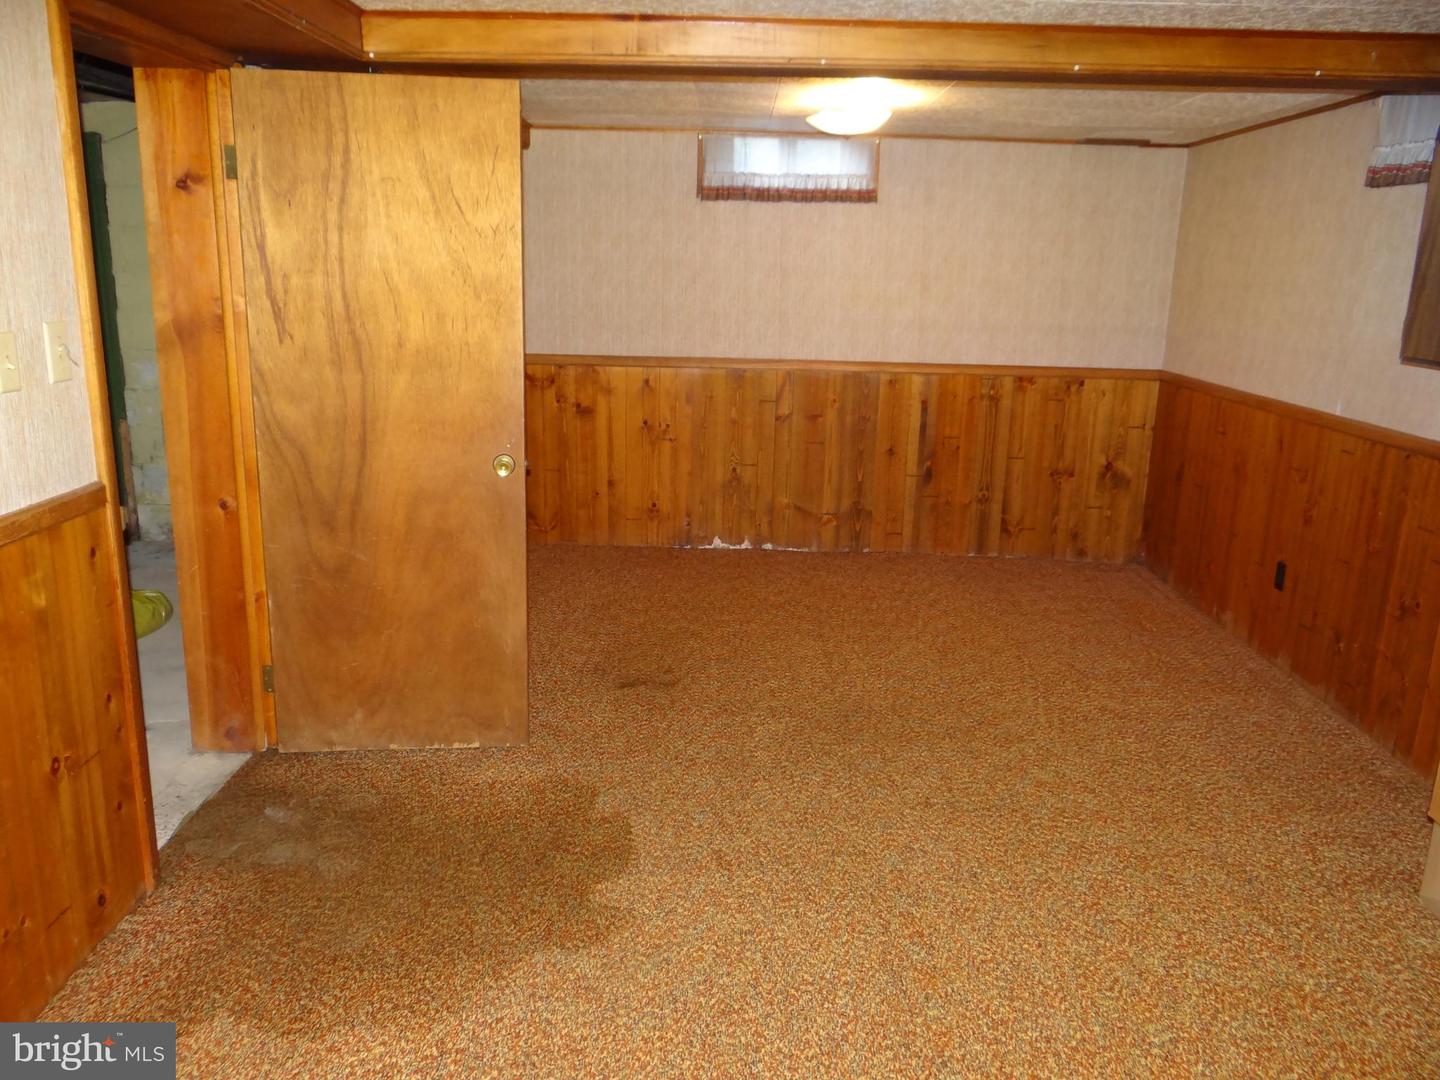
Upcoming auction on 10/19/2024 at 12:00 noon . This property consists of .5 acre improved by a ranch-style home and detached 2-car garage. The home and garage have brick exterior and shingle roofs. The main floor contains 2 bedrooms, 1 bath, kitchen, dining room, and living room. Upstairs contains 1 bedroom, 1 bath, storage room, and under-eaves storage space as well. A full basement contains 2 utility rooms and a living room/den area. Heat is oil forced hot air, and cooling requires window AC units. Hardwood floors in living room, hallway, and under bedroom carpets. Public sewer connection. Water is cistern generated, and the new owner will likely want to drill a well and update the water filter/purification system. Boundary marker details, deed, and plot plan are available in the office of Franklin County Register & Recorder. Terms: $7,500 down on sale day . Settlement in 45 days or less. Other terms and conditions announced on sale day. Property sold AS-IS.
/u.realgeeks.media/jaystarr/Jay_Headshot_SM.jpg)
Additional Information
- Area
- Antrim Twp (14501)
- Subdivision
- Antrim Twp
- Taxes
- $2385
- Interior Features
- Wood Floors, Built-Ins
- School District
- Greencastle-Antrim
- Middle School
- Greencastle-Antrim
- High School
- Greencastle-Antrim Senior
- Fireplaces
- 1
- Flooring
- Carpet, Hardwood, Vinyl
- Garage
- Yes
- Garage Spaces
- 2
- Heating
- Forced Air
- Heating Fuel
- Other, Oil
- Cooling
- Window Unit(s)
- Roof
- Shingle
- Water
- Cistern
- Sewer
- Public Sewer
- Basement
- Yes
Mortgage Calculator
Listing courtesy of Cavalry Realty LLC. Contact:
Selling Office: .