1584 Warm Spring Rd, Chambersburg, PA 17201
- $439,888
- 4
- BD
- 4
- BA
- 2,217
- SqFt




- List Price
- $439,888
- Price Change
- ▼ $15,000 1778189405
- Days on Market
- 329
- Status
- PENDING
- MLS#
- PAFL2026982
- Bedrooms
- 4
- Bathrooms
- 4
- Full Baths
- 3
- Half Baths
- 1
- Living Area
- 2,217
- Lot Size (Acres)
- 0.47000000000000003
- Style
- Colonial
- Year Built
- 2024
- County
- Franklin
- School District
- Chambersburg Area
Property Description
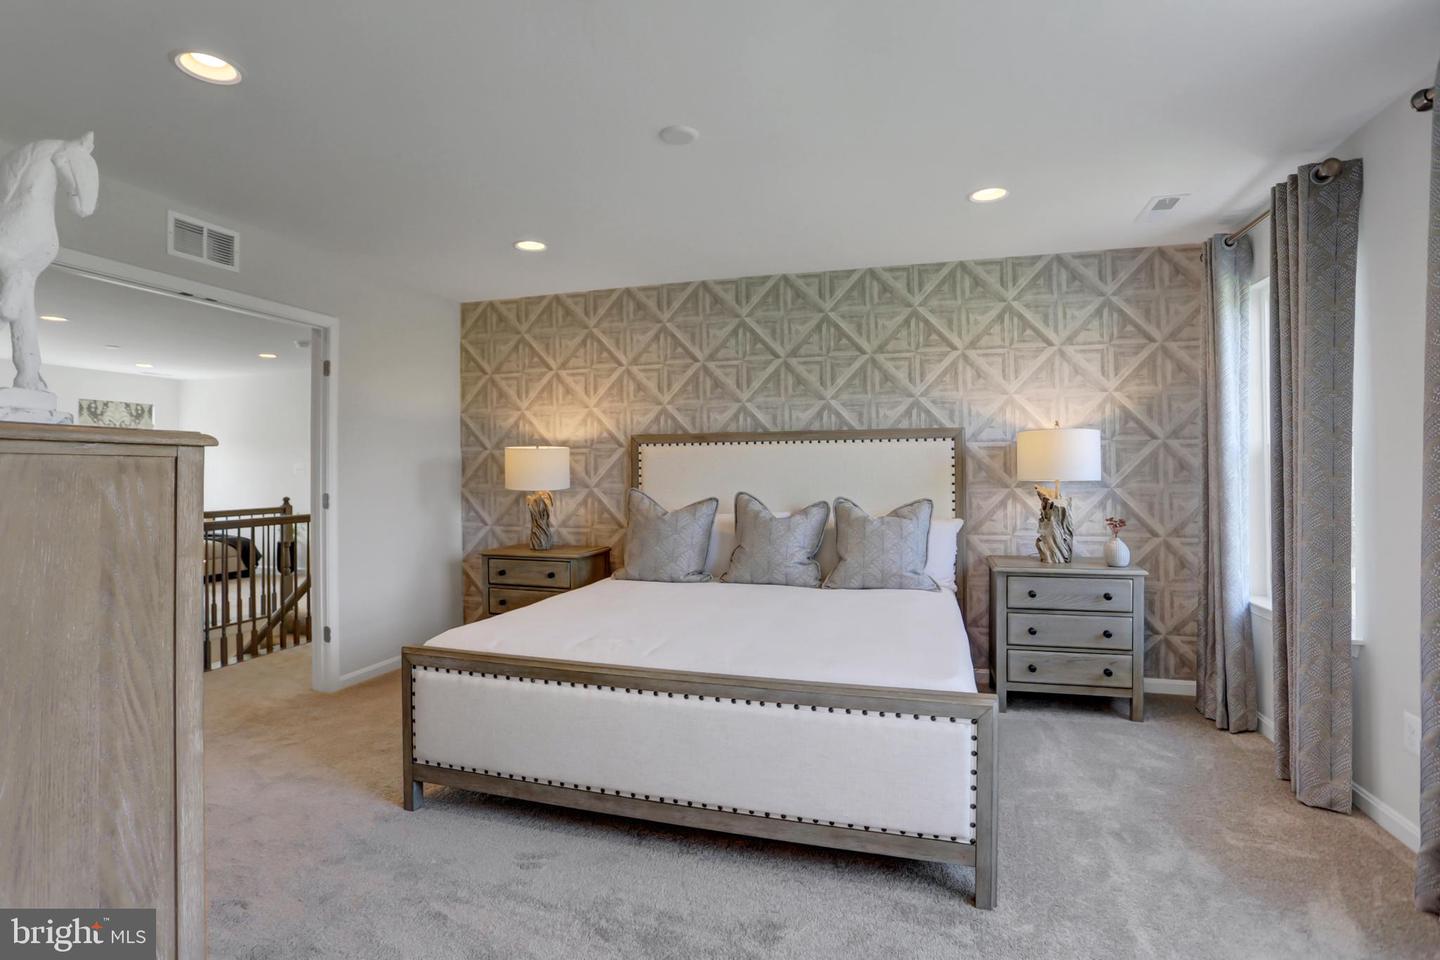
MODEL HOME FOR SALE!!! THIS BEAUTIUL RUBY FLOOR PLAN OFFERS 4 BEDROOMS, 3.5 BATHS, 2 CAR GARAGE AND A FULL, FINISHED BASEMENT! ADDITIONAL UPGRADED FEATURES INCLUDE A WALK UP, EXPOSED BASEMENT, FIREPLACE, GRANITE COUNTERTOPS WITH A KITCHEN ISLAND, AND A 12X12 DECK! DON'T MISS YOUR OPPORTUNITY TO OWN THIS HOME IN BEAUTIFUL CHAMBERSBURG, CONVENIENTLY LOCATED CLOSED TO INTERSTATE 81, SHOPPING, DINING, AND SEVERAL OTHER AMENITIES. As you walk in the first floor is an expansive, open floorplan of the Choice Room, Great Room, Breakfast Nook, and kitchen. The openness of these areas offers plenty of space and ease for informal dining and entertaining. The Kitchen has a tremendous amount of space, plenty of cabinets, and a deep pantry, making storage plentiful and organization easy. As you climb up the stairs to the second floor you find a generous Owner's Suite with a walk-in closet and a private bathroom with a large shower, double vanity, and private water closet. The Owner's Suite shares the level with three additional bedrooms, a laundry room, a full hall bath, and a large loft area.
/u.realgeeks.media/jaystarr/Jay_Headshot_SM.jpg)
Additional Information
- Area
- Chambersburg Boro (14502)
- Subdivision
- Warm Spring Ridge
- Interior Features
- Bathroom - Tub Shower, Breakfast Area, Carpet, Family Room Off Kitchen, Floor Plan - Open, Kitchen - Island, Pantry, Recessed Lighting, Upgraded Countertops, Walk-in Closet(s)
- School District
- Chambersburg Area
- Fireplaces
- 1
- Fireplace Description
- Gas/Propane
- Garage
- Yes
- Garage Spaces
- 2
- Heating
- 90% Forced Air
- Heating Fuel
- Propane - Leased
- Cooling
- Central A/C
- Water
- Public
- Sewer
- Public Sewer
- Room Level
- Recreation Room: Lower 1, Den: Lower 1, Great Room: Main, Living Room: Main, Breakfast Room: Main, Kitchen: Main, Primary Bedroom: Upper 1, Bedroom 2: Upper 1, Bedroom 3: Upper 1, Bedroom 4: Upper 1, Loft: Upper 1
- Basement
- Yes
Mortgage Calculator
Listing courtesy of Mary Ann Hammel. Contact: (410) 705-2565