3953 W Weaver Road, Greencastle, PA 17225
- $785,000
- 2
- BD
- 3
- BA
- 2,546
- SqFt







- Sold Price
- $785,000
- List Price
- $849,900
- Closing Date
- Aug 22, 2025
- Days on Market
- 12
- Status
- CLOSED
- MLS#
- PAFL2027010
- Bedrooms
- 2
- Bathrooms
- 3
- Full Baths
- 3
- Living Area
- 2,546
- Lot Size (Acres)
- 9.51
- Style
- Cape Cod
- Year Built
- 1987
- County
- Franklin
- School District
- Greencastle-Antrim
Property Description
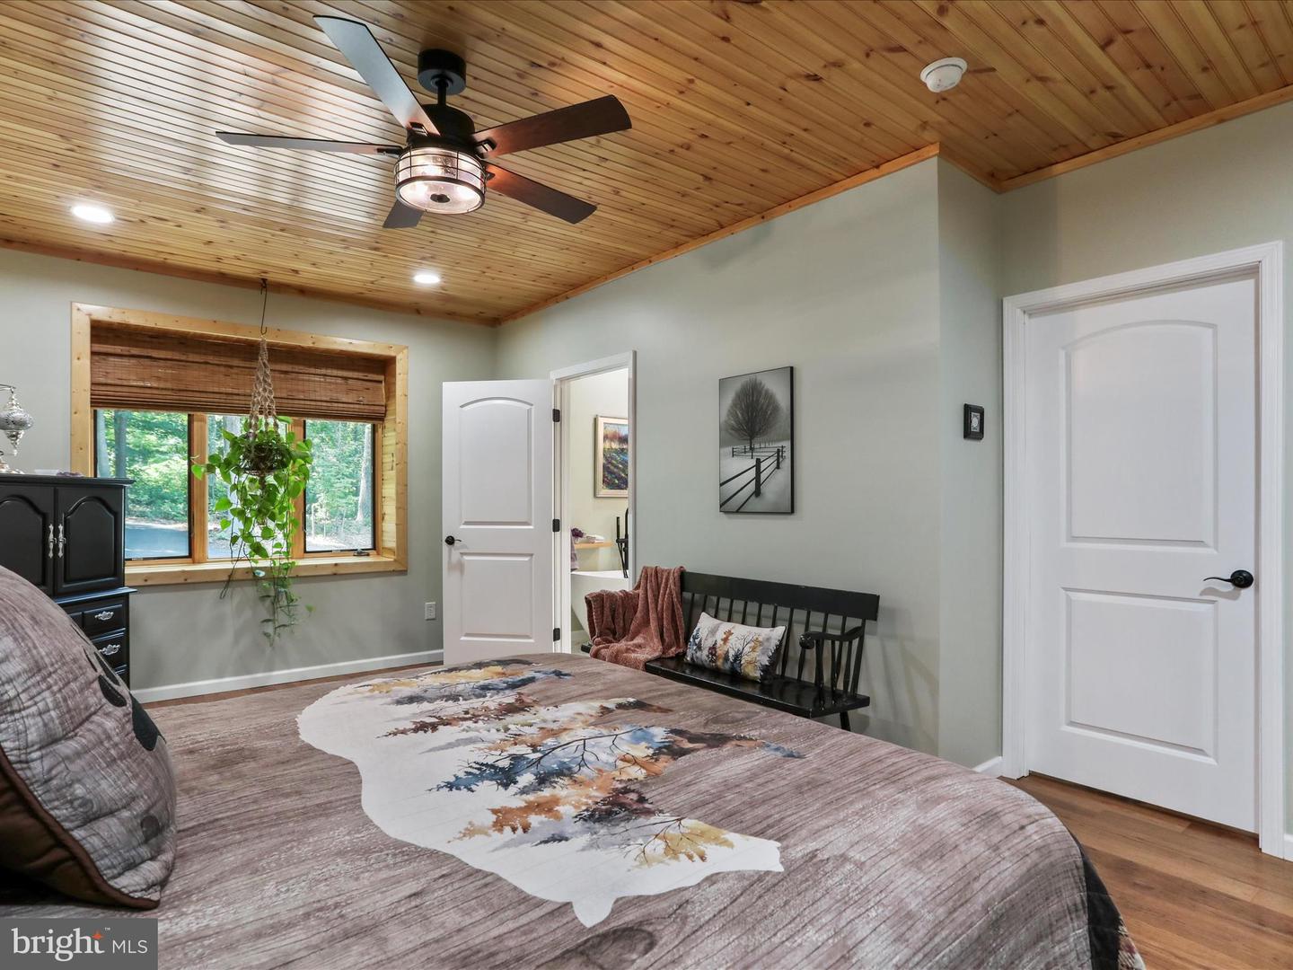
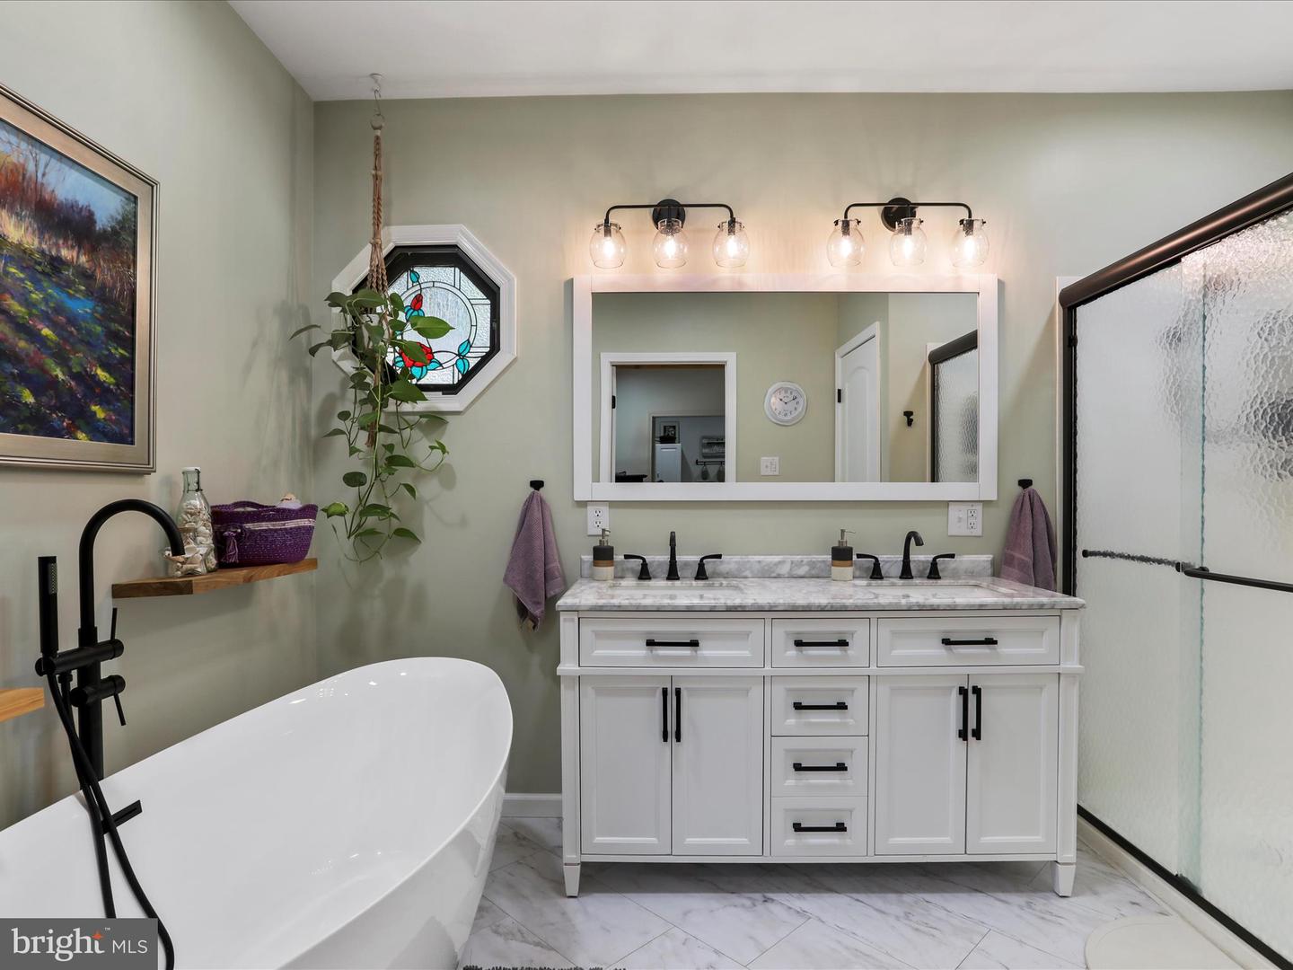
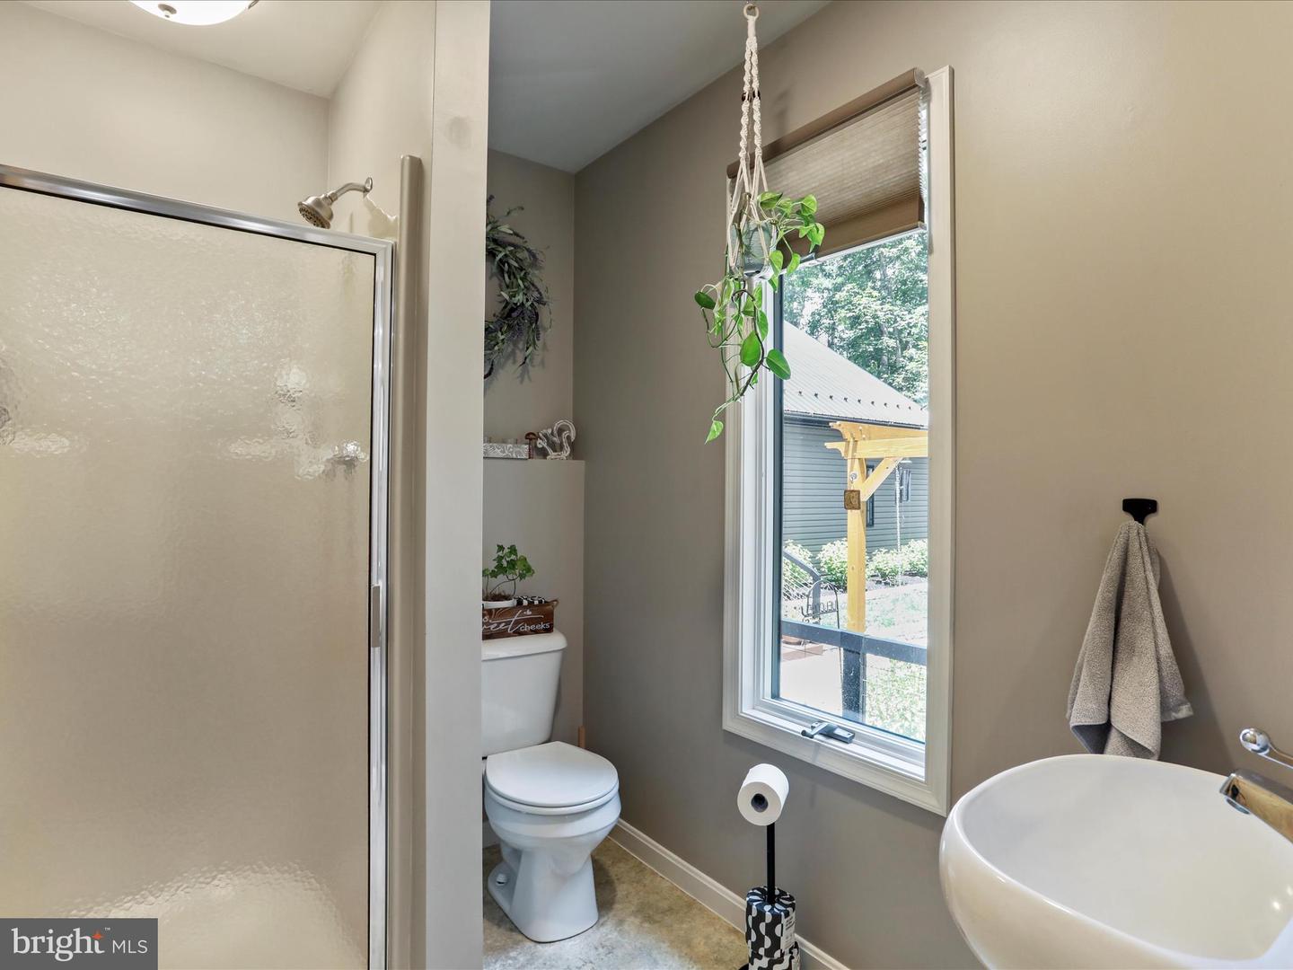
Private Creekside Retreat – Fully Remodeled & Move-In Ready Tucked away on a peaceful dead-end street and backing to the scenic Conococheague Creek, this beautifully remodeled 2-bedroom, 3-bath home is a rare find. Offering privacy, comfort, and thoughtful design, it’s just a short walk to Martin’s Mill Bridge and Park. Step inside to a bright, open-concept layout that blends comfort and functionality. Rich 3/4" hickory hardwood floors flow throughout the main level, connecting a stunning chef’s kitchen, eat-in dining area, and cozy breakfast nook—perfect for casual mornings or family meals. The kitchen is a true centerpiece, featuring a large island, Ruvati sink with accessories, propane stove, deep storage drawers, and a custom pull-out for your KitchenAid mixer. Adjacent to the kitchen, a wet bar with a Ruvati sink and pellet stove enhance the entertaining space, while the sunken step-down living room invites you to relax by the stone gas fireplace surrounded by windows and direct access to the Trek deck—ideal for indoor-outdoor living. The spacious main-level primary suite offers a walk-in closet and a spa-style bath with soaking tub, walk-in tile shower, and private toilet room. A full bath, laundry/mudroom with Ruvati sink, and pantry round out the main floor. Upstairs, 3/4" hickory hardwood floors lead to a second bedroom with generous closet space is accompanied by a full bath with heated floors and walk-in shower, plus a dedicated office or flex room. The finished walk-out basement adds even more living space, including a pellet stove, storage room, and exterior access—great for guests, hobbies, or a home gym. Outside, enjoy the newly landscaped yard, large patio with fire pit and swing, and low-maintenance Trek deck with cable railing and three awnings. Two charming potting sheds sit along the private driveway, while the oversized 2-car detached garage includes utility hookups for a future outbuilding or workshop. Additional upgrades include central vacuum on all three levels, Reverse Osmosis drinking water, durable metal roof, full re-insulation with whole-house wrap installed by Fisher Brothers, two pellet stoves, and a whole-house generator. A truly turnkey home combining modern luxury with peaceful surroundings—don’t miss this one-of-a-kind retreat! Owner Dawn N. Crilley-Shank is PA & MD licensed Broker/Owner in RE/MAX Elite Services. Second Owner Nelson E. Shank, is partner in RE/MAX Elite Services.
/u.realgeeks.media/jaystarr/Jay_Headshot_SM.jpg)
Additional Information
- Area
- Antrim Twp (14501)
- Subdivision
- Covered Bridge Estates
- Taxes
- $5799
- Interior Features
- Bathroom - Walk-In Shower, Bathroom - Stall Shower, Breakfast Area, Ceiling Fan(s), Central Vacuum, Combination Kitchen/Dining, Dining Area, Entry Level Bedroom, Floor Plan - Open, Kitchen - Island, Pantry, Stove - Pellet, Upgraded Countertops, Walk-in Closet(s), Water Treat System, Window Treatments, Wood Floors, Bathroom - Soaking Tub
- School District
- Greencastle-Antrim
- Fireplaces
- 1
- Fireplace Description
- Gas/Propane, Mantel(s), Stone, Other
- Flooring
- Ceramic Tile, Hardwood, Vinyl, Other, Laminate Plank
- Garage
- Yes
- Garage Spaces
- 2
- Exterior Features
- Awning(s), Bump-outs, Extensive Hardscape, Exterior Lighting, Flood Lights, Gutter System, Sidewalks, Stone Retaining Walls
- View
- Creek/Stream, Trees/Woods
- Heating
- Programmable Thermostat, Wall Unit, Baseboard - Electric, Other
- Heating Fuel
- Electric, Propane - Owned, Other
- Cooling
- Ductless/Mini-Split, Ceiling Fan(s)
- Roof
- Metal
- Utilities
- Cable TV, Propane
- Water
- Well, Filter
- Sewer
- Private Septic Tank
- Basement
- Yes
Mortgage Calculator
Listing courtesy of RE/MAX Elite Services. Contact:
Selling Office: .