6535 Dumeny Road, Greencastle, PA 17225
- $505,000
- 3
- BD
- 3
- BA
- 3,000
- SqFt










- Sold Price
- $505,000
- List Price
- $519,900
- Closing Date
- Nov 07, 2025
- Days on Market
- 98
- Status
- CLOSED
- MLS#
- PAFL2028016
- Bedrooms
- 3
- Bathrooms
- 3
- Full Baths
- 2
- Half Baths
- 1
- Living Area
- 3,000
- Lot Size (Acres)
- 5.77
- Style
- Cape Cod
- Year Built
- 1990
- County
- Franklin
- School District
- Tuscarora
Property Description
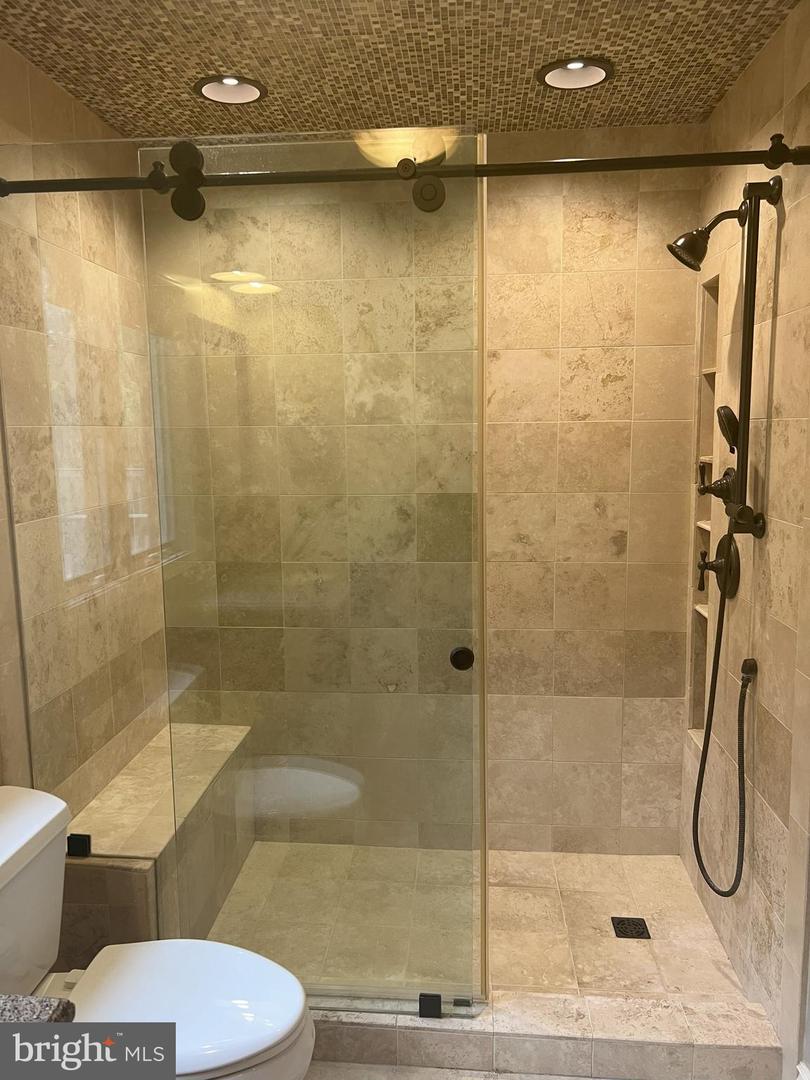
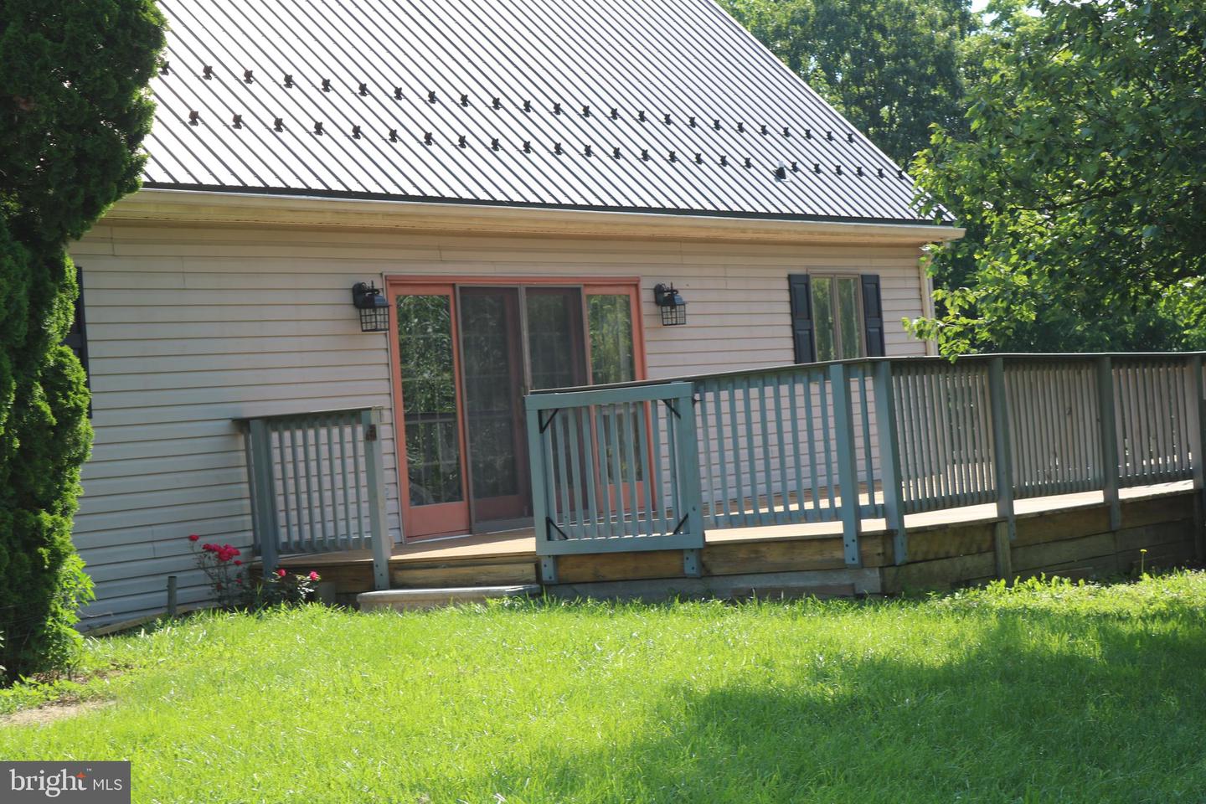
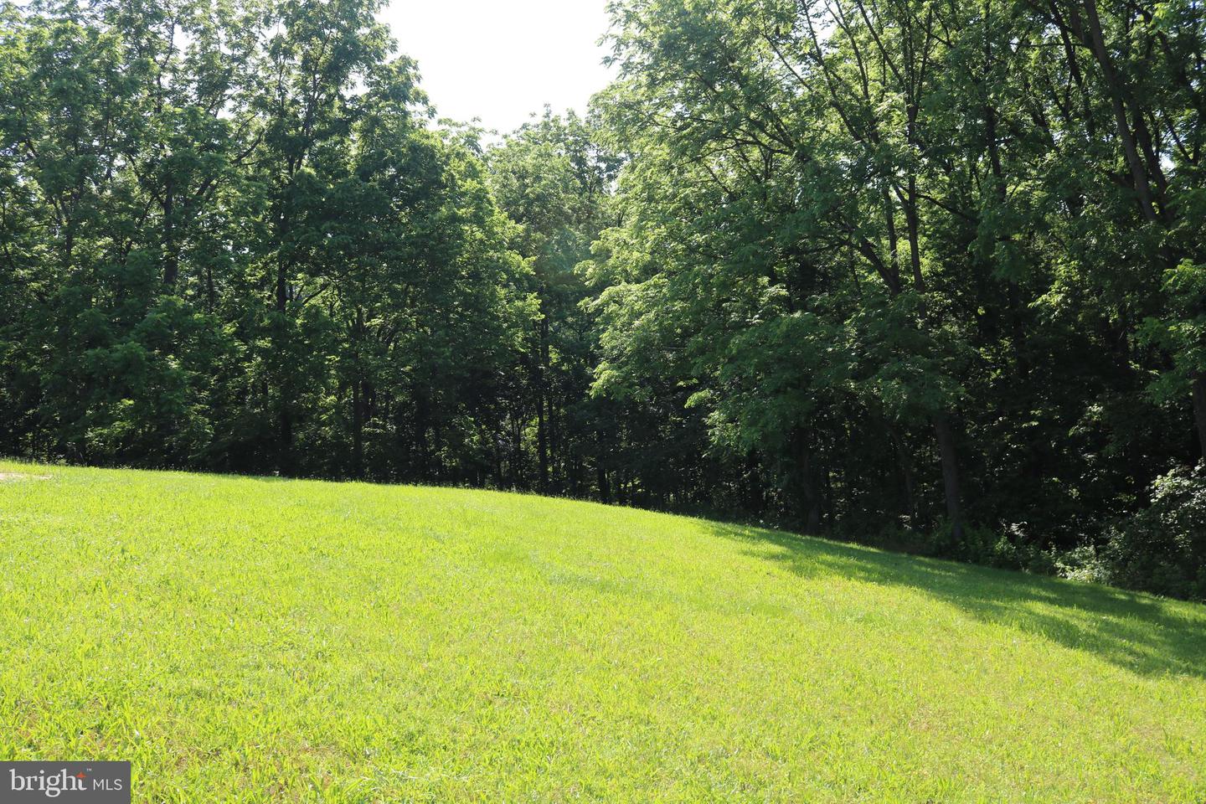
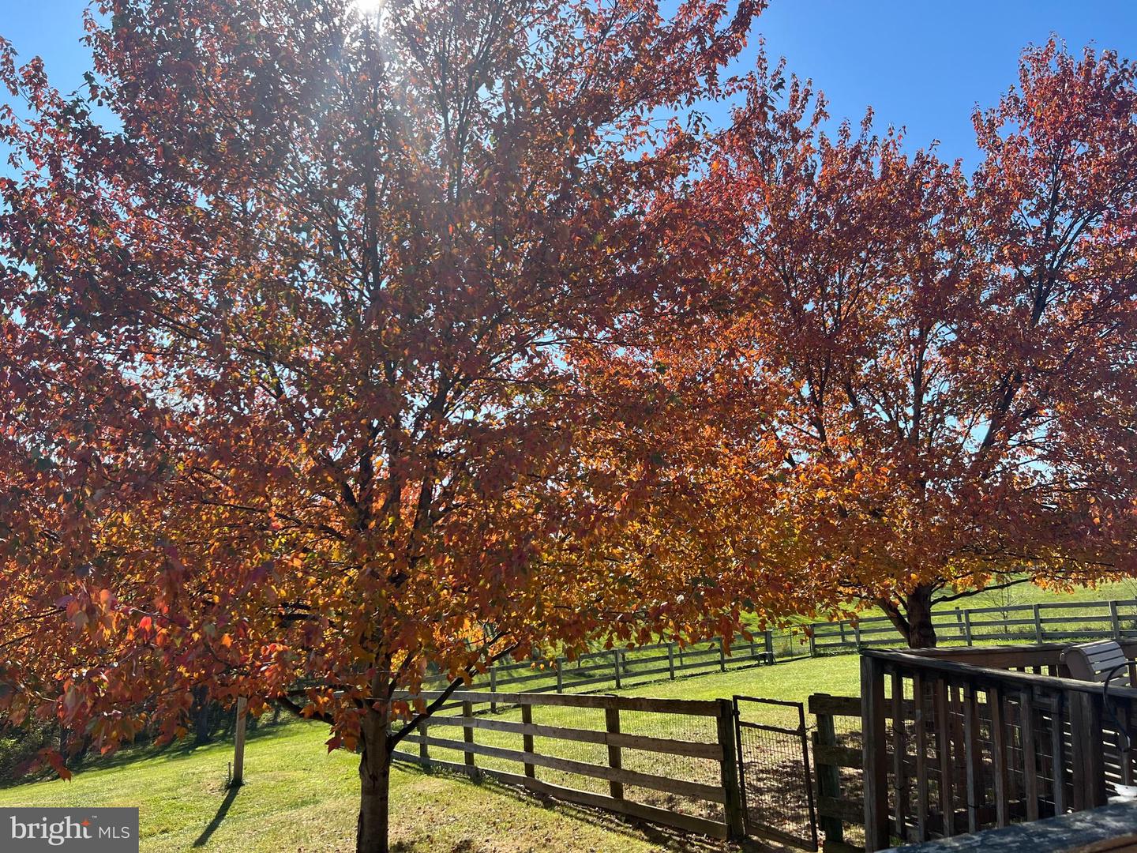
A Private Retreat Like No Other! Welcome to a "nature lover’s dream"—this beautifully maintained 3-bedroom, 2.5-bath Cape Cod offers over 3,000 sq. ft. of thoughtfully designed living space, tucked away on 5.77 gently rolling acres of woods and bordering a spring-fed creek and breathtaking views. Surrounded by stunning views of the mountains and Whitetail Ski Resort, this peaceful property offers the perfect balance of privacy, comfort, and connection to the outdoors. A long, paved, tree-lined driveway leads you to a quiet sanctuary with a spacious front yard and mature landscaping that sets the tone for what’s inside. Step through the front door into a sun-filled, open layout featuring large, light-filled rooms, an expanded kitchen with new flooring, fresh trim, and elegant crown molding and panoramic views — a stylish and functional space perfect for cooking and entertaining. The living room is enhanced by a wall of glass doors, a vent-free gas log fireplace, and a built-in Klipsch surround sound system for cozy winter nights and movie marathons. The open kitchen features updated flooring, abundant natural light, and a spacious layout ready for everyday use or your future design vision. The main-floor primary suite is a true retreat, offering custom cabinetry, a walk-in closet, and a luxurious ensuite bath with an oversized travertine marble-tiled shower. Upstairs, the loft style family room with skylights connects to two spacious bedrooms, an elegantly updated marble-tiled full bath, and expanded closet space perfect for family, guests, or a hobby room. Step into comfort with the new carpeting that spans the entire home, creating a fresh and inviting atmosphere. A dedicated home office/study on the main level features oak hardwood flooring, built-in cabinetry, and lighted shelving, making remote work a breeze. The home is also equipped with low-voltage wiring for phone, cable, and internet, all routed to a central panel, perfect for a modern lifestyle. A built-in lower-level garage provides easy, weather protected access to the home and additional flexibility for storage or workshop space. Additional highlights include, Above-ground pool with composite deck, ideal for summer fun, Custom obstacle course/play area nestled into the trees, Workshop outbuilding with workbench for hobbies and storage, Large Deck with beautiful views of the mountains and woods, Fenced backyard with three gates, perfect for pets, kids, or added privacy, ATV-friendly trails, a meandering creek, and a sloped backyard perfect for sledding, Abundant wildlife sightings: deer, turkeys, rabbits, birds, and more, Large unfinished basement storage space and lower-level home gym, Located in the highly rated Tuscarora School District, just 10 minutes to I-81, equidistant to Mercersburg and Greencastle. Whether you’re searching for a private homestead, a family retreat, or simply a quiet place to enjoy scenic beauty and open space, this one-of-a-kind property offers unmatched serenity and charm. It’s more than a home, it’s a lifestyle. Come experience the peace and beauty for yourself, schedule your private showing today!
/u.realgeeks.media/jaystarr/Jay_Headshot_SM.jpg)
Additional Information
- Area
- Montgomery Twp (14517)
- Subdivision
- Montgomery Twp
- Taxes
- $4700
- Interior Features
- Ceiling Fan(s), Combination Kitchen/Dining, Crown Moldings, Dining Area, Floor Plan - Traditional, Carpet, Built-Ins, Skylight(s), Sound System
- School District
- Tuscarora
- Elementary School
- Montgomery
- Middle School
- James Buchanan
- High School
- James Buchanan
- Fireplaces
- 1
- Fireplace Description
- Fireplace - Glass Doors, Gas/Propane
- Flooring
- Carpet, Hardwood
- Garage
- Yes
- Garage Spaces
- 1
- Exterior Features
- Play Equipment
- Pool Description
- Fenced
- Heating
- Heat Pump(s), Forced Air
- Heating Fuel
- Electric, Oil
- Cooling
- Central A/C, Ceiling Fan(s)
- Roof
- Metal
- Water
- Well
- Sewer
- Mound System
- Basement
- Yes
Mortgage Calculator
Listing courtesy of Exit Preferred Realty. Contact:
Selling Office: .