1868 Carrera Drive, Chambersburg, PA 17202
- $845,000
- 3
- BD
- 3
- BA
- 2,640
- SqFt




- List Price
- $845,000
- Price Change
- ▼ $50,000 1780444520
- Days on Market
- 332
- Status
- ACTIVE
- MLS#
- PAFL2030280
- Bedrooms
- 3
- Bathrooms
- 3
- Full Baths
- 3
- Living Area
- 2,640
- Lot Size (Acres)
- 0.41000000000000003
- Style
- Contemporary, Mid-Century Modern
- Year Built
- 2024
- County
- Franklin
- School District
- Chambersburg Area
Property Description
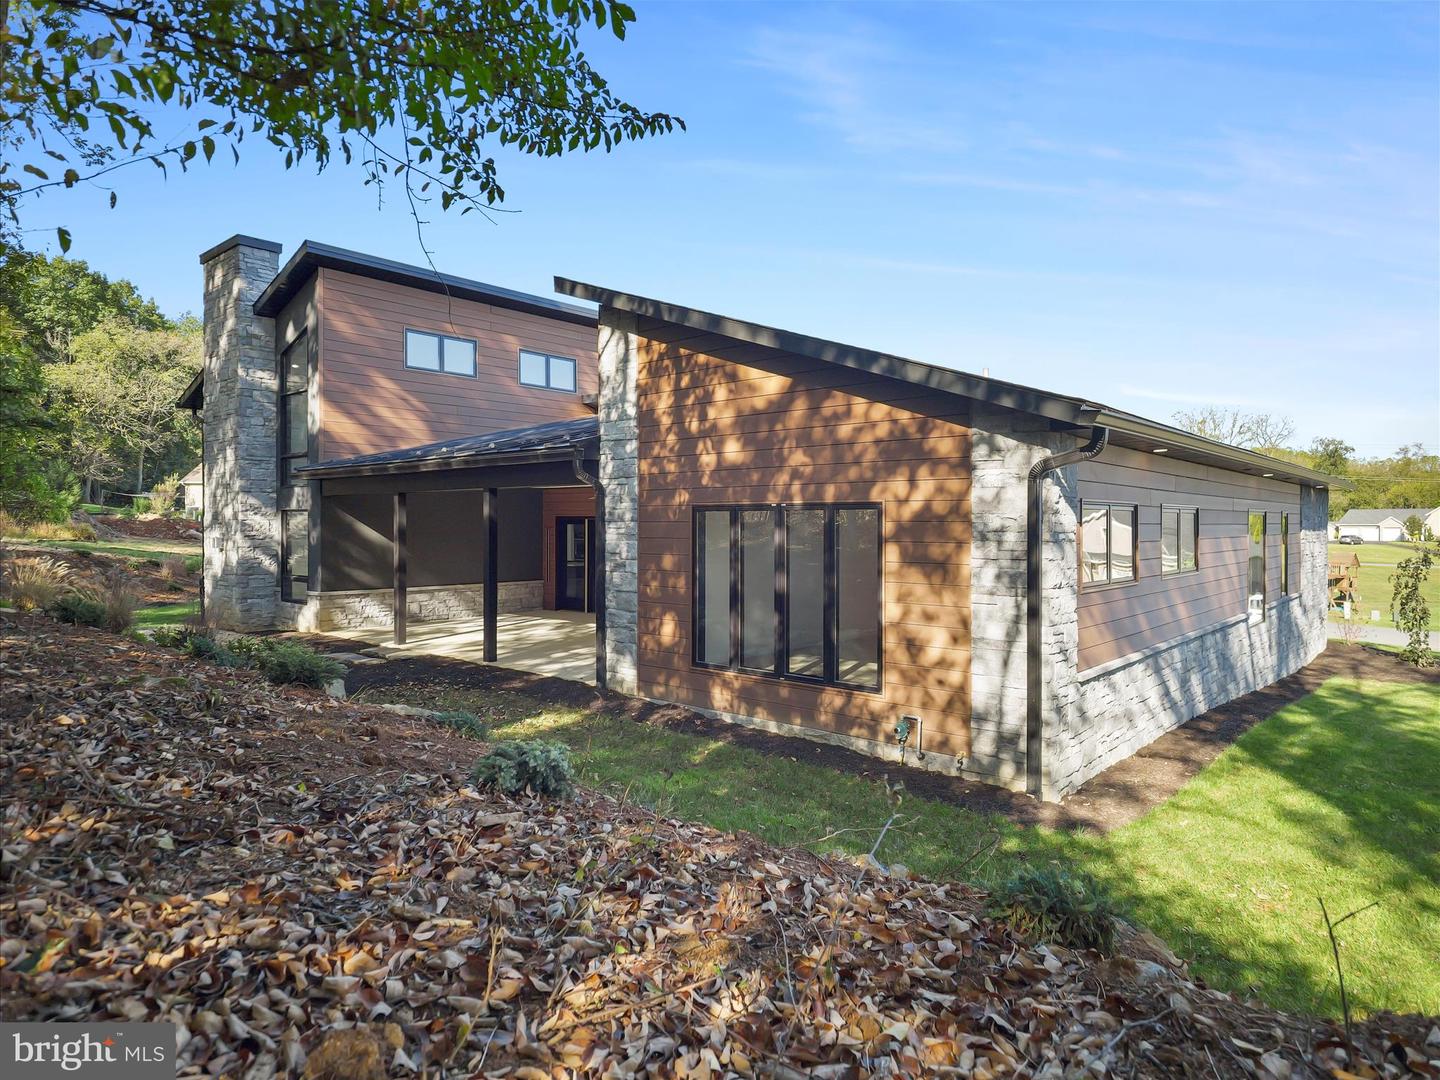
Welcome to 1868 Carrera Drive, a luxury home in the neighborhood of Falling Spring Estates, Chambersburg. This upgraded ranch home features an open floor plan with high ceilings and large windows that flood natural light illuminating the rich Brazilian Oak engineered hardwood floors and dramatic propane stone fireplace extending from floor-to-ceiling. A state-of-the-art chef's kitchen with beautiful Timberlake cabinets, quartz countertops, double wall ovens and gas Jenn-Air cooktop. A walk-in custom pantry with maple shelving for ample storage. The grand front double door entry way and wide hallway lead to the Primary Bedroom and Bath for a spa-like experience with a tile walk-in shower. Double pocket doors lead to a custom maple shelving and displaying apparel racks with a beautiful crystal chandelier to light up the center island. The heated 4 car garage has it's own full bath and washer/dryer area and an EV charger. The property is surrounded by lush landscaping. This is an entertainers paradise with covered patio that offers a TV mount to view your favorite programs while experiencing privacy and tranquility while still being a short drive to shopping and dining. This new home is well built and one of a kind. This is not just a house; it's a lifestyle! Call today for a showing, you won't be disappointed!
/u.realgeeks.media/jaystarr/Jay_Headshot_SM.jpg)
Additional Information
- Area
- Guilford Twp (14510)
- Subdivision
- Falling Spring Estates
- Taxes
- $8013
- Interior Features
- Bathroom - Walk-In Shower, Built-Ins, Ceiling Fan(s), Combination Kitchen/Living, Combination Kitchen/Dining, Entry Level Bedroom, Floor Plan - Open, Flat, Kitchen - Island, Kitchen - Gourmet, Pantry, Primary Bath(s), Recessed Lighting, Upgraded Countertops, Walk-in Closet(s), Wood Floors
- School District
- Chambersburg Area
- Elementary School
- Falling Spring
- Fireplaces
- 1
- Fireplace Description
- Gas/Propane, Stone, Fireplace - Glass Doors
- Flooring
- Engineered Wood, Ceramic Tile
- Garage
- Yes
- Garage Spaces
- 4
- Exterior Features
- Exterior Lighting, Chimney Cap(s), Flood Lights
- View
- Panoramic, Street, Trees/Woods
- Heating
- Heat Pump(s)
- Heating Fuel
- Propane - Owned
- Cooling
- Ceiling Fan(s), Central A/C
- Roof
- Architectural Shingle, Metal
- Utilities
- Cable TV, Electric Available, Sewer Available, Water Available, Under Ground, Propane, Phone Available
- Water
- Public
- Sewer
- Public Sewer
Mortgage Calculator
Listing courtesy of RE/MAX Realty Agency, Inc.. Contact: (717) 267-0011