1520 Falcon Ln Unit #251, Chambersburg, PA 17201
- $396,900
- 3
- BD
- 2
- BA
- 1,976
- SqFt





- List Price
- $396,900
- Days on Market
- 291
- Status
- ACTIVE
- MLS#
- PAFL2030524
- Bedrooms
- 3
- Bathrooms
- 2
- Full Baths
- 2
- Living Area
- 1,976
- Lot Size (Acres)
- 0.4
- Style
- Ranch/Rambler
- Year Built
- 2025
- County
- Franklin
- School District
- Chambersburg Area
Property Description
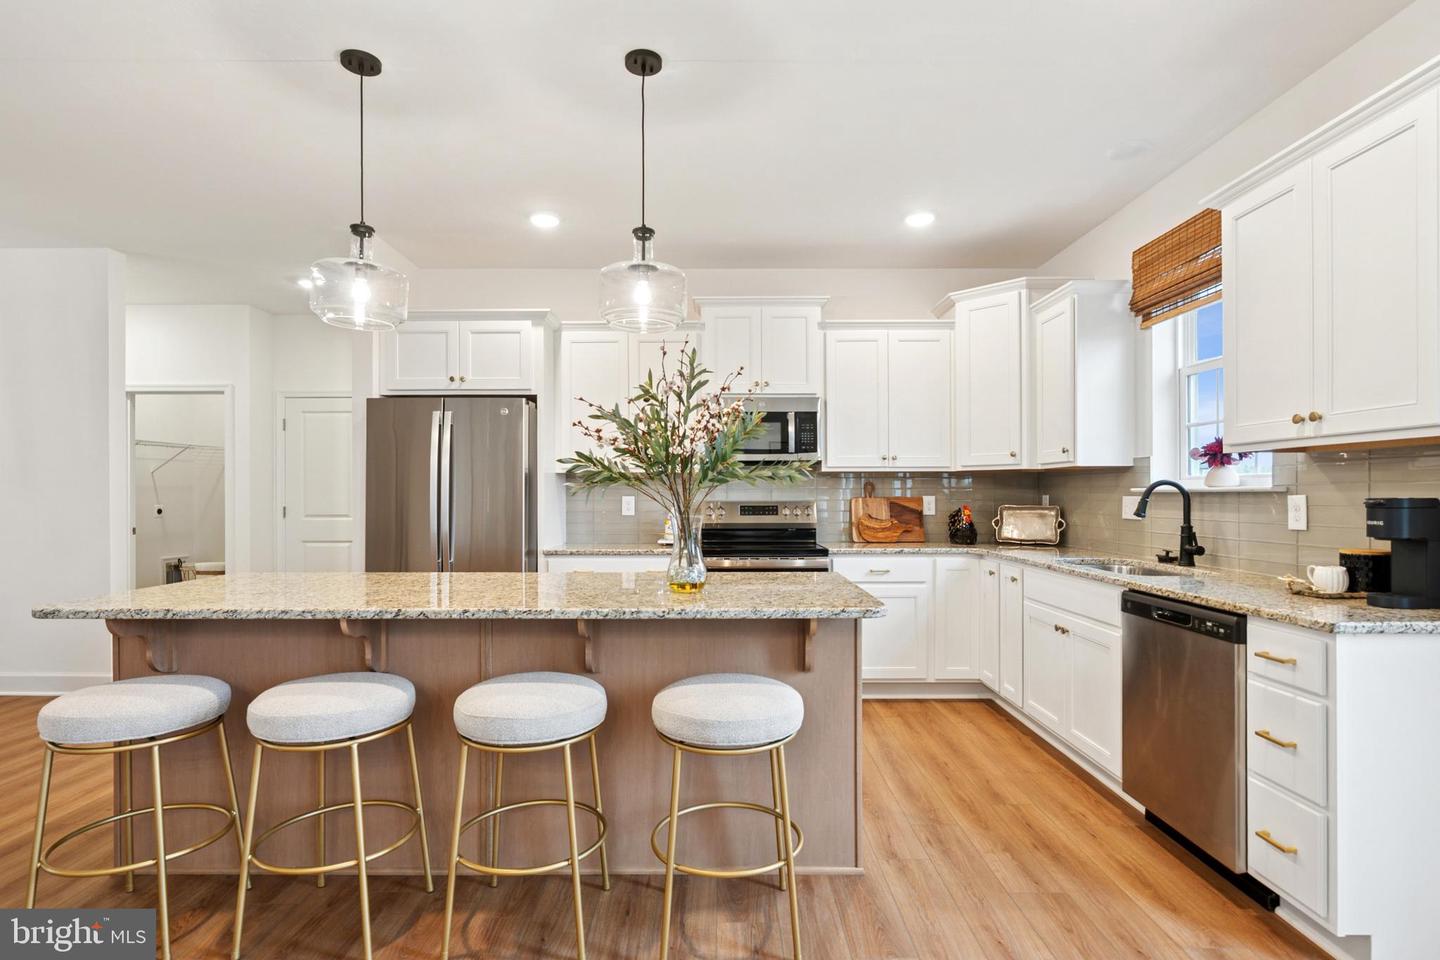
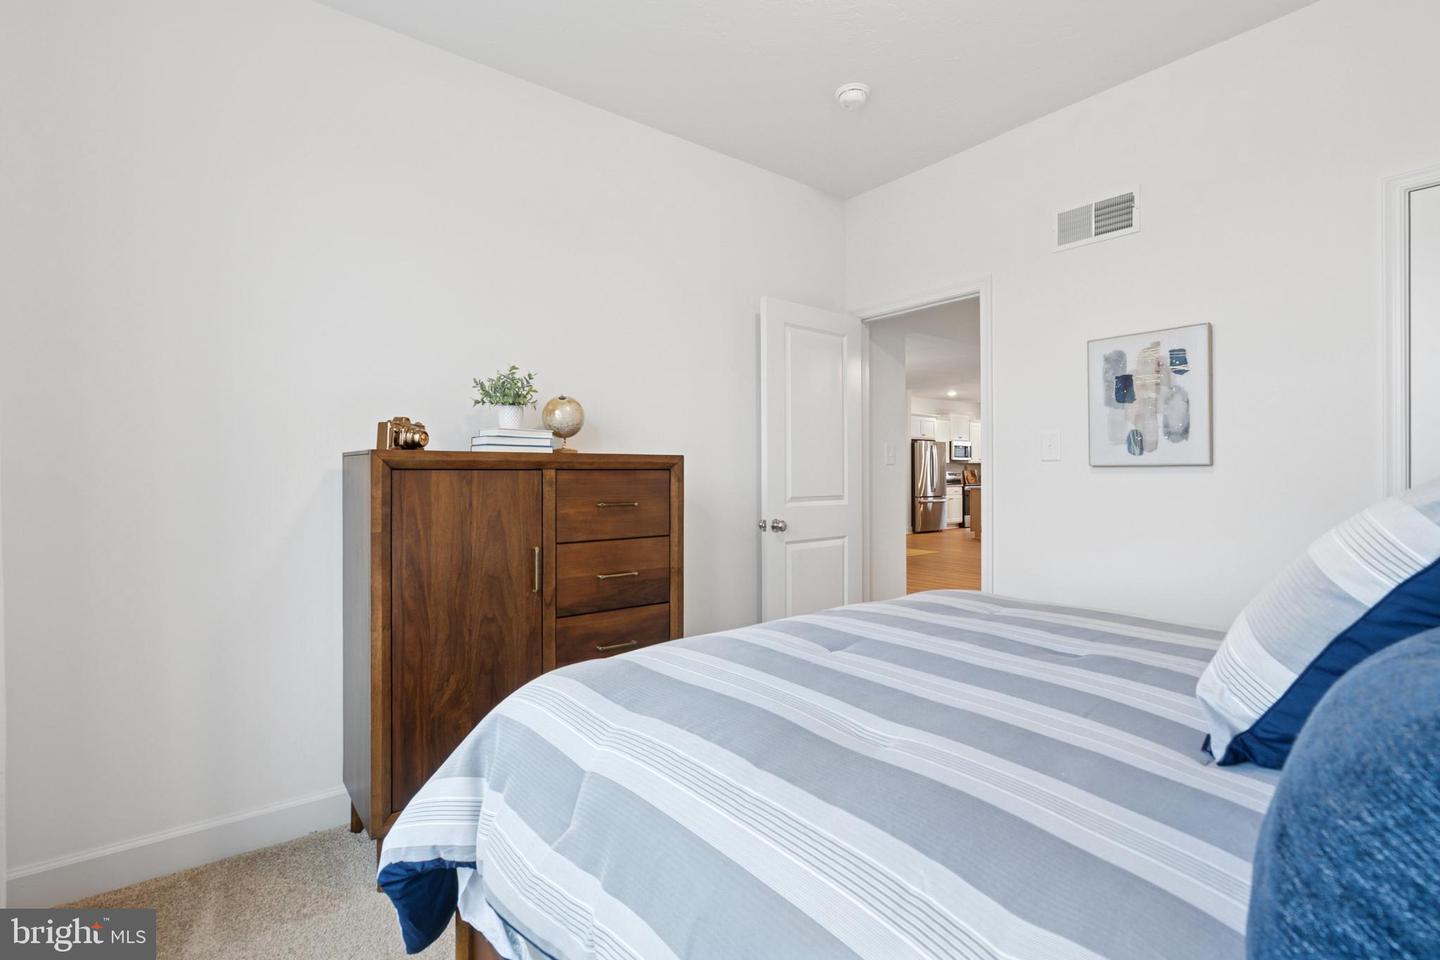
Onsite Autumn Model Home Now Complete! Look no further than the Autumn for the convenience of first floor living! The Autumn is a beautiful rancher with cozy front porch to welcome you home. Just off the foyer is an office, making working from home convenient. The dining room opens to the kitchen with tons of cabinets, pantry, and a big eat at island. The family room off the kitchen has a trey ceiling and can fits lots of furniture. The split bedroom design offers lots of privacy. The primary suite boost large walk-in closet and beautiful ensuite bathroom with huge tiled shower. On the other side of the home are 2 additional bedrooms. And don't forget the huge unfished basement perfect for storage or to be finished for additional space. *Please note listing price is base price and may not be representative of additional options shown.**
/u.realgeeks.media/jaystarr/Jay_Headshot_SM.jpg)
Additional Information
- Area
- Chambersburg Boro (14502)
- Subdivision
- Warm Spring Ridge
- HOA Fee
- $190
- HOA Frequency
- Annually
- Interior Features
- Carpet, Combination Kitchen/Dining, Dining Area, Efficiency, Family Room Off Kitchen, Floor Plan - Open, Kitchen - Eat-In, Kitchen - Island, Pantry, Primary Bath(s), Recessed Lighting, Upgraded Countertops
- School District
- Chambersburg Area
- Flooring
- Carpet, Partially Carpeted, Vinyl
- Garage
- Yes
- Garage Spaces
- 2
- Heating
- 90% Forced Air
- Heating Fuel
- Natural Gas
- Cooling
- Central A/C
- Roof
- Architectural Shingle
- Utilities
- Electric Available, Cable TV Available, Natural Gas Available, Phone Available
- Water
- Public
- Sewer
- Public Sewer
- Room Level
- Primary Bedroom: Main, Primary Bathroom: Main, Bedroom 2: Main, Bedroom 3: Main, Study: Main, Dining Room: Main, Kitchen: Main, Family Room: Main, Bathroom 2: Main
- Basement
- Yes
Mortgage Calculator
Listing courtesy of Joseph A Myers Real Estate, Inc.. Contact: (717) 632-2067