1223 E Pebblebrook Drive, Greencastle, PA 17225
- $499,900
- 4
- BD
- 5
- BA
- 3,566
- SqFt








- Sold Price
- $499,900
- List Price
- $499,900
- Closing Date
- Jul 10, 2026
- Days on Market
- 212
- Status
- CLOSED
- MLS#
- PAFL2030932
- Bedrooms
- 4
- Bathrooms
- 5
- Full Baths
- 4
- Half Baths
- 1
- Living Area
- 3,566
- Lot Size (Acres)
- 0.41000000000000003
- Style
- Colonial
- Year Built
- 2006
- County
- Franklin
- School District
- Greencastle-Antrim
Property Description
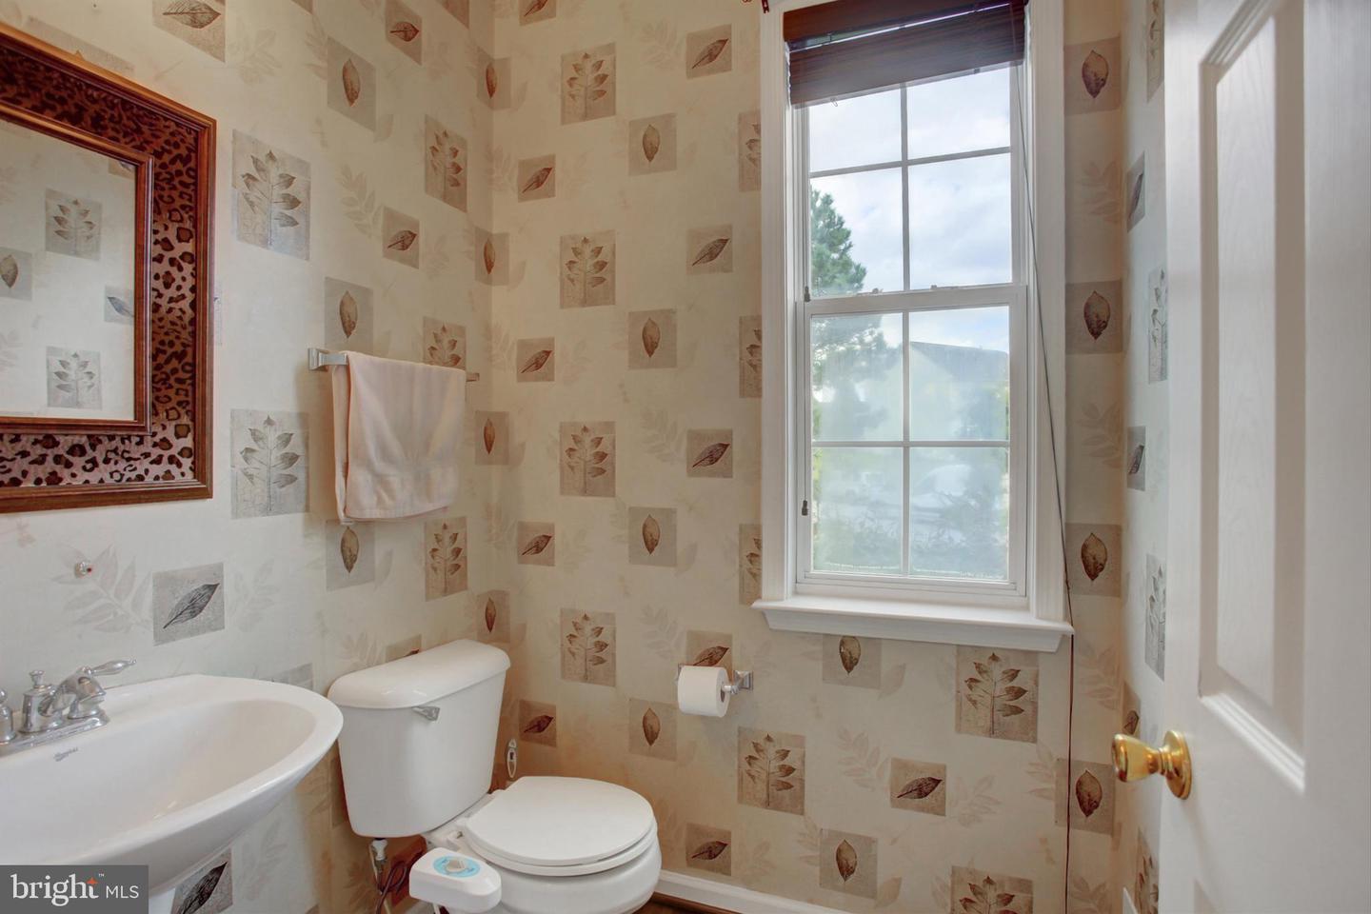
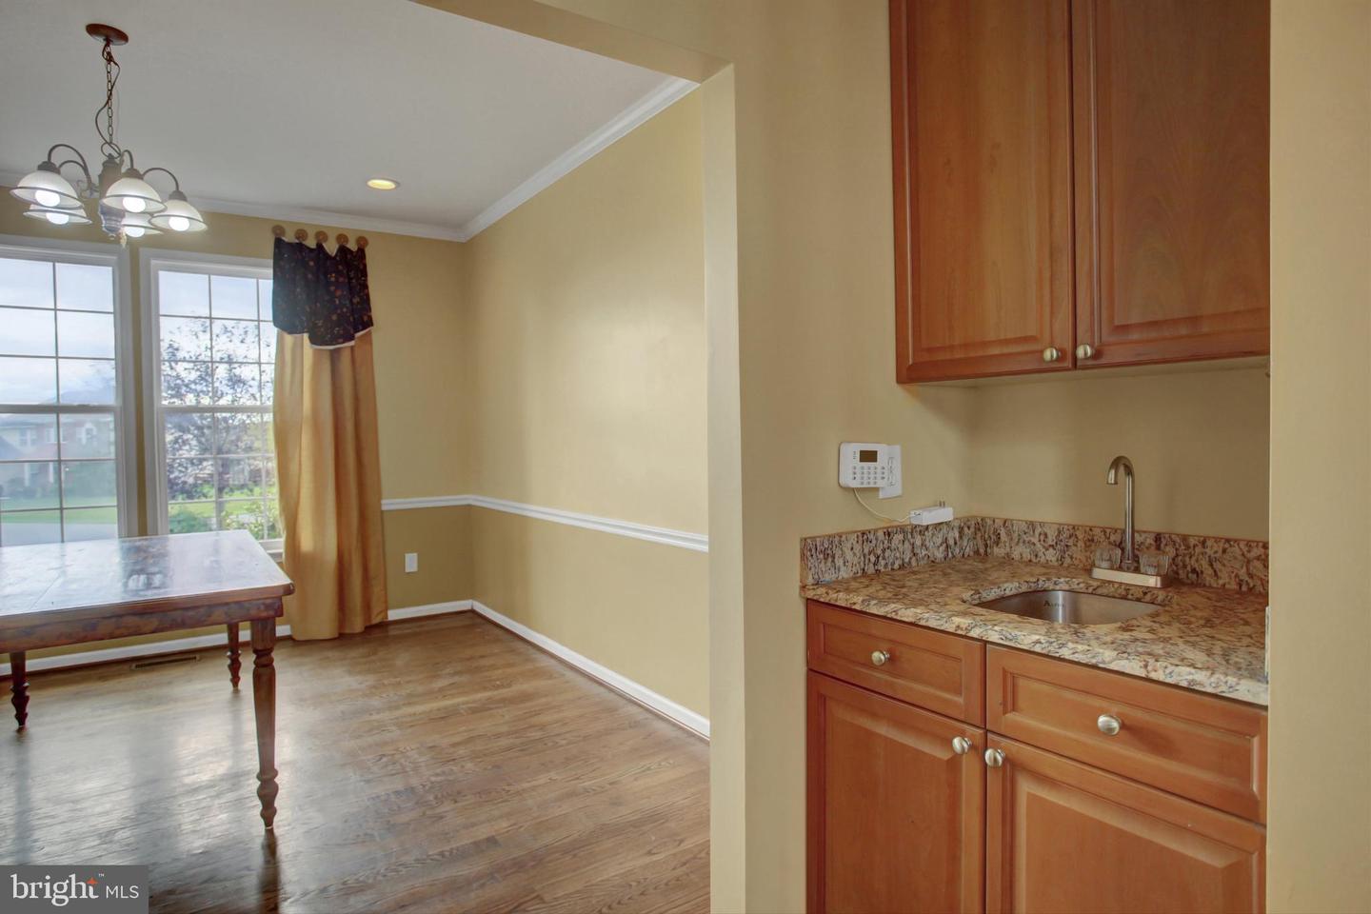
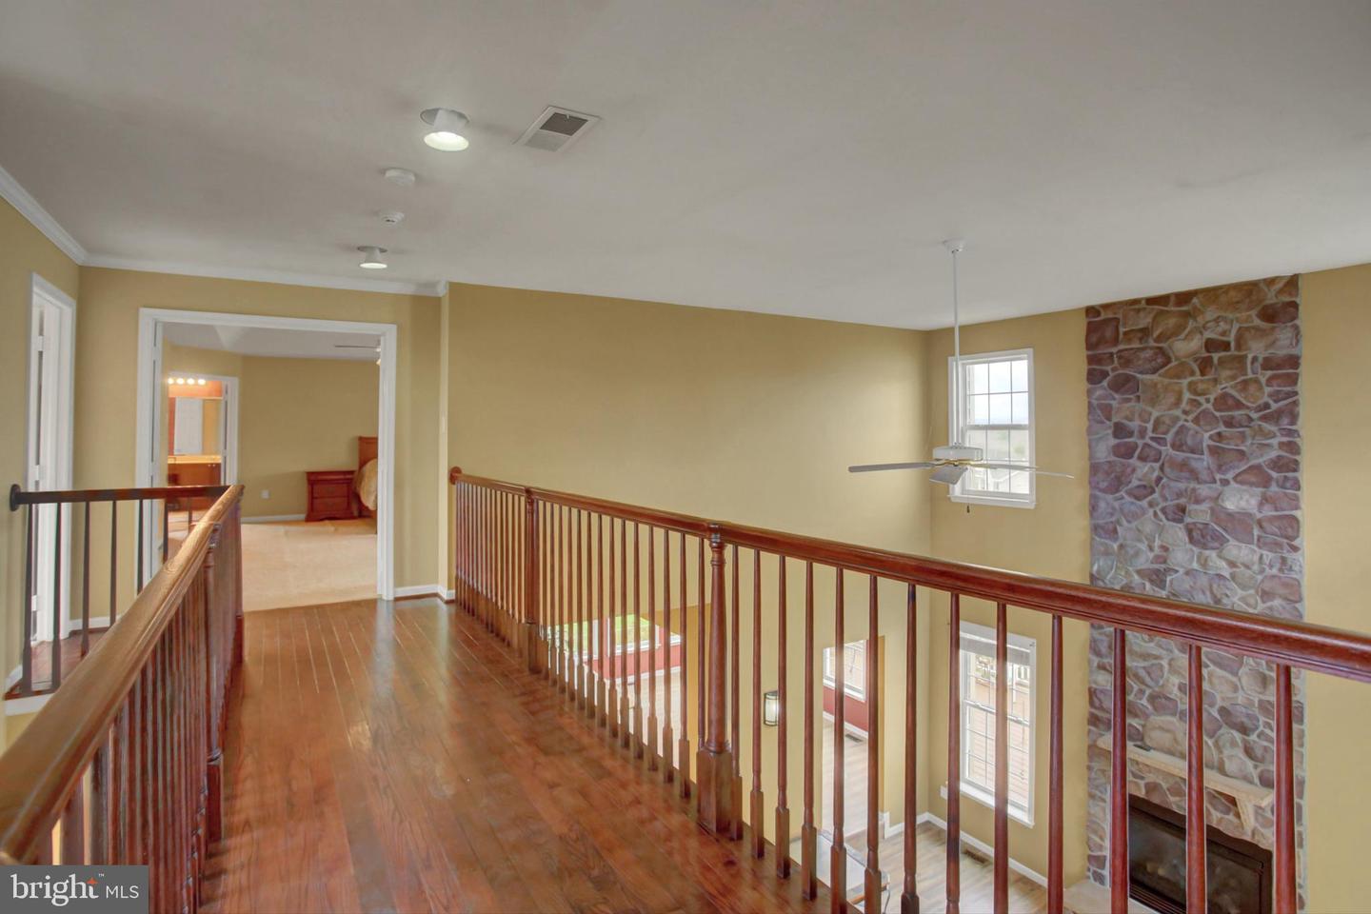
Stunning Former Builder Model in Shadow Creek – Loaded with Upgrades! Welcome to this exceptional Colonial-style home in the desirable Shadow Creek neighborhood, boasting nearly 5,000 sq. ft. of finished living space across three levels. As a former builder model, this residence showcases premium finishes and thoughtful design throughout. The main level features a formal living room, dining room, and a private den/office, perfect for remote work or quiet reading. The sunken family room is a showstopper with a floor-to-ceiling stone gas fireplace and brand-new LVP flooring. The gourmet kitchen is a chef’s dream, offering granite countertops, maple cabinetry, a center island with a new electric cooktop, double wall ovens, built-in microwave, and a spacious morning room thanks to the three-level bump-out. Enjoy hardwood floors throughout most of the main level, a dual staircase, and a wet bar for entertaining. Additional conveniences include a main-level laundry room, a mudroom off the garage, and a heated/cooled garage with extra storage. Upstairs, you'll find four generously sized bedrooms. Two share a Jack-and-Jill bath, one has its own en-suite, and the primary suite is a luxurious retreat with a sitting area, gas fireplace, and a spa-like bath featuring a soaking tub, stall shower, water closet, and a massive walk-in closet with a laundry chute. The finished basement offers flexible living space with a large rec room (ideal for guests), a media room wired for surround sound, a full bath, and a spacious utility/storage room. Walk-out access via a wide areaway adds convenience and natural light. Step outside to a large rear composite deck. Freshly landscaped, Roof certification has been completed, HVAC units just serviced, and next service is prepaid for buyer.
/u.realgeeks.media/jaystarr/Jay_Headshot_SM.jpg)
Additional Information
- Area
- Antrim Twp (14501)
- Subdivision
- Shadow Creek Meadows
- Taxes
- $6784.36
- HOA Fee
- $50
- HOA Frequency
- Annually
- Interior Features
- Bathroom - Soaking Tub, Bathroom - Stall Shower, Bathroom - Tub Shower, Breakfast Area, Double/Dual Staircase, Formal/Separate Dining Room, Kitchen - Gourmet, Kitchen - Island, Kitchen - Table Space, Laundry Chute, Pantry, Sound System, Walk-in Closet(s), Wet/Dry Bar, Wood Floors
- School District
- Greencastle-Antrim
- Middle School
- Greencastle-Antrim
- High School
- Greencastle-Antrim Senior
- Fireplaces
- 2
- Fireplace Description
- Gas/Propane, Stone
- Flooring
- Carpet, Ceramic Tile, Hardwood, Luxury Vinyl Plank
- Garage
- Yes
- Garage Spaces
- 2
- Exterior Features
- Bump-outs
- Heating
- Forced Air, Heat Pump(s)
- Heating Fuel
- Natural Gas, Electric
- Cooling
- Central A/C
- Roof
- Architectural Shingle
- Water
- Public
- Sewer
- Public Sewer
- Basement
- Yes
Mortgage Calculator
Listing courtesy of Coldwell Banker Realty. Contact:
Selling Office: .