207 University Drive Drive, Mont Alto, PA 17237
- $250,000
- 3
- BD
- 1
- BA
- 1,242
- SqFt




- Sold Price
- $250,000
- List Price
- $237,900
- Closing Date
- Dec 19, 2025
- Days on Market
- 7
- Status
- CLOSED
- MLS#
- PAFL2031010
- Bedrooms
- 3
- Bathrooms
- 1
- Full Baths
- 1
- Living Area
- 1,242
- Lot Size (Acres)
- 0.36
- Style
- Ranch/Rambler
- Year Built
- 1966
- County
- Franklin
- School District
- Waynesboro Area
Property Description
This charming 3-bedroom, 1-bathroom ranch-style home in Mont Alto Borough offers a perfect blend of comfort and functionality. Built in 1966, the property features a traditional floor plan with a cozy living area highlighted by a gas fireplace, ideal for relaxation. The eat-in kitchen, equipped with essential appliances including a dishwasher, refrigerator, and stove, provides ample space for dining and entertaining. Interior highlights include hardwood and carpet flooring, built-ins for added storage, and a convenient main floor laundry area. The bathroom features a tub shower combination, catering to everyday needs. Step outside to enjoy the expansive 0.36-acre lot, which backs to serene trees, providing a peaceful backdrop. The all-brick exterior boasts a deck, perfect for outdoor gatherings, along with an outbuilding and shed for additional storage. The property includes an attached garage with inside access and a paved driveway, accommodating multiple vehicles. Enjoy stunning mountain views from your backyard, enhancing the tranquil atmosphere of this home. With its combination of practical features and scenic surroundings, this property is a fantastic opportunity for those seeking a welcoming residence in a desirable location.
/u.realgeeks.media/jaystarr/Jay_Headshot_SM.jpg)
Additional Information
- Area
- Mont Alto Boro (14516)
- Subdivision
- Mont Alto Borough
- Taxes
- $3178
- Interior Features
- Bathroom - Tub Shower, Built-Ins, Carpet, Combination Kitchen/Dining, Dining Area, Entry Level Bedroom, Floor Plan - Traditional, Kitchen - Eat-In, Kitchen - Table Space, Wood Floors
- School District
- Waynesboro Area
- Fireplaces
- 1
- Fireplace Description
- Mantel(s), Gas/Propane
- Flooring
- Carpet, Hardwood, Vinyl
- Garage
- Yes
- Garage Spaces
- 1
- Exterior Features
- Outbuilding(s)
- View
- Mountain
- Heating
- Hot Water, Baseboard - Electric
- Heating Fuel
- Electric, Natural Gas
- Cooling
- Central A/C
- Roof
- Shingle
- Utilities
- Cable TV, Phone Available, Natural Gas Available
- Water
- Public
- Sewer
- Public Sewer
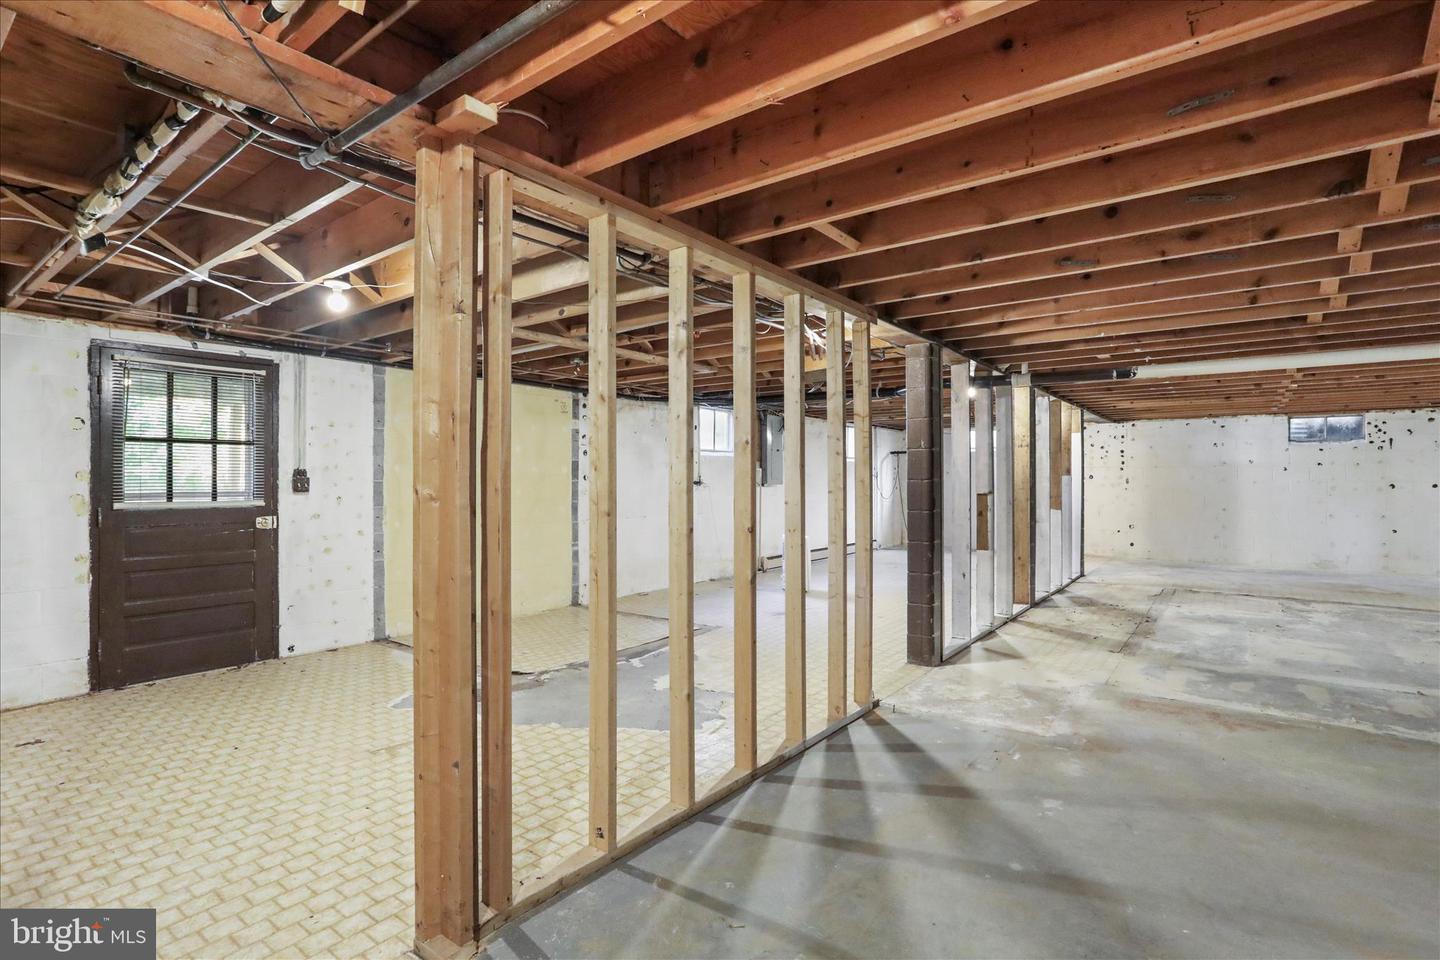
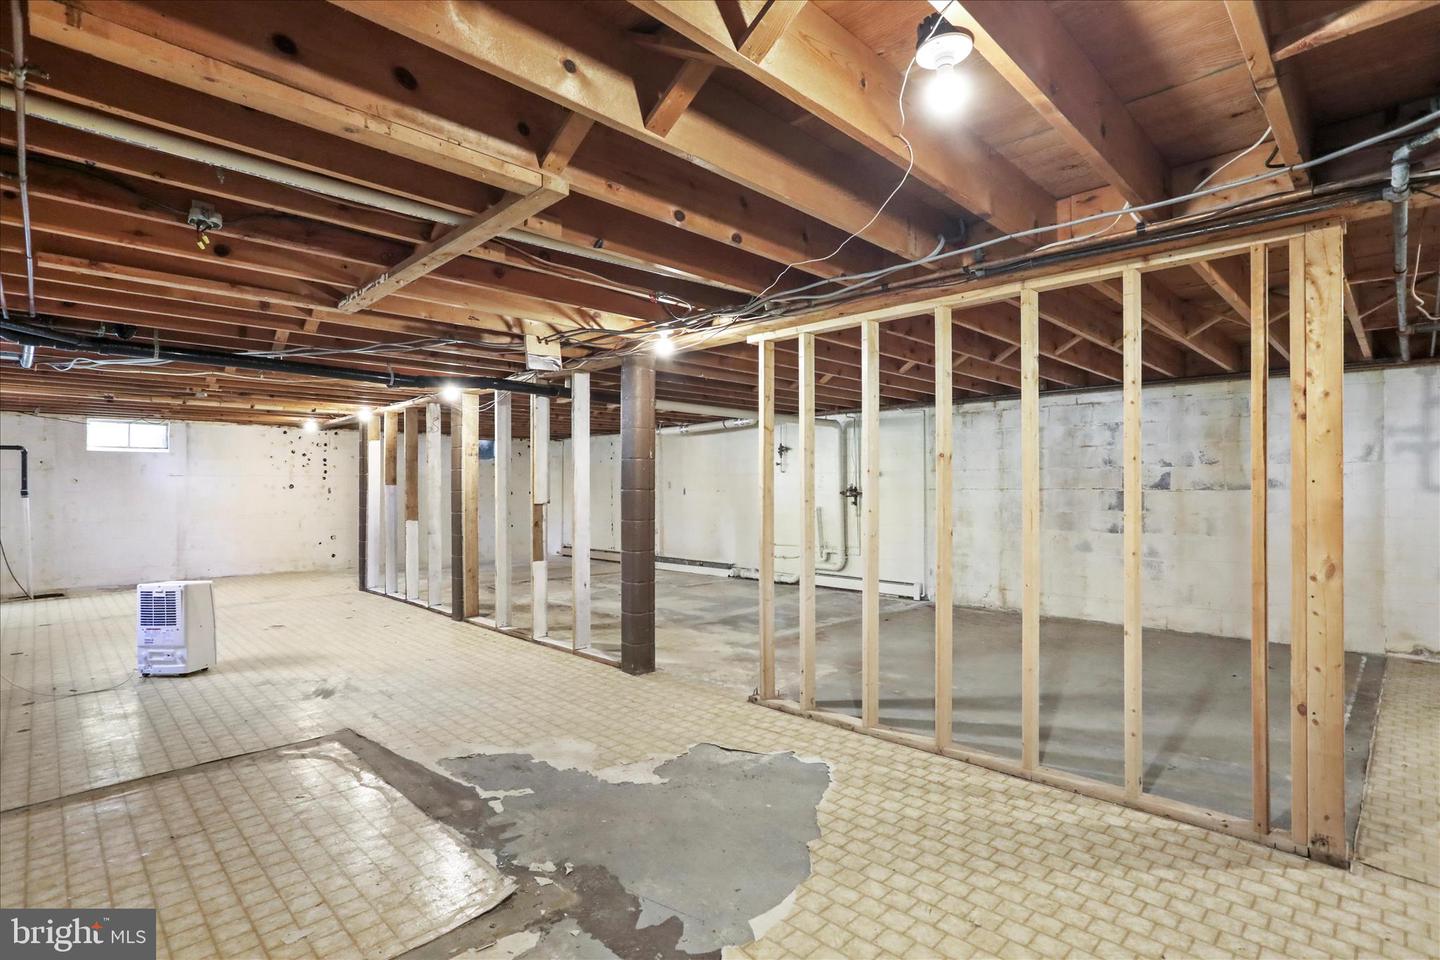
- Basement
- Yes
Mortgage Calculator
Listing courtesy of RE/MAX Elite Services. Contact:
Selling Office: .