1383 Shannon Dr S, Greencastle, PA 17225
- $472,907
- 4
- BD
- 3
- BA
- 2,337
- SqFt




- List Price
- $472,907
- Days on Market
- 237
- Status
- ACTIVE
- MLS#
- PAFL2031920
- Bedrooms
- 4
- Bathrooms
- 3
- Full Baths
- 2
- Half Baths
- 1
- Living Area
- 2,337
- Lot Size (Acres)
- 0.34
- Style
- Bungalow, Cape Cod, Colonial, Contemporary, Cottage, Craftsman, Farmhouse/National Folk, Traditional
- Year Built
- 2026
- County
- Franklin
- School District
- Greencastle-Antrim
Property Description
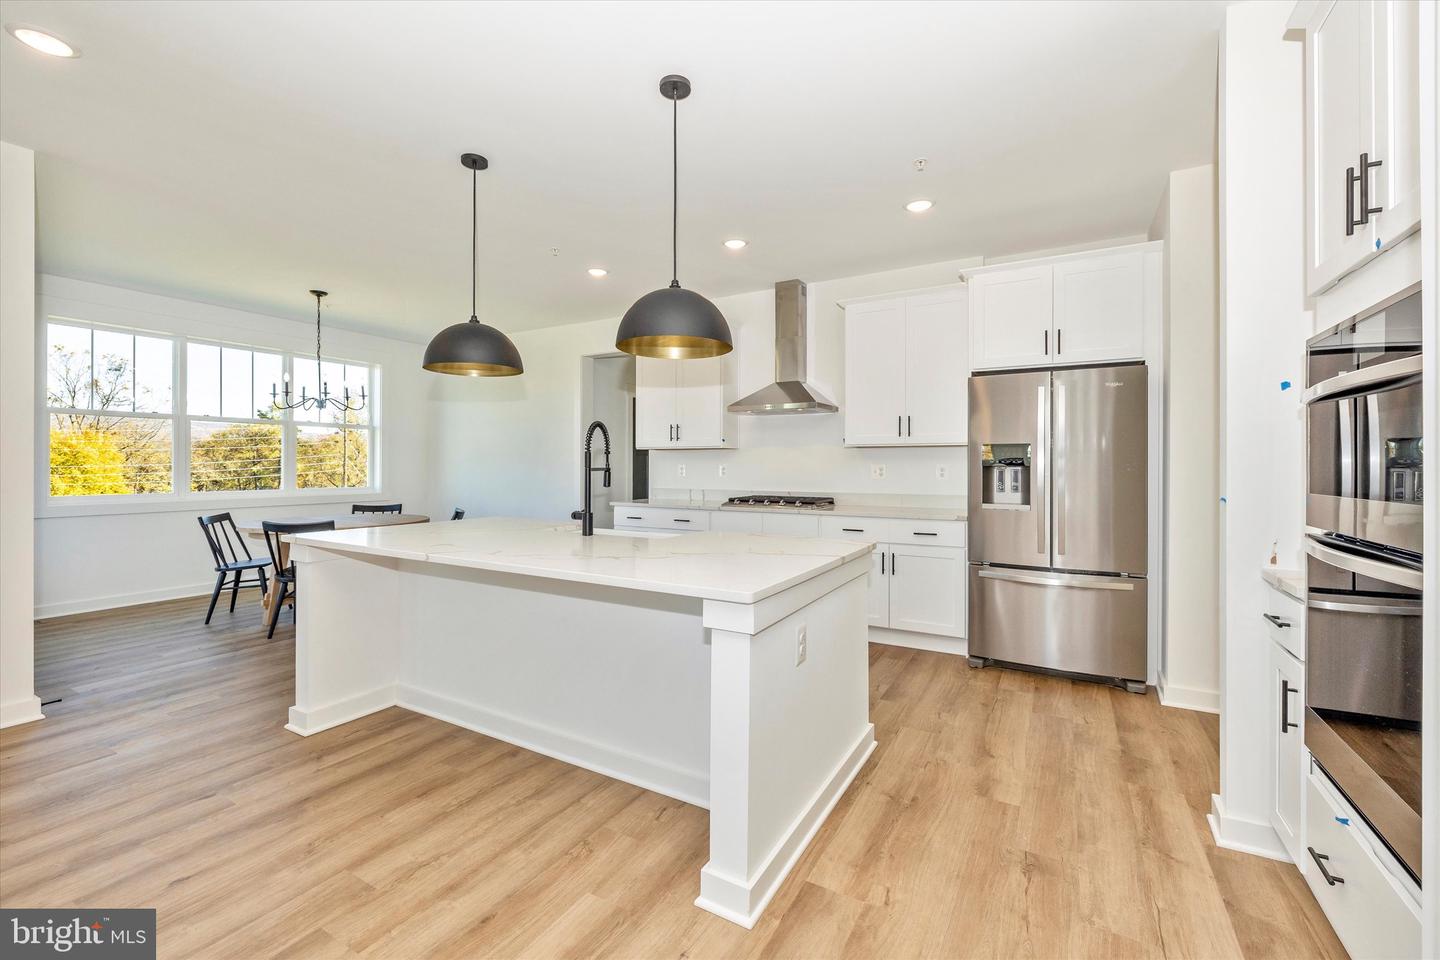
To-be-built Glenix Homes in the Greens of Greencastle feature authentic Modern Farmhouse, Craftsman, or Arts and Crafts elevations, a spacious front porch, shaker-style cabinets, granite countertops, an oversized kitchen island, stainless steel Samsung appliances (WiFi enabled), 7" luxury plank vinyl floors, modern trim and finish details, Craftsman-style open railings and interior doors, a luxury primary suite, ceramic tile in all bathrooms, and much more. Additional features include 2x6 exterior walls, engineered LVL and steel beam support, high energy efficiency with R-49 attic insulation, a foam & caulk air-seal package, ThermaTru insulated doors, MI double-pane Low-E windows, Main Street CertainTeed vinyl siding, stone-wrapped column bases per plan, and extensive exterior trim and finishing details. Pictured is the Senna, but Glenix offers seven home designs with multiple elevations. Pricing is quick and easy with the builder’s online tools—call today to explore options, styles, colors, and pricing. Photos are of nearby properties and may reflect similar finishes.
/u.realgeeks.media/jaystarr/Jay_Headshot_SM.jpg)
Additional Information
- Area
- Antrim Twp (14501)
- Subdivision
- Fairways At Greencastle Greens
- Taxes
- $1500
- Interior Features
- Combination Dining/Living, Combination Kitchen/Living, Dining Area, Entry Level Bedroom, Floor Plan - Open, Kitchen - Eat-In, Kitchen - Table Space, Pantry, Primary Bath(s), Recessed Lighting, Sprinkler System
- School District
- Greencastle-Antrim
- Flooring
- Ceramic Tile, Carpet, Luxury Vinyl Plank
- Garage
- Yes
- Garage Spaces
- 2
- View
- Golf Course, Mountain, Panoramic
- Heating
- Forced Air
- Heating Fuel
- Natural Gas
- Cooling
- Central A/C
- Roof
- Asphalt
- Water
- Public
- Sewer
- Public Sewer
- Basement
- Yes
Mortgage Calculator
Listing courtesy of Long & Foster Real Estate, Inc.. Contact: 3019459010