549 Bartholomew Dr, Waynesboro, PA 17268
- $329,900
- 3
- BD
- 3
- BA
- 1,708
- SqFt




- List Price
- $329,900
- Price Change
- ▲ $3,000 1770152352
- Days on Market
- 99
- Status
- PENDING
- MLS#
- PAFL2032116
- Bedrooms
- 3
- Bathrooms
- 3
- Full Baths
- 2
- Half Baths
- 1
- Living Area
- 1,708
- Lot Size (Acres)
- 0.07
- Style
- Traditional
- Year Built
- 2026
- County
- Franklin
- School District
- Waynesboro Area
Property Description
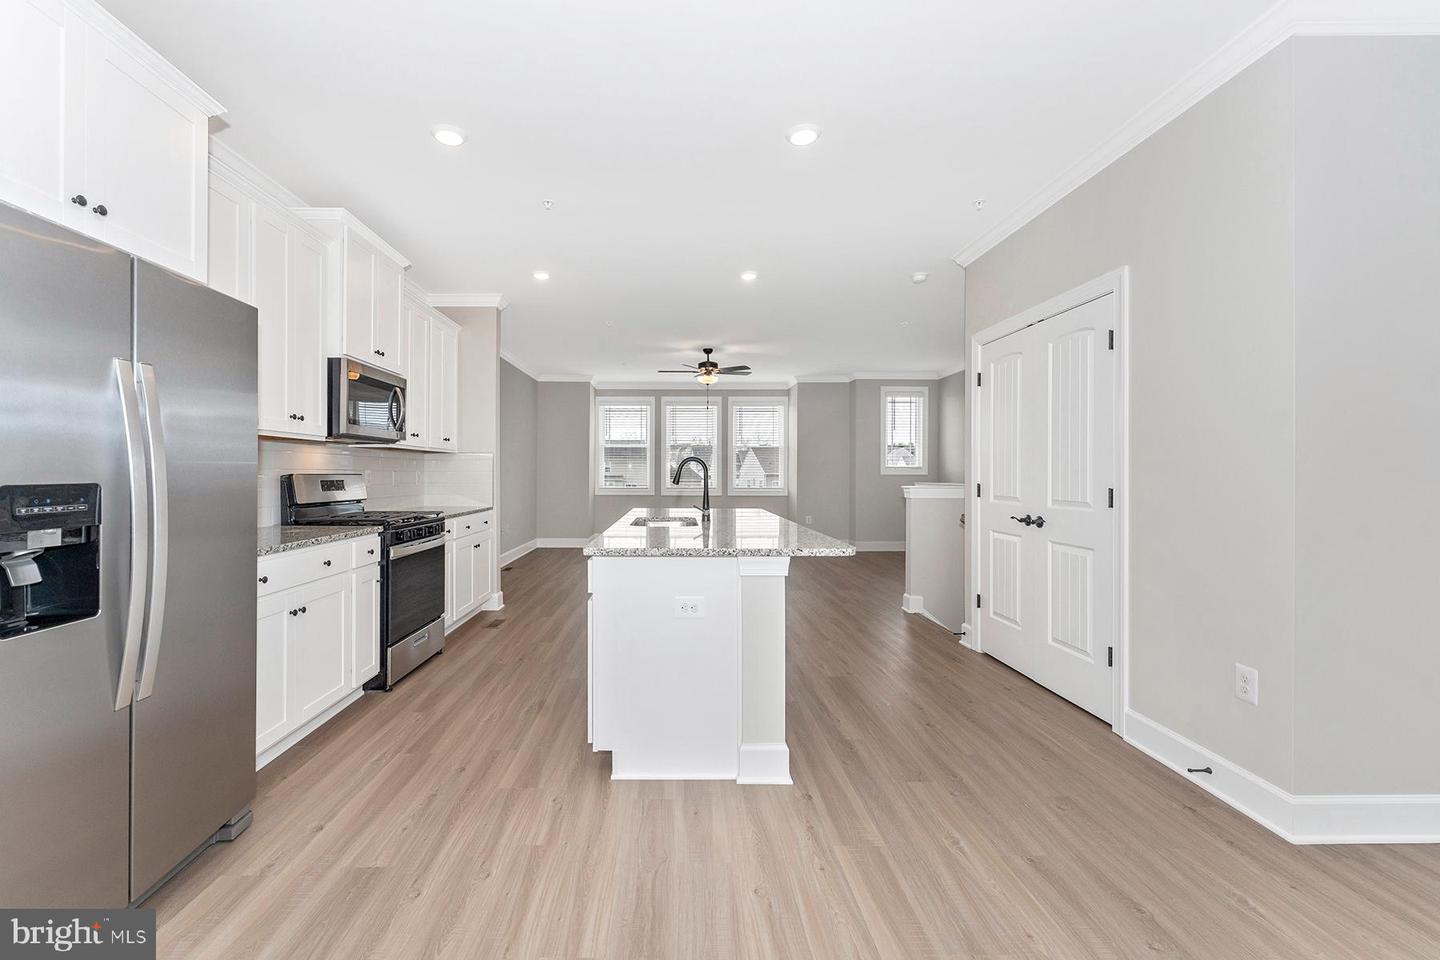
The Fulton – Where Smart Design Meets Effortless Style The Fulton townhome blends modern elegance with everyday convenience, offering low-maintenance living without sacrificing comfort or sophistication. Thoughtfully designed, this home delivers the perfect balance of open, light-filled gathering spaces and private, relaxing retreats. Step into a bright and welcoming main level, where expansive windows pour in natural light and create an airy, inviting atmosphere. Sleek modern upgrades elevate the space, while the one-car garage with extra storage adds everyday practicality. Whether you’re hosting friends, enjoying family time, or unwinding after a long day, this layout makes every moment feel easy and enjoyable. Upstairs, retreat to a serene bedroom oasis designed for rest and recharge. Large windows frame peaceful views, while the spacious layout offers room for a cozy reading nook or personal touches. A generously sized closet and smart design details complete this private haven—your perfect escape at the end of the day.
/u.realgeeks.media/jaystarr/Jay_Headshot_SM.jpg)
Additional Information
- Area
- Waynesboro Boro (14524)
- Subdivision
- Brimington Farm
- Taxes
- $5376
- HOA Fee
- $45
- HOA Frequency
- Monthly
- Interior Features
- Attic, Bar, Carpet, Ceiling Fan(s), Combination Dining/Living, Dining Area, Floor Plan - Open, Kitchen - Island, Pantry, Primary Bath(s), Window Treatments
- School District
- Waynesboro Area
- Elementary School
- Summitview
- Middle School
- Waynesboro Area
- High School
- Waynesboro Area Senior
- Flooring
- Carpet, Luxury Vinyl Plank
- Garage
- Yes
- Garage Spaces
- 2
- Heating
- Programmable Thermostat
- Heating Fuel
- Natural Gas
- Cooling
- Programmable Thermostat, Ceiling Fan(s), Central A/C
- Roof
- Architectural Shingle, Fiberglass
- Utilities
- Cable TV Available, Electric Available, Natural Gas Available, Phone Available, Sewer Available, Water Available
- Water
- Public
- Sewer
- Public Sewer
- Room Level
- Bonus Room: Main, Kitchen: Upper 1, Dining Room: Upper 1, Living Room: Upper 1, Half Bath: Upper 1, Primary Bathroom: Upper 2, Primary Bathroom: Upper 2, Bathroom 2: Upper 2, Bedroom 2: Upper 2, Bedroom 3: Upper 2, Utility Room: Upper 2
Mortgage Calculator
Listing courtesy of LGI Realty - Pennsylvania, LLC. Contact: 8777506894