408 Carolle St, Greencastle, PA 17225
- $384,900
- 3
- BD
- 3
- BA
- 2,164
- SqFt


- List Price
- $384,900
- Days on Market
- 210
- Status
- PENDING
- MLS#
- PAFL2032120
- Bedrooms
- 3
- Bathrooms
- 3
- Full Baths
- 3
- Living Area
- 2,164
- Lot Size (Acres)
- 0.35000000000000003
- Style
- Ranch/Rambler
- Year Built
- 1996
- County
- Franklin
- School District
- Greencastle-Antrim
Property Description
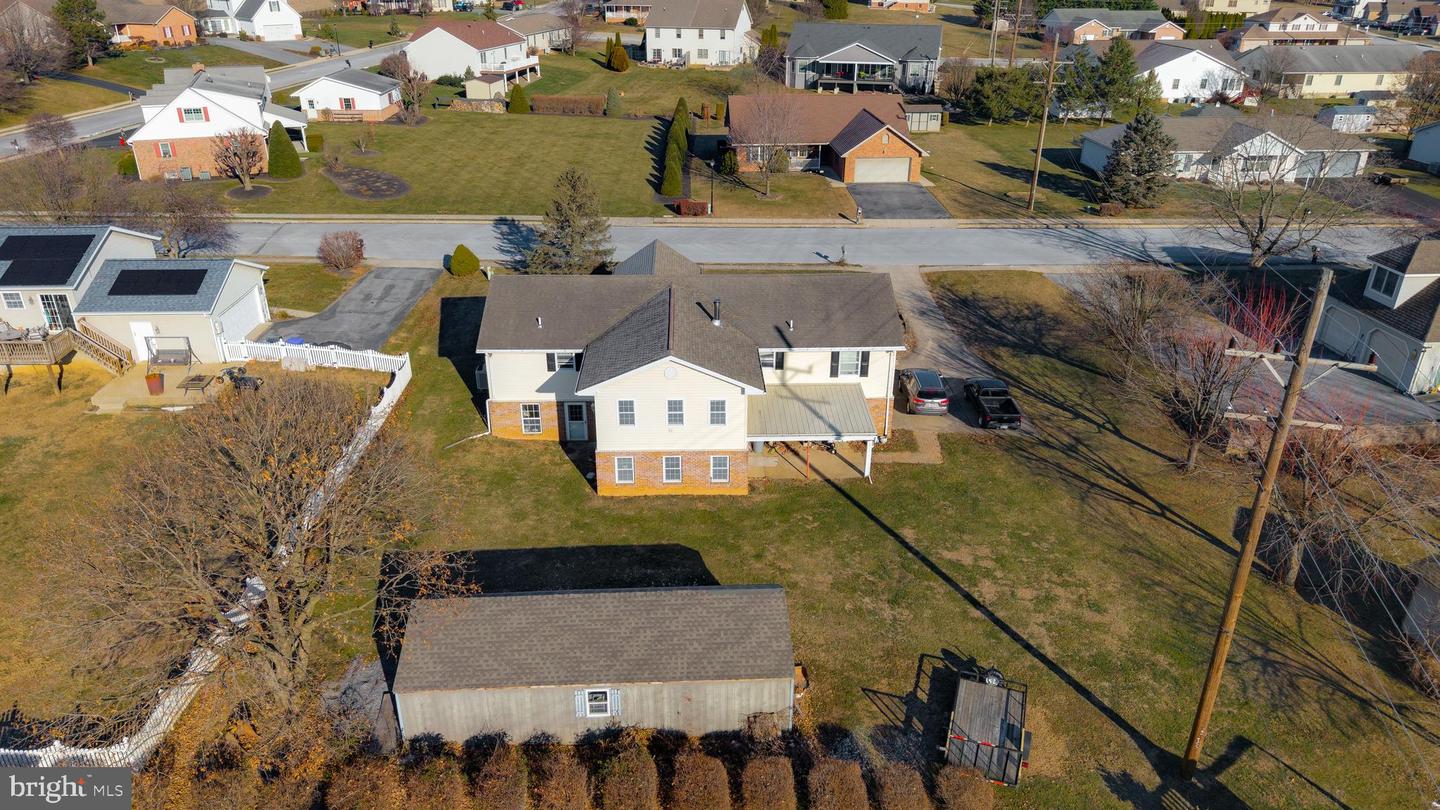
Room to Grow-Space to Gather-Flexibility for the Future Welcome to 408 Carolle Street in Greencastle, a thoughtfully designed home offering over 3,100 finished square feet in a quiet, low-traffic neighborhood—perfect for multi-generational living, larger households, or buyers simply craving more space and versatility. The main level features 3 bedrooms and 3 full baths, including a primary suite with a private bath, new plank flooring, and an oversized kitchen with oak cabinetry and a generous pantry—ideal for everyday living and entertaining. Just off the main living area, the 20x16 sunroom providing a bright, comfortable space to relax year-round. Downstairs, the fully finished walk-out basement opens the door to endless possibilities. With a second kitchen featuring more oak cabinets, ample living space, and a full bath, this level is well-suited for a **possible in-law suite**, extended family, guests, or even multi-purpose living and recreation areas. Outside the home, the location truly shines—minutes from I-81 and the Maryland line, approximately one mile from Martins and Weis Markets, less than a mile to local dining favorites, and just a 15-minute drive to Hagerstown, MD. All of this, within the sought-after Greencastle-Antrim School District. If you’re searching for a home that offers space, privacy, flexibility, and a highly convenient location, this one deserves a closer look. Please note: Personal items are still being removed, and additional interior photos will be available soon.
/u.realgeeks.media/jaystarr/Jay_Headshot_SM.jpg)
Additional Information
- Area
- Greencastle Boro (14508)
- Subdivision
- Town And Country
- Taxes
- $4044
- Interior Features
- Ceiling Fan(s), Combination Kitchen/Dining, Dining Area, Family Room Off Kitchen, Floor Plan - Traditional, Stove - Wood, Bathroom - Tub Shower, Bathroom - Walk-In Shower, Carpet, Entry Level Bedroom, Kitchen - Country, Pantry, Walk-in Closet(s), 2nd Kitchen, Primary Bath(s)
- School District
- Greencastle-Antrim
- Flooring
- Laminate Plank, Carpet, Ceramic Tile, Vinyl
- Garage
- Yes
- Garage Spaces
- 2
- Exterior Features
- Sidewalks
- Heating
- Heat Pump(s)
- Heating Fuel
- Electric
- Cooling
- Central A/C
- Roof
- Shingle
- Water
- Public
- Sewer
- Public Sewer
- Room Level
- Kitchen: Main, Living Room: Main, Primary Bedroom: Main, Dining Room: Main, Bathroom 1: Main, Bedroom 2: Main, Bedroom 3: Main, Sun/Florida Room: Main, Recreation Room: Lower 1, In-Law/auPair/Suite: Lower 1, Bathroom 3: Lower 1, Primary Bathroom: Main
- Basement
- Yes
Mortgage Calculator
Listing courtesy of RE/MAX 1st Advantage. Contact: (717) 591-5555