1585 Marilyn Ct, Chambersburg, PA 17202
- $480,000
- 4
- BD
- 3
- BA
- 2,927
- SqFt




- List Price
- $480,000
- Days on Market
- 129
- Status
- ACTIVE
- MLS#
- PAFL2033016
- Bedrooms
- 4
- Bathrooms
- 3
- Full Baths
- 2
- Half Baths
- 1
- Living Area
- 2,927
- Lot Size (Acres)
- 0.92
- Style
- Colonial
- Year Built
- 1996
- County
- Franklin
- School District
- Chambersburg Area
Property Description
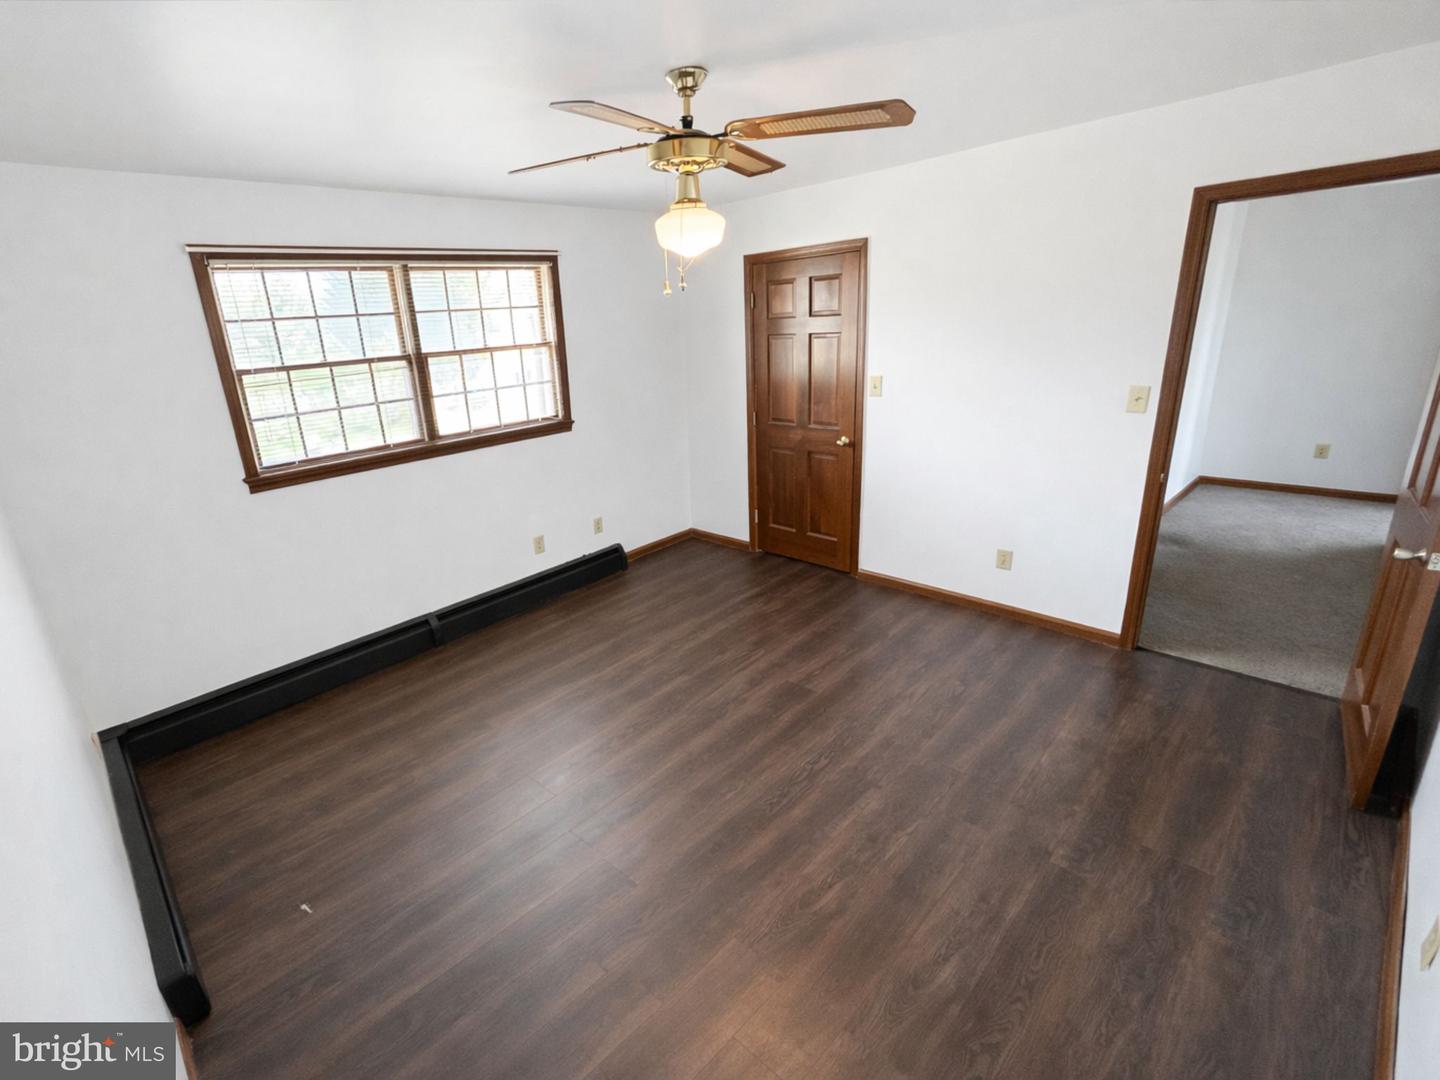
Welcome home to this beautifully maintained 4-bedroom, 2.5-bath brick residence offering space, comfort, and timeless curb appeal. From the moment you arrive, you’ll appreciate the brick exterior and inviting presence. The main level is thoughtfully designed for convenience and everyday living, featuring a spacious primary suite, a well-appointed kitchen with ample cabinetry and prep space, a formal dining room perfect for gatherings, and two separate living rooms—ideal for entertaining, relaxing, or creating a dedicated home office or play area. Upstairs, you’ll find three additional generously sized bedrooms and a full bath, providing plenty of room for family or guests. Fourth room could be used as an additional bedroom since it has a closet. Step outside to your private backyard oasis complete with an in-ground pool and charming gazebo—perfect for summer entertaining, weekend barbecues, or simply unwinding after a long day. The yard offers a great balance of open space and privacy. This home combines functionality, flexibility, and outdoor enjoyment all in one. Don’t miss your opportunity to make it yours!
/u.realgeeks.media/jaystarr/Jay_Headshot_SM.jpg)
Additional Information
- Area
- Guilford Twp (14510)
- Subdivision
- Mower Meadows
- Taxes
- $5541.55
- Interior Features
- Attic, Dining Area, Kitchen - Eat-In, Primary Bath(s), Chair Railings, Window Treatments, Floor Plan - Traditional
- School District
- Chambersburg Area
- Fireplaces
- 1
- Fireplace Description
- Equipment
- Garage
- Yes
- Garage Spaces
- 2
- Heating
- Hot Water
- Heating Fuel
- Natural Gas
- Cooling
- Ceiling Fan(s), Central A/C
- Water
- Public
- Sewer
- Public Sewer
- Room Level
- Laundry: Main, Sun/Florida Room: Main, Breakfast Room: Main, Primary Bedroom: Main, Bedroom 2: Upper 1, Bedroom 3: Upper 1, Bedroom 4: Upper 1, Family Room: Main, Kitchen: Main, Living Room: Main, Study: Main, Dining Room: Main, Foyer: Main
- Basement
- Yes
Mortgage Calculator
Listing courtesy of Lime House. Contact: (717) 840-1355