113 Aaron Court, Saint Thomas, PA 17252
- $700,000
- 3
- BD
- 4
- BA
- 3,270
- SqFt



- Sold Price
- $700,000
- List Price
- $700,000
- Closing Date
- May 15, 2026
- Days on Market
- 10
- Status
- CLOSED
- MLS#
- PAFL2033118
- Bedrooms
- 3
- Bathrooms
- 4
- Full Baths
- 2
- Half Baths
- 2
- Living Area
- 3,270
- Lot Size (Acres)
- 4.22
- Style
- Contemporary
- Year Built
- 1997
- County
- Franklin
- School District
- Tuscarora
Property Description
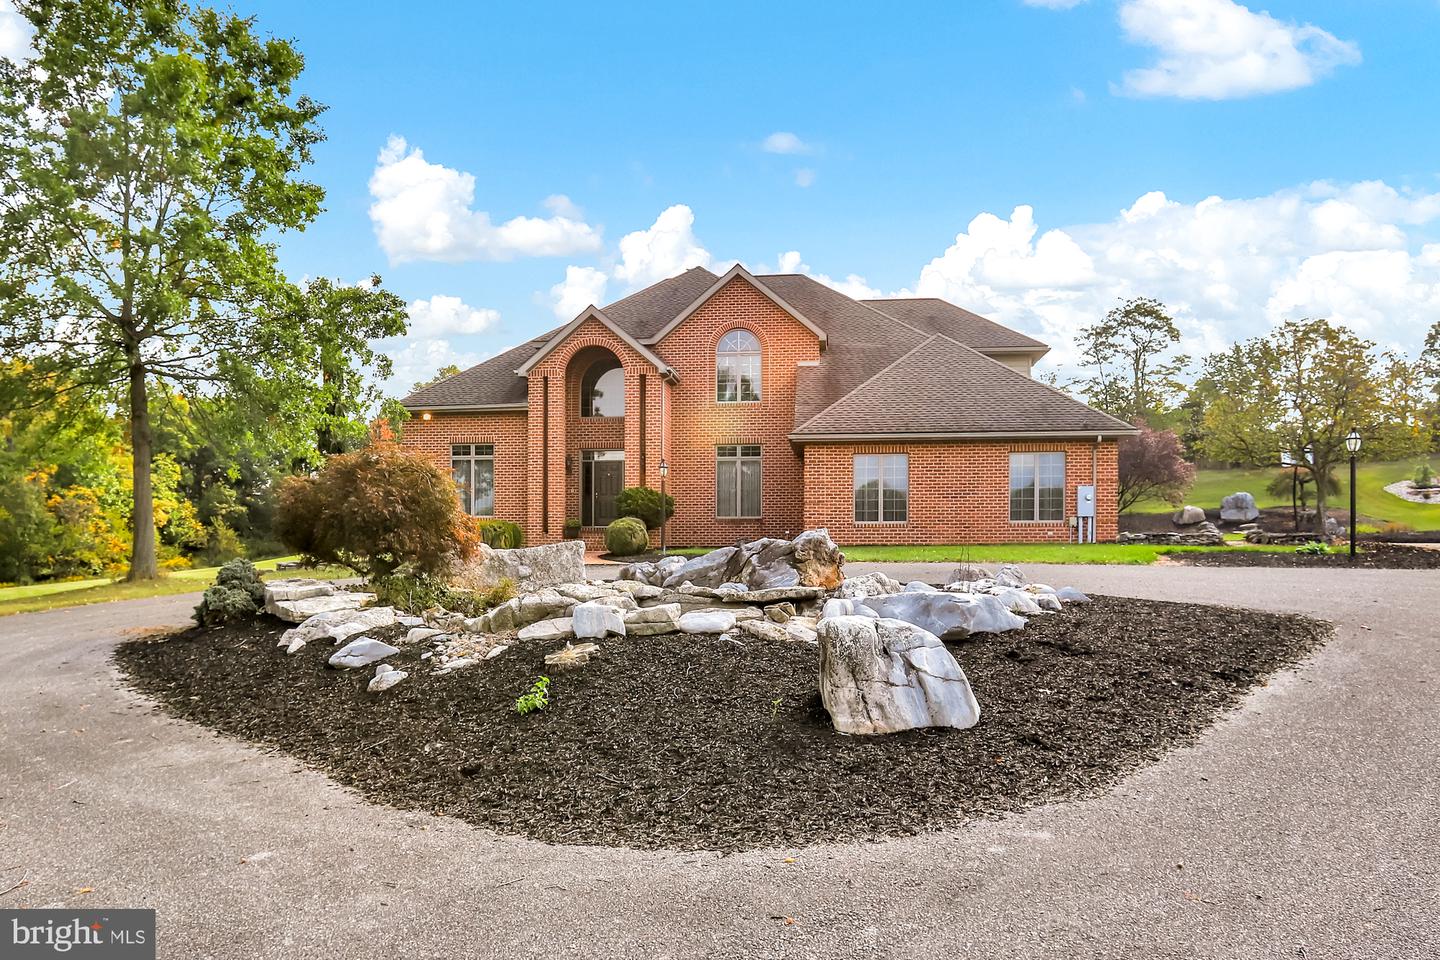
Don't miss this beautiful brick home located on a quiet cul-de-sac on 4.22 acres just west of Chambersburg. This two owner home was custom built by Terry Lauthensleger. Custom cabinetry throughout built by Lee Young. Geothermal heat pump system recently updated. Public water and sewer. Two staircases to upper level and two stairways to lower level. Central vac. Solid wood doors and trims throughout. Two story foyer with ceramic tile and open staircase. Formal living and dining rooms. Dining room could easily be converted to bedroom on the main level. Family room with wood burning fireplace and french doors to Screened porch. Custom kitchen is open to hearth room with a second fireplace with a gas log insert. Spacious oak kitchen with abundant cabinetry, center island, granite counters, corion backsplash, recent appliances, and ceramic tile floors. Laundry room/Mudroom has a wall of additional cabinetry and a sink. Oversized three car garage has side entry garage doors. Fully finished lower level has 9 ft ceilings, built in wet bar, and half bath . Lower level has plenty of room for additional bedrooms. 4800 finished square feet of living space. Driveway sealing, Rear Patio, Fencing, Landscaping, and Water Feature have been recently added. Circular driveway for additional parking.
/u.realgeeks.media/jaystarr/Jay_Headshot_SM.jpg)
Additional Information
- Area
- St. Thomas Twp (14520)
- Subdivision
- None Available
- Taxes
- $9676
- Interior Features
- Additional Stairway, Breakfast Area, Built-Ins, Carpet, Bar, Ceiling Fan(s), Central Vacuum, Chair Railings, Crown Moldings, Curved Staircase, Dining Area, Family Room Off Kitchen, Formal/Separate Dining Room, Kitchen - Eat-In, Kitchen - Island, Primary Bath(s), Recessed Lighting, Bathroom - Soaking Tub, Walk-in Closet(s), Wet/Dry Bar, Window Treatments, Wood Floors, Upgraded Countertops
- School District
- Tuscarora
- Flooring
- Ceramic Tile, Carpet, Hardwood
- Garage
- Yes
- Garage Spaces
- 3
- Exterior Features
- Sidewalks
- View
- Mountain, Pasture
- Heating
- Forced Air
- Heating Fuel
- Other
- Cooling
- Central A/C
- Roof
- Architectural Shingle
- Utilities
- Cable TV Available, Electric Available, Phone Available, Sewer Available, Water Available
- Water
- Public
- Sewer
- Public Sewer
- Basement
- Yes
Mortgage Calculator
Listing courtesy of RE/MAX Realty Agency, Inc.. Contact:
Selling Office: .