1464 Highfield Court, Chambersburg, PA 17202
- $825,000
- 4
- BD
- 3
- BA
- 2,578
- SqFt






- List Price
- $825,000
- Price Change
- ▼ $25,000 1780474028
- Days on Market
- 138
- Status
- ACTIVE
- MLS#
- PAFL2033150
- Bedrooms
- 4
- Bathrooms
- 3
- Full Baths
- 3
- Living Area
- 2,578
- Lot Size (Acres)
- 0.34
- Style
- Ranch/Rambler
- Year Built
- 2019
- County
- Franklin
- School District
- Chambersburg Area
Property Description
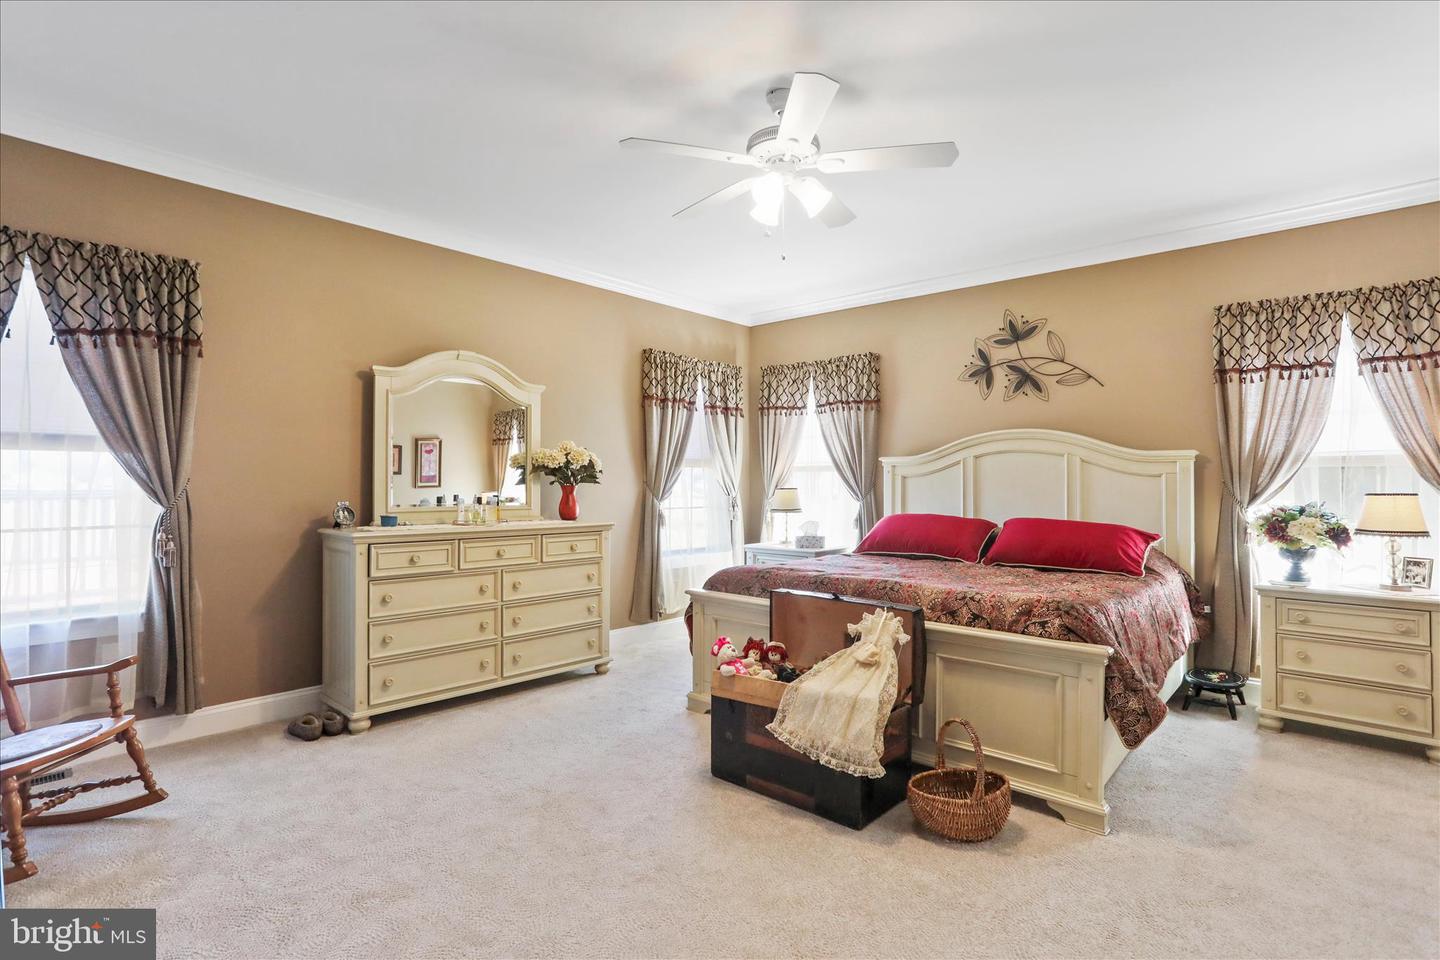
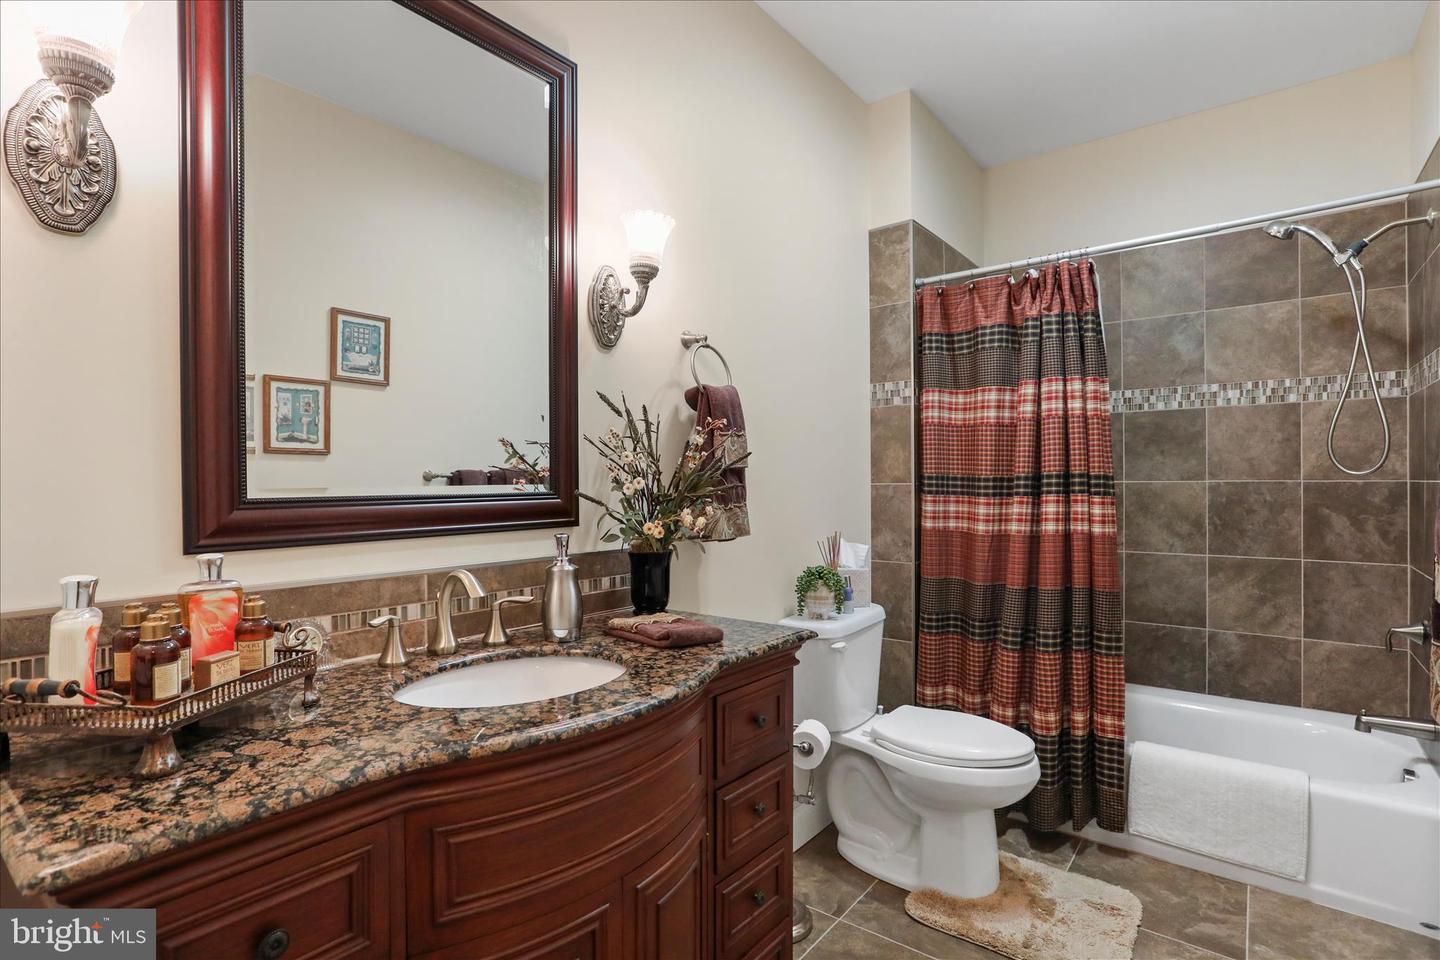
This extraordinary custom-built residence is truly one of a kind. Tucked away on a quiet cul-de-sac in the sought-after Majestic Ridge community, the home offers stunning mountain views and exceptional craftsmanship throughout. Designed and built as the personal home of a custom builder, every detail was thoughtfully considered and finished to the highest standard throughout all 3,775 sqft. The main level features a spacious single-level, open-concept layout with 3 bedrooms and 2 full bathrooms. Each bedroom includes a walk-in closet with custom shelving, and soft-close drawers are featured throughout the home for added convenience and quality. Upon entering the foyer, you are welcomed by a private office or sitting room to the right and a formal dining room to the left. Straight ahead, the inviting living room showcases a warm gas fireplace and flows seamlessly into an expansive custom kitchen designed for both everyday living and entertaining. Beyond the living area, a secondary sitting space leads to one of the home’s most remarkable features. Through elegant French doors you’ll find a stunning two-story indoor pool room. A deck and elevated catwalk overlook the heated saltwater pool, creating a dramatic and relaxing space for year-round enjoyment. This area operates on its own dedicated climate system, including a solar-powered heat pump for cooling, while the pool heater is supplied by a buried 500-gallon LP tank. Just off the pool entrance is the luxurious primary suite, featuring a spacious walk-in closet, dual vanities, and an impressive walk-in Roman shower. On the opposite side of the home are two additional bedrooms connected by a full bathroom. The walk-out lower level provides even more living and entertaining space with a large family room that offers direct pool access and includes a convenient kitchenette. This level also features the fourth bedroom and an additional full bathroom. For storage and workspace, the home includes an oversized two-car garage on the main level and a separate one-car garage on the lower level, ideal for a workshop or seasonal equipment storage. All garage spaces are finished with cabinetry and painted floors for durability and easy maintenance. Energy efficiency is another standout feature, as the home is equipped with a solar power system that currently produces more electricity than the owners consume. Be sure to explore the virtual tour to fully experience the exceptional design, craftsmanship, and unique amenities this remarkable home has to offer.
/u.realgeeks.media/jaystarr/Jay_Headshot_SM.jpg)
Additional Information
- Area
- Hamilton Twp (14511)
- Subdivision
- Majestic Ridge
- Taxes
- $8893
- Interior Features
- Bathroom - Walk-In Shower, Breakfast Area, Built-Ins, Carpet, Central Vacuum, Dining Area, Efficiency, Entry Level Bedroom, Family Room Off Kitchen, Floor Plan - Open, Pantry, Primary Bath(s), Solar Tube(s), Walk-in Closet(s), Water Treat System
- School District
- Chambersburg Area
- Middle School
- Faust Junior High School
- High School
- Chambersburg Area Senior
- Fireplaces
- 2
- Fireplace Description
- Gas/Propane
- Flooring
- Ceramic Tile, Carpet, Luxury Vinyl Plank
- Garage
- Yes
- Garage Spaces
- 3
- Exterior Features
- Exterior Lighting
- View
- Mountain
- Heating
- 90% Forced Air, Zoned
- Heating Fuel
- Propane - Owned
- Cooling
- Central A/C, Zoned
- Roof
- Architectural Shingle
- Water
- Public
- Sewer
- Public Sewer
- Basement
- Yes
Mortgage Calculator
Listing courtesy of Samson Properties. Contact: 7033788810