11700 Mystic Rock Ln S, Waynesboro, PA 17268
- $419,900
- 3
- BD
- 3
- BA
- 2,193
- SqFt






- List Price
- $419,900
- Price Change
- ▼ $10,000 1782773863
- Days on Market
- 126
- Status
- ACTIVE
- MLS#
- PAFL2034548
- Bedrooms
- 3
- Bathrooms
- 3
- Full Baths
- 3
- Living Area
- 2,193
- Lot Size (Acres)
- 0.23
- Style
- Cape Cod
- Year Built
- 2021
- County
- Franklin
- School District
- Waynesboro Area
Property Description
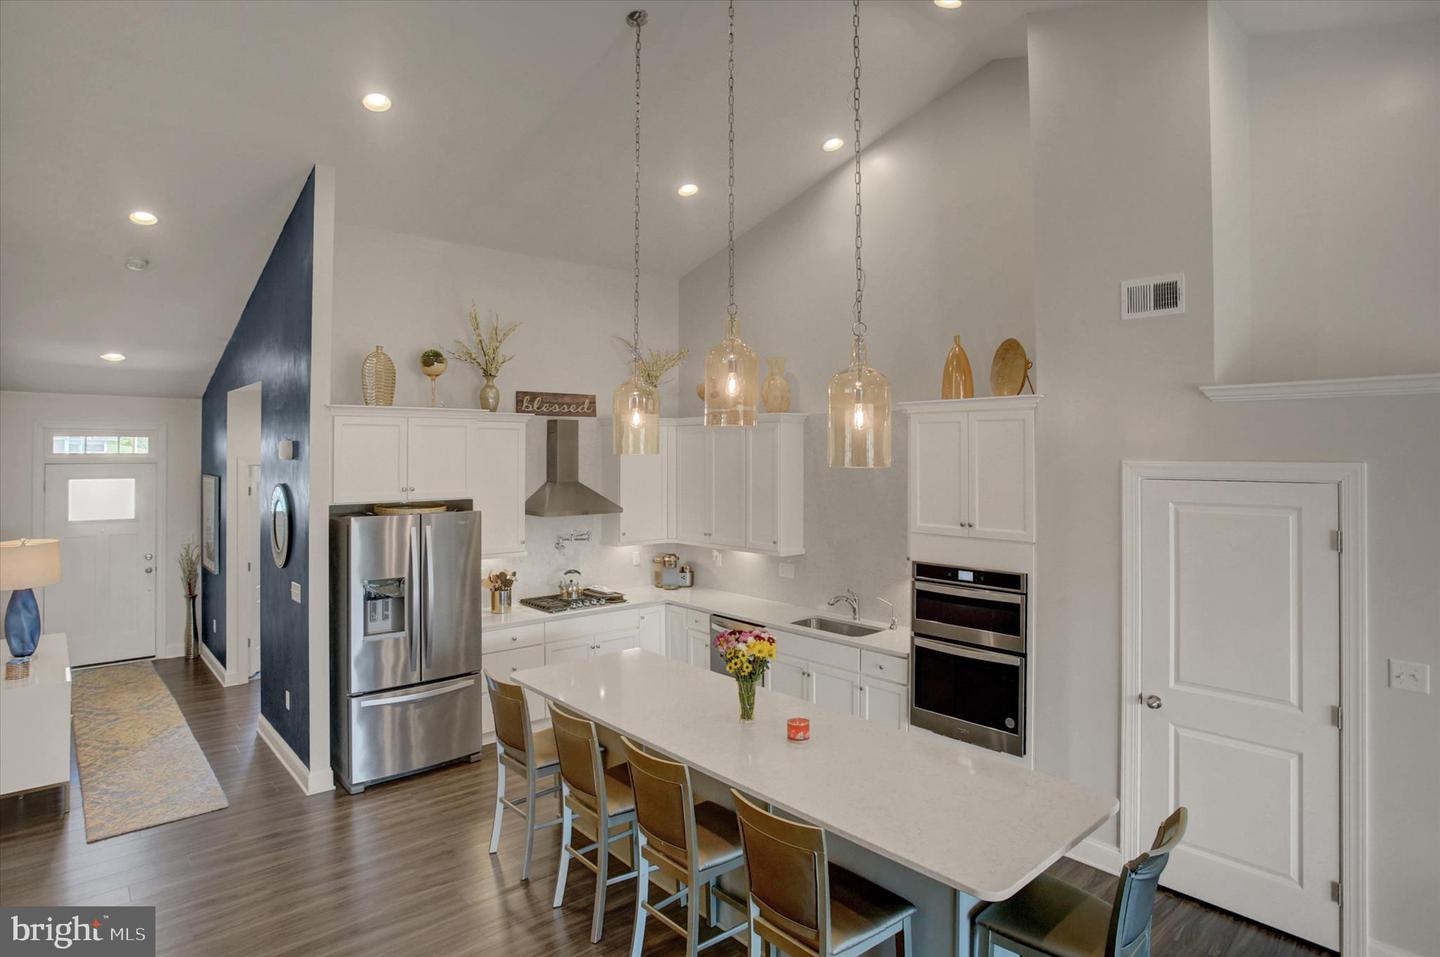
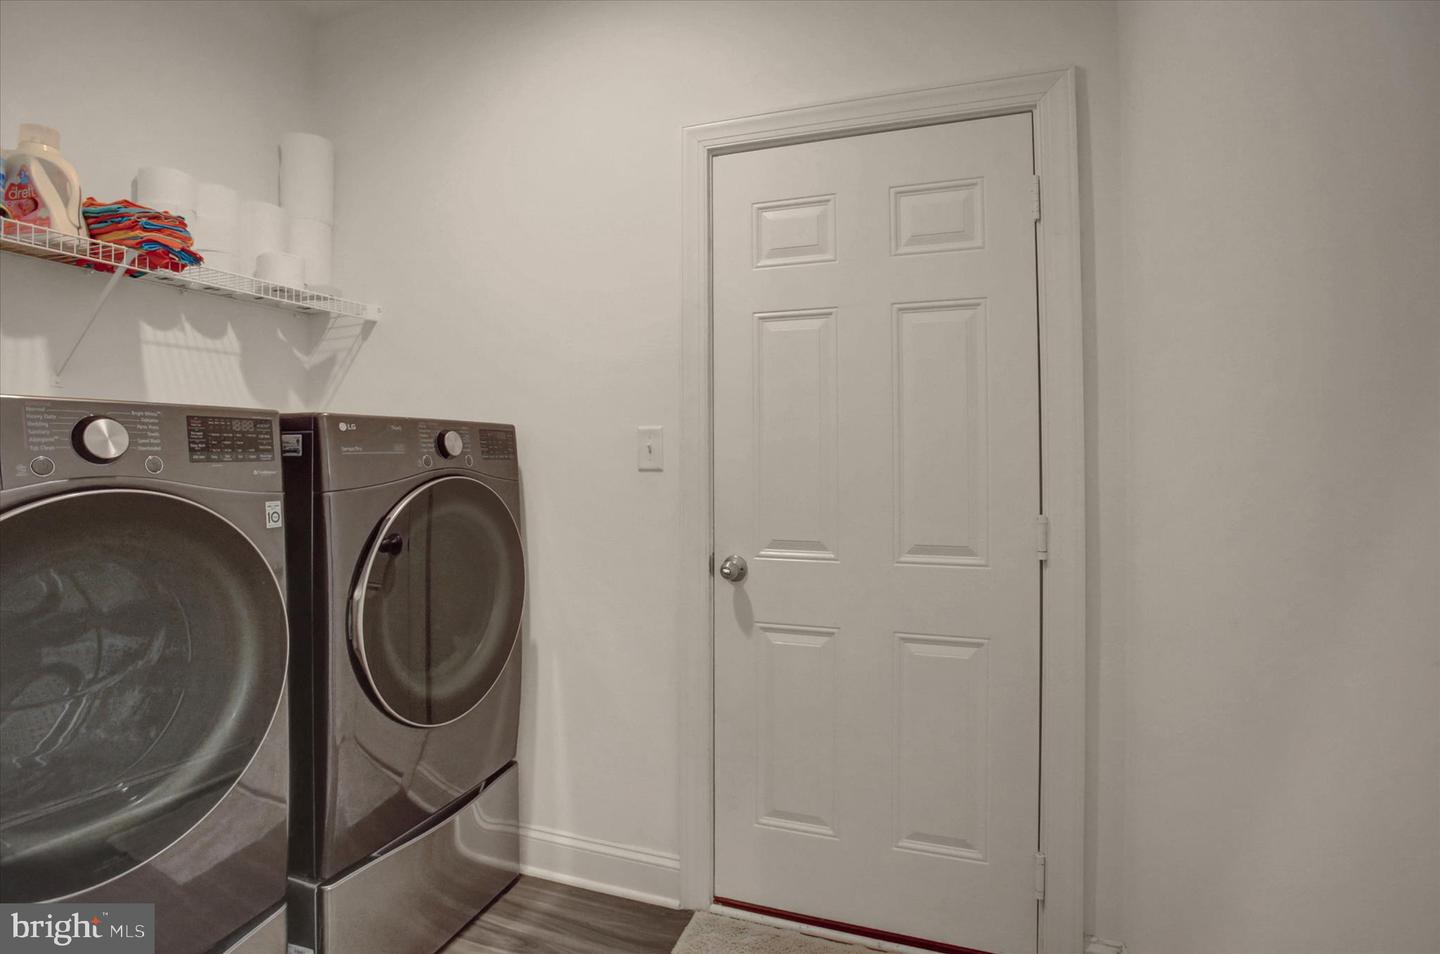
Like new twin/semi-detached Cape Cod style home, with nearly 3200 sq. ft of finished space, just 5 years old and loaded with upgrades throughout. This beautifully maintained residence features vaulted ceilings and luxury vinyl plank flooring across the main level. The gourmet kitchen is a standout with quartz countertops, full quartz backsplash, gas cooktop with pot filler, stainless steel appliances, pantry, reverse osmosis and water softener systems, and a large island offering generous seating for casual dining. A bright morning room bump out captures stunning mountain views and provides access to a spacious, maintenance free composite deck—perfect for relaxing or entertaining. The expansive living room offers plenty of space to gather. The main level owner’s suite is more than just a bedroom, featuring a walk-in closet and a spa like bath with tiled shower, double shower heads, bench seat, separate water closet, and double vanity. A separate laundry room and garage entry add everyday convenience. Also on the main level is a second bedroom or ideal home office and an additional full guest bath. The second floor offers a lovely loft area, perfect for a reading nook, private living area, or quiet retreat, along with an additional bedroom added to this level. The fully finished walk out basement provides an enormous recreation and entertaining space, opening to an epoxy finished patio with the same beautiful mountain views. This level also includes a workout room, wet bar with ample counter space, electric fireplace for ambiance, and a full bath with tile shower and tile floors—making the space incredibly versatile. A truly exceptional home offering comfort, style, and captivating views. Conveniently located to major access points like I81, I70, Rt. 30 and Rt. 11, all less than 30 minutes.
/u.realgeeks.media/jaystarr/Jay_Headshot_SM.jpg)
Additional Information
- Area
- Washington Twp (14523)
- Subdivision
- Spring Valley
- Taxes
- $5523
- HOA Fee
- $255
- HOA Frequency
- Quarterly
- Interior Features
- Bathroom - Walk-In Shower, Breakfast Area, Walk-in Closet(s)
- School District
- Waynesboro Area
- Garage
- Yes
- Garage Spaces
- 2
- View
- Mountain
- Heating
- Forced Air
- Heating Fuel
- Natural Gas
- Cooling
- Central A/C
- Roof
- Architectural Shingle
- Water
- Public
- Sewer
- Public Sewer
- Room Level
- Bedroom 3: Upper 1, Bonus Room: Upper 1, Kitchen: Main, Living Room: Main, Breakfast Room: Main, Primary Bedroom: Main, Primary Bathroom: Main, Laundry: Main, Bedroom 2: Main, Bathroom 2: Main, Foyer: Main, Recreation Room: Lower 1, Exercise Room: Lower 1, Full Bath: Lower 1
- Basement
- Yes
Mortgage Calculator
Listing courtesy of Coldwell Banker Realty. Contact: