2635 Castlegreen Dr, Greencastle, PA 17225
- $499,000
- 4
- BD
- 3
- BA
- 2,887
- SqFt




- List Price
- $499,000
- Price Change
- ▼ $50,900 1789098147
- Days on Market
- 119
- Status
- ACTIVE
- MLS#
- PAFL2034644
- Bedrooms
- 4
- Bathrooms
- 3
- Full Baths
- 2
- Half Baths
- 1
- Living Area
- 2,887
- Lot Size (Acres)
- 0.6000000000000001
- Style
- Colonial
- Year Built
- 2000
- County
- Franklin
- School District
- Greencastle-Antrim
Property Description
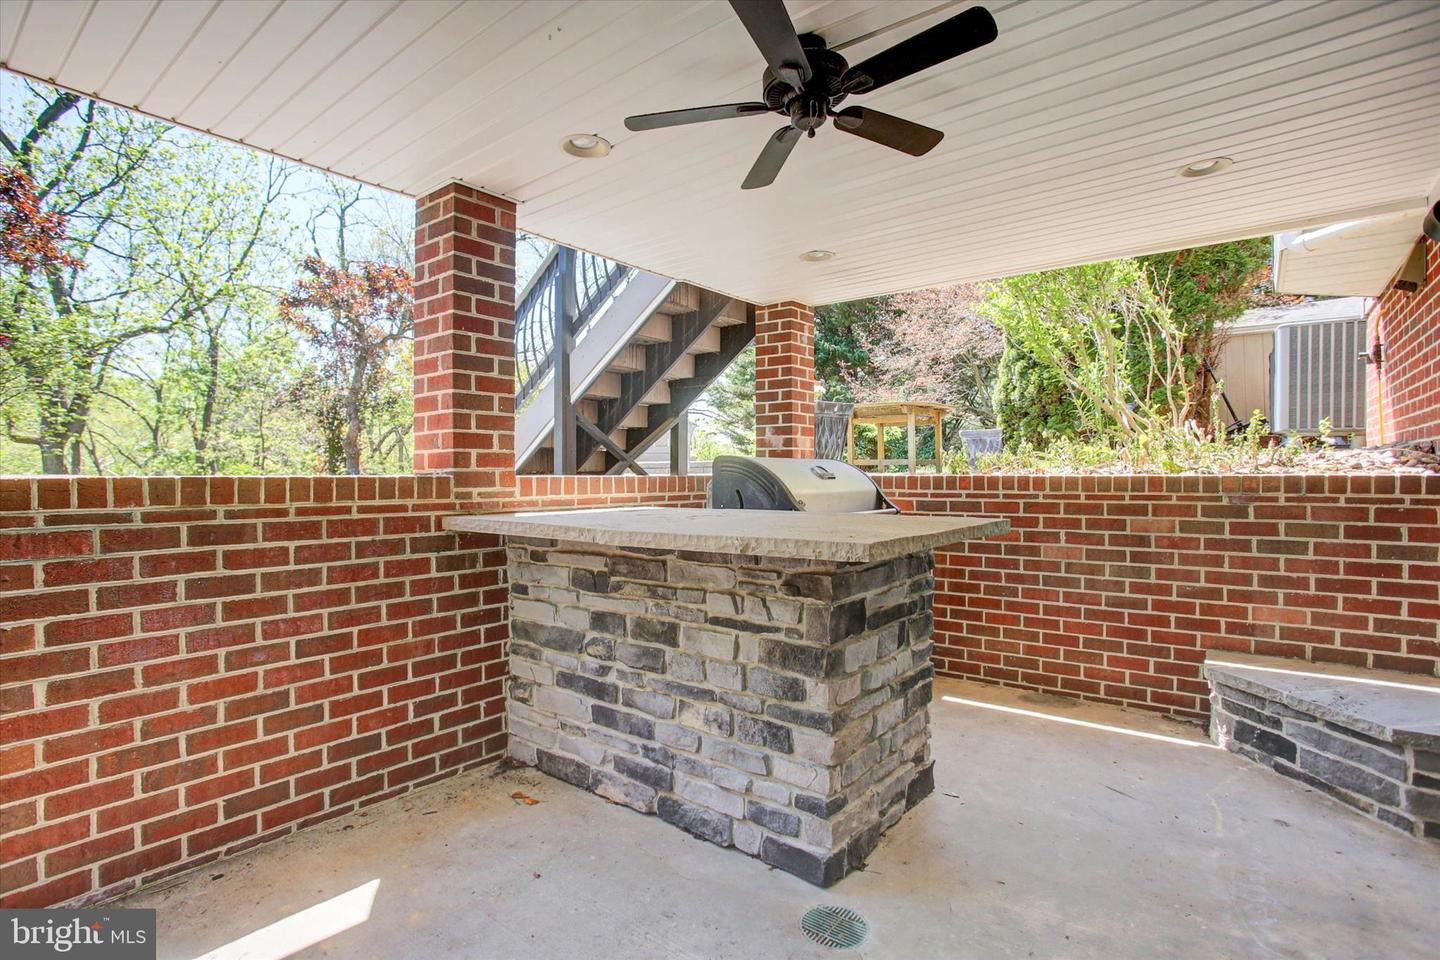
Discover one of the best luxury values in Greencastle Greens. This beautifully crafted 4,087 sq. ft. home delivers a high‑end lifestyle at an exceptional new price, offering resort‑style amenities rarely found under $500K. Sunlit living spaces, soaring ceilings, and a custom cherry kitchen set the tone for refined everyday living, while the private office, formal rooms, and expansive family room create a home that’s both elegant and comfortable. Step outside to your own outdoor retreat: a fully equipped kitchen, integrated sound system, and a custom putting green overlooking mature trees and a peaceful stream. The finished walkout lower level extends the experience with a theater room, game room, and flexible spaces perfect for entertaining. The primary suite features a stunning tile-and-quartz bath and a boutique-style dressing room with custom built-ins and a center island. Three additional spacious bedrooms complete the upper level, offering room to grow, relax, and live beautifully. With its rare combination of space, upgrades, outdoor living, and community setting, this home delivers a luxury lifestyle at an unbeatable value.
/u.realgeeks.media/jaystarr/Jay_Headshot_SM.jpg)
Additional Information
- Area
- Antrim Twp (14501)
- Subdivision
- Greencastle Greens
- Taxes
- $6909
- HOA Fee
- $95
- HOA Frequency
- Annually
- Interior Features
- Breakfast Area, Built-Ins, Carpet, Ceiling Fan(s), Formal/Separate Dining Room, Primary Bath(s), Sound System, Walk-in Closet(s), Window Treatments, Wood Floors
- School District
- Greencastle-Antrim
- Elementary School
- Greencastle-Antrim
- Middle School
- Greencastle-Antrim
- High School
- Greencastle-Antrim Senior
- Fireplaces
- 2
- Fireplace Description
- Gas/Propane
- Flooring
- Carpet, Ceramic Tile, Hardwood
- Garage
- Yes
- Garage Spaces
- 2
- Exterior Features
- Extensive Hardscape
- View
- Trees/Woods
- Heating
- Heat Pump(s)
- Heating Fuel
- Electric
- Cooling
- Central A/C
- Roof
- Shingle
- Water
- Well
- Sewer
- Public Sewer
- Room Level
- Foyer: Main, Dining Room: Main, Family Room: Main, Kitchen: Main, Half Bath: Main, Laundry: Main, Living Room: Main, Office: Main, Primary Bedroom: Upper 1, Primary Bathroom: Upper 1, Bedroom 2: Upper 1, Bedroom 3: Upper 1, Bedroom 4: Upper 1, Bathroom 2: Upper 1, Media Room: Lower 1, Bonus Room: Lower 1
- Basement
- Yes
Mortgage Calculator
Listing courtesy of Berkshire Hathaway HomeServices Homesale Realty. Contact: (800) 383-3535